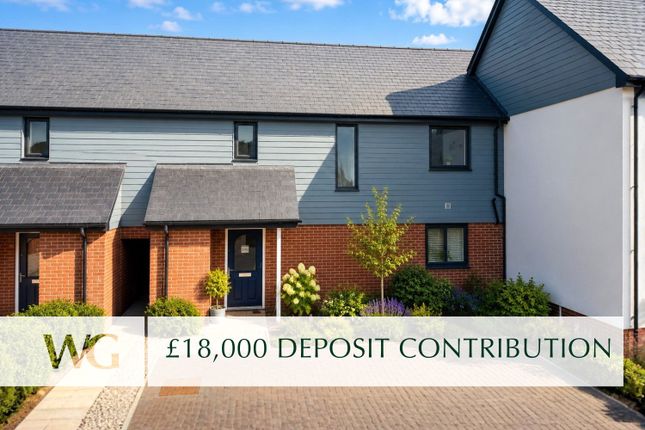
3-bedroom terraced house · EX9 7AU
Sold STCListed 73 days
Opportunity summary
See Archie’s verdict, returns by strategy and what to check before viewing.
About
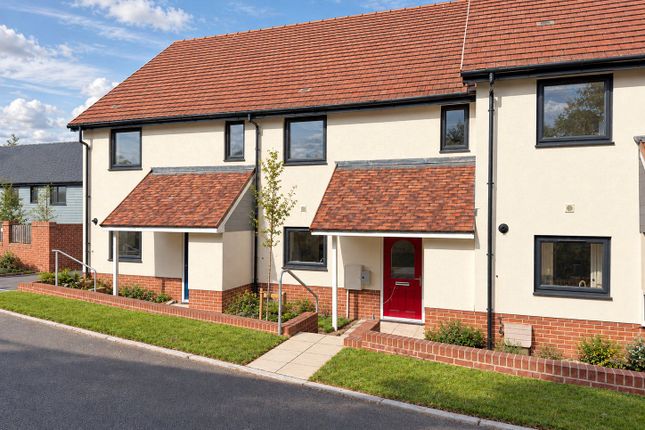
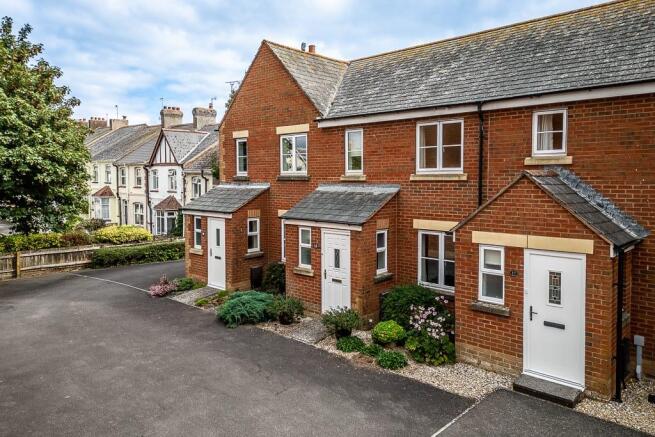
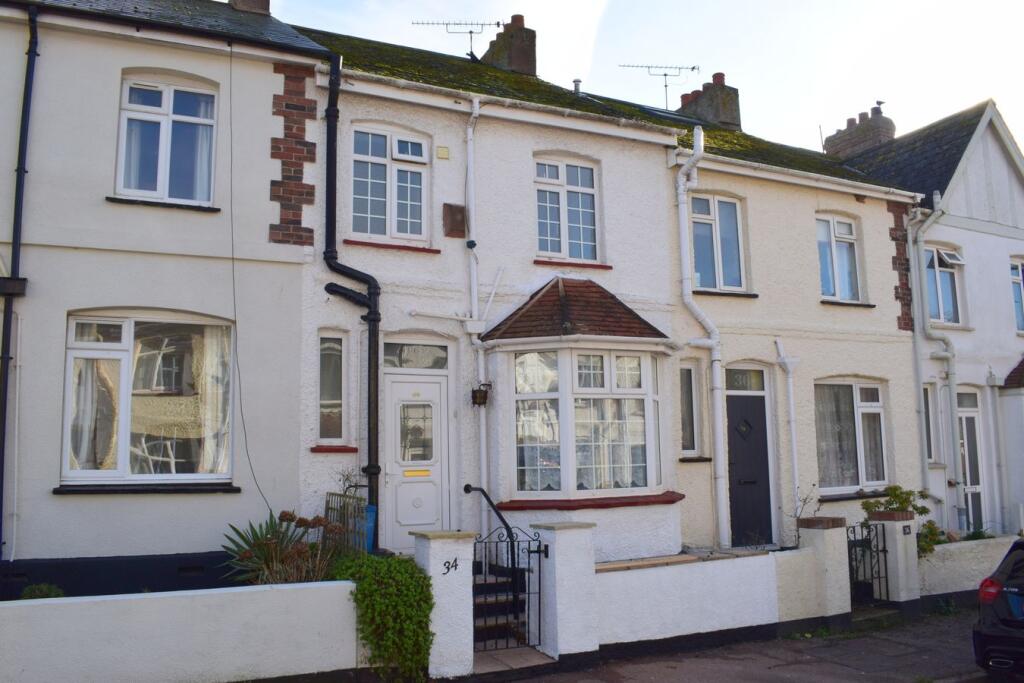
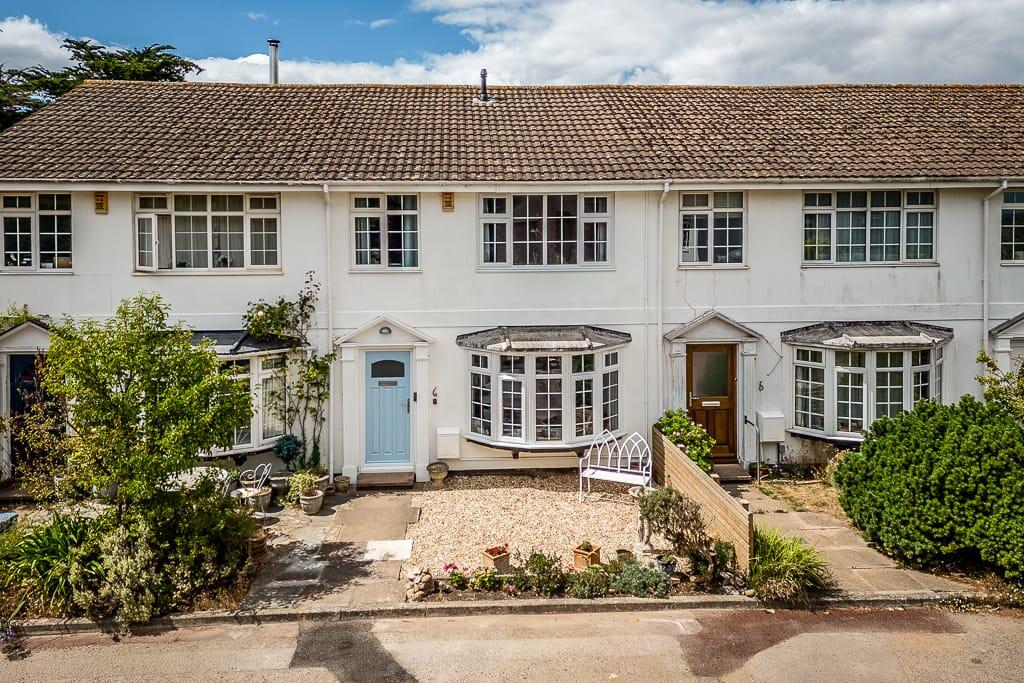
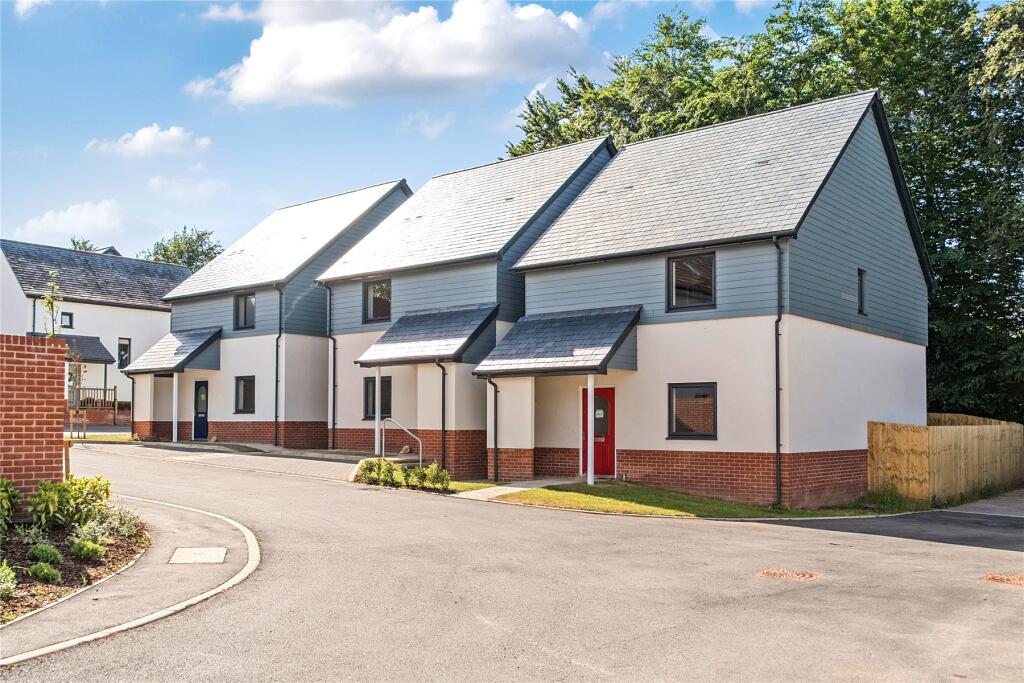
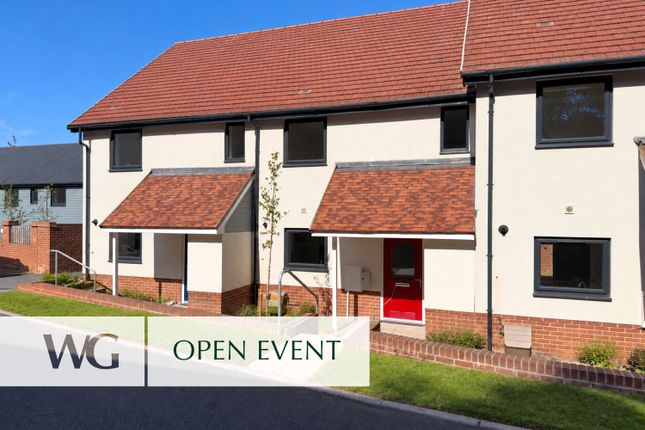
Description Plot 53 – The Farringdon is a well-designed THREE BEDROOM END OF TERRACE HOME, enjoying a particularly appealing position with a LARGE CORNER GARDEN, on the fringes of the popular seaside town of Budleigh Salterton.
The ground floor is designed around modern day-to-day living, with a spacious OPEN PLAN KITCHEN / DINING / LIVING ROOM extending across the rear of the house.
The kitchen incorporates INTEGRATED APPLIANCES, while the generous living and dining areas provide plenty of space for relaxing and entertaining, with DOUBLE DOORS OPENING DIRECTLY ONTO THE REAR GARDEN.
The entrance hall and GROUND FLOOR WC complete the accommodation on this level.
Upstairs are THREE BEDROOMS, including a generous principal bedroom, together with two further bedrooms offering flexibility for family, guests or a dedicated home office.
A contemporary FAMILY BATHROOM completes the first floor.
Outside, the LARGER THAN AVERAGE CORNER GARDEN is a real feature of this particular plot, providing additional outside space for entertaining, children or simply enjoying the warmer months.
The property also benefits from TWO PARKING SPACES.
A great opportunity for those looking for a brand-new, low-maintenance home combining GENEROUS LIVING SPACE, A LARGE GARDEN AND COASTAL LIVING, with Budleigh Salterton and the East Devon coastline within easy reach.
Situation Evans Field offers a prime location for local schools and activities, with the beautiful Budleigh Salterton just minutes away.
Budleigh Salterton remains an unspoilt coastal town with a long pebble beach and a wide selection of local shops and amenities.
One of Devon's premier Golf courses is situated on its outskirts and it also boasts a Cricket Club, Croquet, Tennis and Football Clubs.
The town lies close to Woodbury Common and is situated approximately three miles from Exmouth, twelve miles from Exeter and six miles from Sidmouth Directions Proceed towards Woodbury on the B3179 and continue through the village via Broadway.
After approximately one mile turn right at the signpost to Budleigh Salterton. At the T junction turn right and proceed along the B3180.
Continue on for a few miles until reaching a roundabout and continue over into Budleigh Salterton over Knowle Hill. Take the first left hand turn into Knowle.
Go through Knowle passing Bedlands Lane on your right hand side and you will then find the development on your right. Ground Floor .
KITCHEN / DINING ROOM 4.5m x 2.95m SITTING ROOM 5.18m x 4.06m DOWNSTAIRS WC 2.1m x 1m First Floor .
BEDROOM 1 4.14m x 3m BEDROOM 2 3.48m x 3m BEDROOM 3 3.48m x 2.1m BATHROOM 1.93m x 1.9m SERVICES: The vendor has advised the development is connected to mains electricity, mains water and mains gas serving the central heating.
Please see agents notes for drainage details. Multiple mobile phone networks are showing as available. Broadband TBC.
The vendor advised there will be a management company for the development at a cost of £500- £550 per annum per household.
AGENTS NOTE: The developer has advised that it will use reasonable endeavours to secure adoption of the estate roads, sewers and service installations, although adoption cannot be guaranteed.
If not adopted, future maintenance will fall to the Management Company, with costs recoverable via the estate/service charge.
Purchasers should review the service charge budget and transfer documentation with their solicitor. AGENTS NOTE: Please note some of these images have been digitally staged.
Value & comps
No previous sales on record.
Returns
Set an offer; the calculator follows it.
We're still gathering serviced-accommodation data for this area.
Archie refurb estimate: a Pro feature
0.0% below asking
This is not financial or investment advice. Prop AI Deals is not authorised by the Financial Conduct Authority (FCA) to provide investment advice.
All investment calculators, property analyses, and AI-generated insights are for informational purposes only. Property investment carries risk and may result in financial loss. All calculations should be independently verified and you should consult with FCA-authorised financial advisors before making any investment decisions.
Past performance does not guarantee future results. Tax implications vary by individual circumstances.
Deal
Properties like this can earn 2–3x BTL yields when converted to HMO, with retrofit costs around £10k/room. Sign in to see the full tier, yield projection, and cost breakdown.
Commercial properties like this can earn 30-50% higher yields when converted to residential under Class MA / Q / P / PA, with prior approval costing ~GBP 96/unit. Sign in to see the recommended route, yield uplift, and cost breakdown.
BRRR-suited properties can recycle 80-100% of investor capital on refi, leaving a high-yielding rental with most of the money out. Sign in to see the refurb cost stack, ARV projection, and refinance maths.
Detached + large garden = sub-division play. Pro tier unlocks the tier badge, plot size, uplift estimate, and regional land benchmark.
Short-lease flats trade at deep discount, but extending under the 1993 Act often costs far less than the discount. Pro tier unlocks the tier badge, premium breakdown, long-lease ARV and arbitrage maths.
See projected short-stay revenue vs a vanilla BTL for this property.
See real sub-let margins (HMO room rates & SA nightly rates) vs the landlord rent.
Area
Agent & docs
FAQ
About Knowle, Budleigh Salterton, Devon
Explore nearby