5-bedroom detached house · IP31 2QZ
For saleListed 69 days
Opportunity summary
See Archie’s verdict, returns by strategy and what to check before viewing.
About
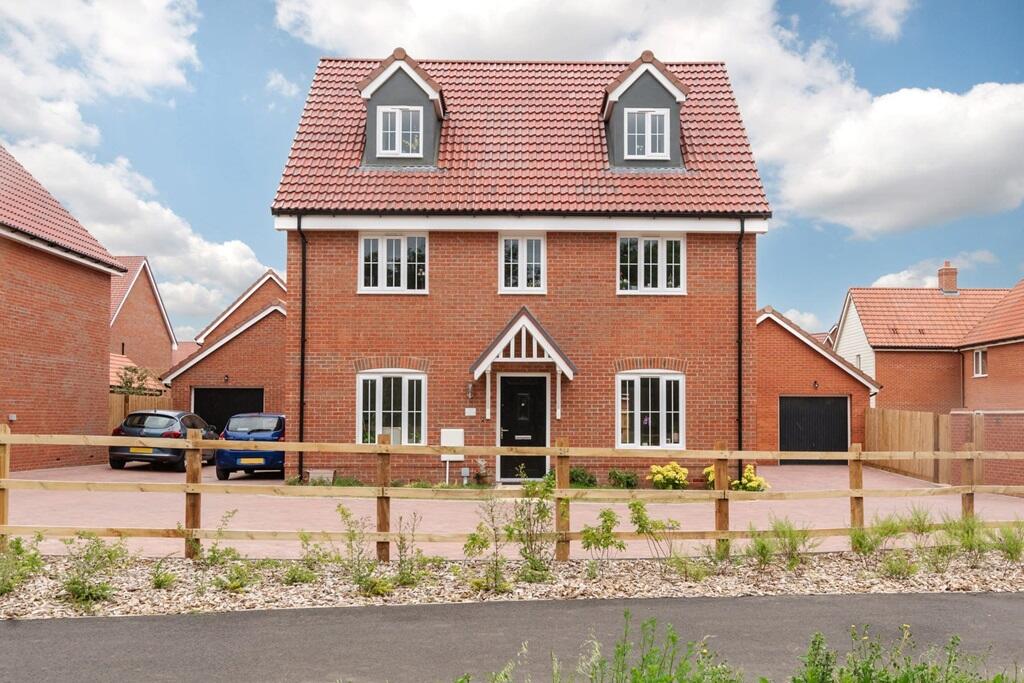
Situation & Location Saracens Rest is an individual architecturally designed detached house situated in a pleasant semi-rural location on the edge of the popular Suffolk village of Great Barton, backing onto and enjoying south easterly views across open farmland and countryside.
Built by the present vendors for their own occupation in traditional materials in 2008, the house boasts well proportioned and generous accommodation over two floors including a spacious lounge with marble fireplace and wood burning stove, a rear conservatory, separate dining room, well-appointed kitchen with utility off and ground floor fifth bedroom or study complimented by a separate shower room, ideal for staying guests, family visits or ground floor annexe accommodation.
To the first floor there are four doble bedrooms and a family bathroom, The principal bedroom having an en suite bathroom and large walk-in wardrobe.
There is gas central heating with underfloor heating to the ground floor and wall hung radiators to the first floor as well as UPVC double glazing throughout.
The large brick paved driveway provides good parking for several vehicles and there is a large double garage with electric remote roller door and staircase to a first-floor office/studio, decorated with flooring, heater and built in desks.
The pleasant gardens are to the front and rear, enjoying panoramic uninterrupted views at the rear.
The sale of Saracens Rest offers an excellent opportunity to those purchasers seeking a spacious individual home with well laid out and versatile accommodation and viewings are highly recommended.
Located just three miles north-east of the historic market town of Bury St Edmunds, Great Barton is one of Suffolk's most desirable villages, renowned for its attractive setting, strong sense of community and excellent local amenities.
Rich in history, much of the village lies within the former Barton Hall estate and arboretum, lending the area a unique character and abundance of mature green spaces.
The village is home to the beautiful Grade I listed St Peter's Church, a striking fourteenth-century landmark, as well as a well-regarded primary school, village store, post office and traditional public house.
Combining rural charm with excellent convenience, Great Barton offers an exceptional quality of life within easy reach of the region's principal centres.
OPEN TILED CANOPY PORCH WITH LIGHT ENTRANCE HALL With UPVC sealed unit double glazed entrance door; under stairs storage cupboard; recessed LED ceiling lighting; fitted carpet.
SHOWER ROOM 5' 6" x 5' 0" (1.69m x 1.54m) Tiled shower cubicle with electric shower and glass shower screen with pivot door; WC and pedestal wash basin; fully tiled walls and ceramic tile floor; UPVC sealed unit double glazed window.
BEDROOM FIVE/STUDY 9' 8" x 9' 0" (2.96m x 2.75m) Double aspect UPVC sealed unit double glazed windows; fitted carpet.
DINING ROOM 12' 7" x 11' 3" (3.84m x 3.45m) UPVC sealed unit double glazed window to front aspect; fitted carpet.
LOUNGE 25' 1" x 13' 0" (7.66m x 3.97m) Open fireplace with marble surround and Mantle, marble inset and hearth incorporating multi fuel-burning stove; UPVC sealed unit double glazed window to front aspect; matching wall lights; fitted carpet.
UPVC sealed unit double glazed bi-fold doors leading to: CONSERVATORY/GARDEN ROOM 13' 5" x 12' 1" (4.09m x 3.69m) Of part brick construction with UPVC sealed unit double glazed windows and French doors to outside, opaque polycarbonate roof; ceramic tiled floor.
KITCHEN 12' 2" x 12' 2" (3.72m x 3.71m) Fitted range of shaker style matching wall and floor cupboard units with work surfaces over incorporating single drainer 1 1/2 bowl sink unit with mixer tap; integrated dishwasher; space for slot-in electric oven with extracted canopy over; glass splash tiling and ceramic tiled floor.
UPVC sealed unit double glazed window to rear aspect and UPVC sealed unit double glazed door. WALK-IN PANTRY Ventilated with shelving and ceramic tiled floor.
UTILITY ROOM 8' 7" x 6' 1" (2.62m x 1.87m) Further range of matching wall and floor cupboard units to match kitchen with work surfaces over incorporating Butler sink with mixer tap; plumbing for washing machine and space for dryer; glass tiled splashback and ceramic tiled floor.
Laundry chute collection point; wall mounted Vaillant gas fired Combi boiler (serving central heating and domestic hot water); UPVC sealed unit double glazed window to rear aspect.
Staircase leading from entrance hall with LEDs illumination to first floor: LANDING Airing cupboard with slatted shelving and radiator; UPVC sealed unit double glazed window; access to loft space with loft ladder and fitted cupboards.; fitted carpet.
PRINCIPAL BEDROOM ONE 15' 6" x 13' 0" (4.73m x 3.97m) UPVC sealed unit double glazed window to rear aspect; radiator; fitted carpet.
WALK-IN WARDROBE With hanging rails and shelving EN SUITE BATHROOM 12' 2" x 5' 4" (3.73m x 1.64m) Corner panelled bath, vanity wash basin and WC with range of fitted cabinets; chrome ladder style towel rail/radiator (also electric); radiator; fully tiled walls and ceramic tiled floor; shaver point; recessed halogen lighting; UPVC sealed unit double glazed window.
BEDROOM TWO 13' 0" x 9' 2" (3.98m x 2.81m) UPVC sealed unit double glazed window to front aspect; radiator; fitted carpet.
BEDROOM THREE 11' 0" x 10' 8" (3.37m x 3.27m) UPVC sealed unit double glazed window to front aspect; radiator; fitted carpet.
BEDROOM FOUR 11' 1" x 10' 8" (3.38m x 3.26m) UPVC sealed unit double glazed window to front aspect; radiator; eaves storage cupboard with shelves, light and power; fitted carpet.
FAMILY BATHROOM 12' 1" x 8' 11" (3.70m x 2.74m) Panelled bath with shower/mixer, vanity washbasin and WC, range of fitted cabinets incorporating laundry chute down to utility; shaver point; Insignia Premium Quadrant Steam Shower Cabin, offering features such as an overhead monsoon rain shower, twin speakers, Bluetooth, and more; chrome towel rail (plumbed and electric); radiator; recessed halogen lighting; fully tiled walls and ceramic tiled floor.
UPVC sealed unit double glazed window.
OUTSIDE There is shared vehicular access off Green Lane onto a private generous brick paved driveway that provides ample parking for several vehicles including a caravan or motor home.
This driveway leads to the: DETACHED DOUBLE GARAGE 20' 0" x 15' 5" (6.12m x 4.71m) With remote electric roller door; UPVC sealed unit double glazed windows and door to outside, light and power; staircase to first floor: ATTIC ROOM/STUDIO/OFFICE 19' 11" x 12' 8" (6.09m x 3.88m) With two fitted desk units; light and power; electric radiator; carpet/vinyl flooring; Velux windows and UPVC double glazed window.
The rear garden is fenced with some established shrubs and fruit trees including cherry and apple.
This garden enjoys a sunny southeast facing aspect with panoramic uninterrupted views over open fields and farmland. Directly off the conservatory is a walled paved patio area.
There are outside lights to the front and rear. There is meadow land beyond Green Lane at the front. Withing the garden is a timber summer house and veranda.
At the side of the house is a lean-to timber store with polycarbonate roof and UPVC double glazed French doors.
Value & comps
No previous sales on record.
Returns
Set an offer; the calculator follows it.
We're still gathering serviced-accommodation data for this area.
Archie refurb estimate: a Pro feature
0.0% below asking
This is not financial or investment advice. Prop AI Deals is not authorised by the Financial Conduct Authority (FCA) to provide investment advice.
All investment calculators, property analyses, and AI-generated insights are for informational purposes only. Property investment carries risk and may result in financial loss. All calculations should be independently verified and you should consult with FCA-authorised financial advisors before making any investment decisions.
Past performance does not guarantee future results. Tax implications vary by individual circumstances.
Deal
Properties like this can earn 2–3x BTL yields when converted to HMO, with retrofit costs around £10k/room. Sign in to see the full tier, yield projection, and cost breakdown.
Commercial properties like this can earn 30-50% higher yields when converted to residential under Class MA / Q / P / PA, with prior approval costing ~GBP 96/unit. Sign in to see the recommended route, yield uplift, and cost breakdown.
BRRR-suited properties can recycle 80-100% of investor capital on refi, leaving a high-yielding rental with most of the money out. Sign in to see the refurb cost stack, ARV projection, and refinance maths.
Detached + large garden = sub-division play. Pro tier unlocks the tier badge, plot size, uplift estimate, and regional land benchmark.
Short-lease flats trade at deep discount, but extending under the 1993 Act often costs far less than the discount. Pro tier unlocks the tier badge, premium breakdown, long-lease ARV and arbitrage maths.
See projected short-stay revenue vs a vanilla BTL for this property.
See real sub-let margins (HMO room rates & SA nightly rates) vs the landlord rent.
Area
Agent & docs

FAQ
About Green Lane, Great Barton
Explore nearby