5-bedroom house · SO53 5QA
Listing removedListed 152 days
Opportunity summary
See Archie’s verdict, returns by strategy and what to check before viewing.
About
Introduction Occupying a position on one of Chandler’s Ford’s most prestigious residential roads, this exceptional family residence has been comprehensively renovated and exquisitely redesigned by the current owners to an outstanding specification throughout.
Combining elegant contemporary styling with expansive, versatile accommodation, the property offers an enviable lifestyle perfectly suited to modern family living and sophisticated entertaining.
A grand entrance hall immediately sets the tone for the beautifully curated interiors beyond.
The ground floor unfolds into an impressive arrangement of living spaces, including a spectacular open-plan kitchen/dining room, three substantial reception rooms, a magnificent gymnasium, a versatile study/snug, utility room, boot room, cloakroom and integrated garage.
Every aspect of the home has been thoughtfully considered, creating a seamless balance of luxury, comfort and functionality.
The first floor continues to impress with five beautifully appointed double bedrooms, including a superb principal suite complete with fitted wardrobes and a luxurious en-suite bathroom.
Four of the five bedrooms benefit from built-in storage, whilst a stylish family bathroom serves the remaining accommodation. Externally, the property is equally captivating.
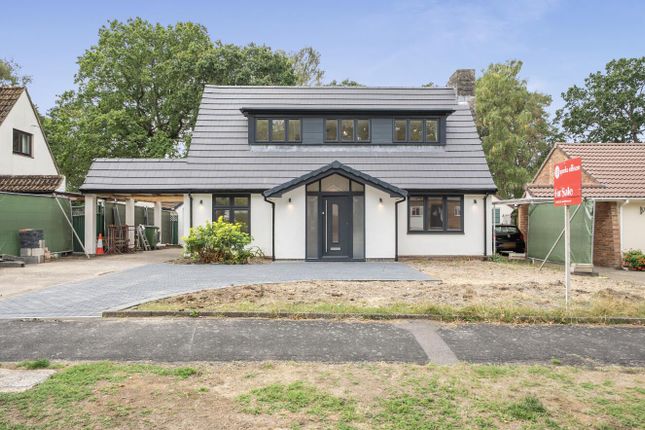
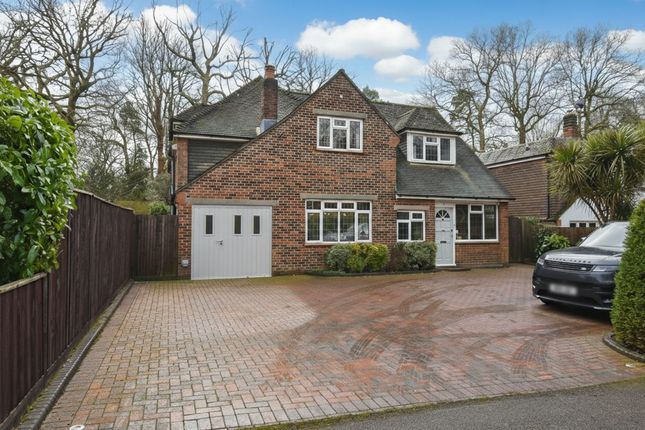
A generous driveway provides extensive parking and is complemented by a contemporary carport and garage.
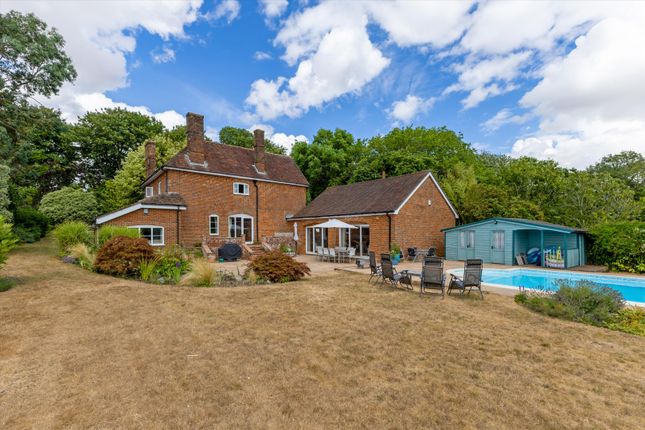
To the rear lies a stunning landscaped garden offering an exceptional degree of privacy and tranquillity, with manicured lawns, mature planting and multiple seating areas designed for elegant outdoor entertaining and relaxed family living.
Location Chandler’s Ford remains one of Hampshire’s most desirable residential locations, renowned for its excellent schooling, superb connectivity and abundance of local amenities.
The area offers a wide selection of independent shops, restaurants, traditional inns and leisure facilities, including the nearby Chilworth Golf Club.
The property falls within catchment for highly regarded schools, including Thornden and Toynbee secondary schools, alongside a selection of esteemed independent schools.
Winchester and Southampton are both easily accessible, approximately 15 and 17 minutes away respectively, providing an extensive range of shopping, cultural and leisure facilities.
Excellent transport links include convenient access to the M3 and M27, whilst nearby railway stations offer direct services to Winchester, Southampton and London Waterloo.
Inside The welcoming reception hall provides an immediate sense of space and sophistication, leading effortlessly to the principal reception areas.
Positioned to the front of the property, the elegant sitting room enjoys dual-aspect windows that flood the room with natural light, whilst an original chimney breast with inset log burner creates a warm and inviting focal point.
Undoubtedly the heart of the home, the spectacular kitchen/dining room has been beautifully designed for both everyday living and entertaining on a grand scale.
Bathed in natural light from expansive glazing and bi-fold doors opening onto the terrace, the space effortlessly connects the indoors with the beautifully landscaped gardens beyond.
Adjoining the kitchen is a further reception room, currently arranged as a games room, with French doors opening directly onto the garden.
The impressive lounge offers a more intimate setting, complete with a second log burner and generous proportions ideal for family gatherings and relaxed evenings.
Further ground floor accommodation includes a versatile study/snug, a substantial utility room, and an exceptional gymnasium positioned towards the front of the property.
A boot room and cloakroom complete the accommodation.
To the first floor, the principal bedroom suite provides a luxurious retreat, featuring fitted wardrobes and a beautifully appointed en-suite bathroom currently incorporating a sauna.
Four additional double bedrooms offer generous proportions and built-in storage, all finished to an impeccable standard. A contemporary family bathroom completes the first-floor accommodation.
Outside Approached via an elegant block-paved driveway, the property offers extensive off-road parking for multiple vehicles alongside a modern carport and integrated garage.
Gated side access leads to the magnificent rear gardens. The landscaped gardens have been meticulously designed and maintained to create a truly exceptional outdoor environment.
Expansive paved terraces provide multiple seating and entertaining areas, whilst manicured lawns and mature planted borders enhance the sense of privacy and seclusion.
A superb covered pergola allows for year-round enjoyment of the outdoor space, complete with heating and integrated power, perfectly positioned to overlook the beautifully tended gardens.
A substantial garden store provides excellent additional storage, whilst solar panels further enhance the home’s modern efficiency credentials. EPC Rating: C
Value & comps
No previous sales on record.
Returns
Set an offer; the calculator follows it.
We're still gathering serviced-accommodation data for this area.
Archie refurb estimate: a Pro feature
0.0% below asking
This is not financial or investment advice. Prop AI Deals is not authorised by the Financial Conduct Authority (FCA) to provide investment advice.
All investment calculators, property analyses, and AI-generated insights are for informational purposes only. Property investment carries risk and may result in financial loss. All calculations should be independently verified and you should consult with FCA-authorised financial advisors before making any investment decisions.
Past performance does not guarantee future results. Tax implications vary by individual circumstances.
Deal
Properties like this can earn 2–3x BTL yields when converted to HMO, with retrofit costs around £10k/room. Sign in to see the full tier, yield projection, and cost breakdown.
Commercial properties like this can earn 30-50% higher yields when converted to residential under Class MA / Q / P / PA, with prior approval costing ~GBP 96/unit. Sign in to see the recommended route, yield uplift, and cost breakdown.
BRRR-suited properties can recycle 80-100% of investor capital on refi, leaving a high-yielding rental with most of the money out. Sign in to see the refurb cost stack, ARV projection, and refinance maths.
Detached + large garden = sub-division play. Pro tier unlocks the tier badge, plot size, uplift estimate, and regional land benchmark.
Short-lease flats trade at deep discount, but extending under the 1993 Act often costs far less than the discount. Pro tier unlocks the tier badge, premium breakdown, long-lease ARV and arbitrage maths.
See projected short-stay revenue vs a vanilla BTL for this property.
See real sub-let margins (HMO room rates & SA nightly rates) vs the landlord rent.
Area
Agent & docs
FAQ
About 63 Hocombe Road, Hampshire
Explore nearby