4-bedroom detached house · CM12 0YE
Sold STCListed 135 days
Opportunity summary
See Archie’s verdict, returns by strategy and what to check before viewing.
About
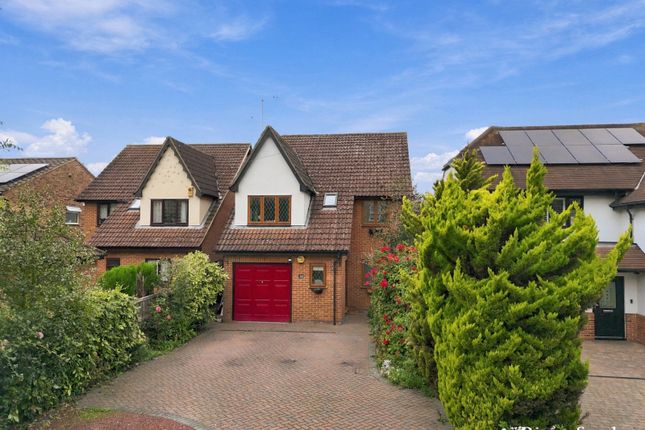
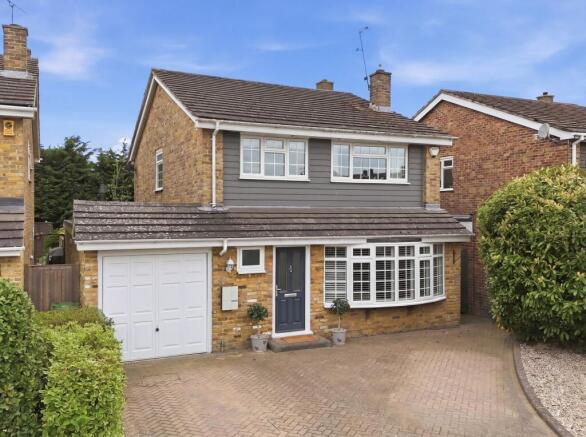
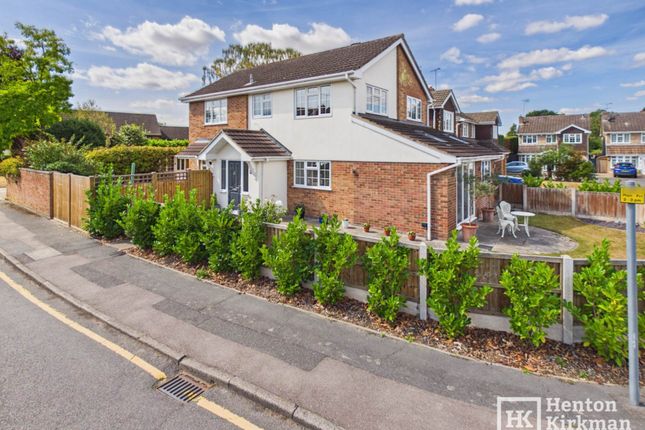
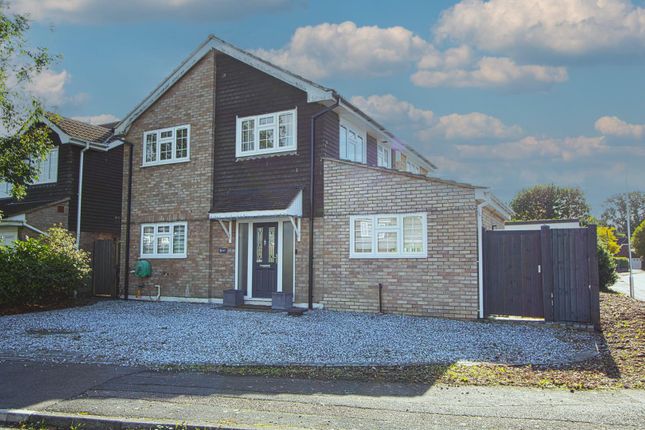
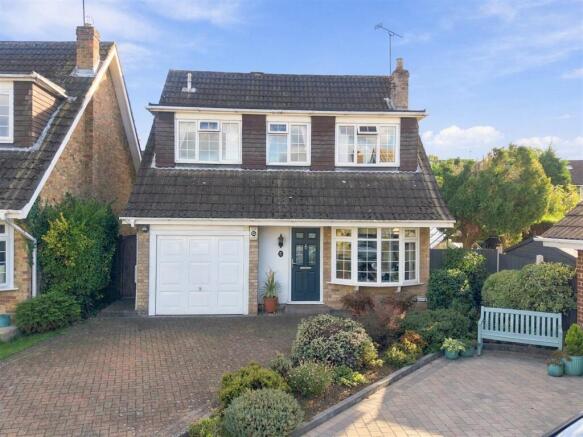
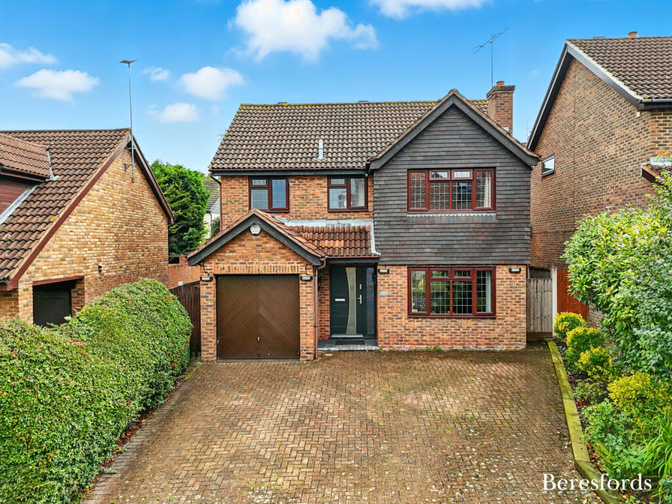
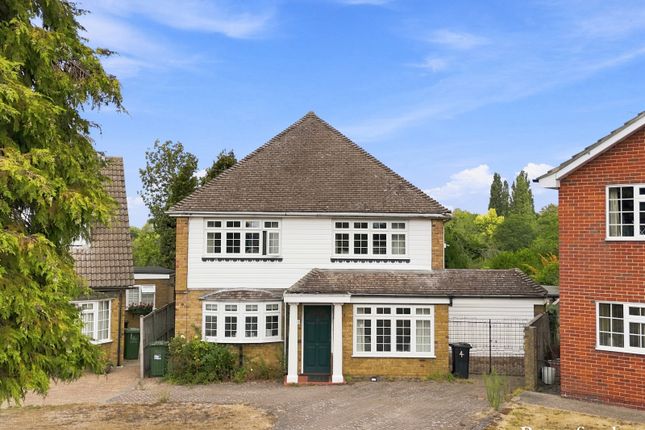
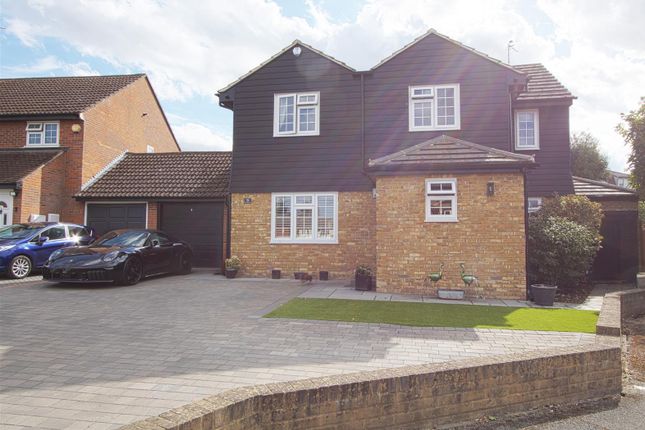
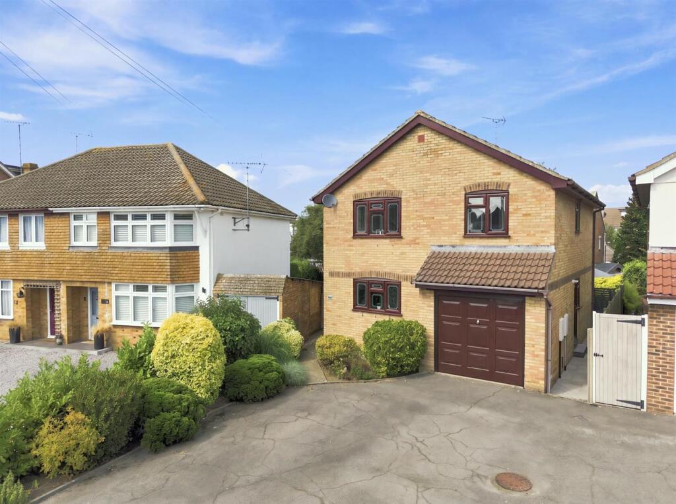
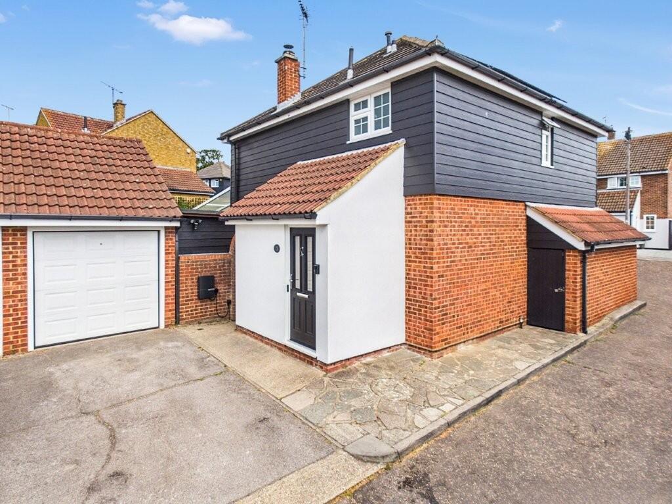
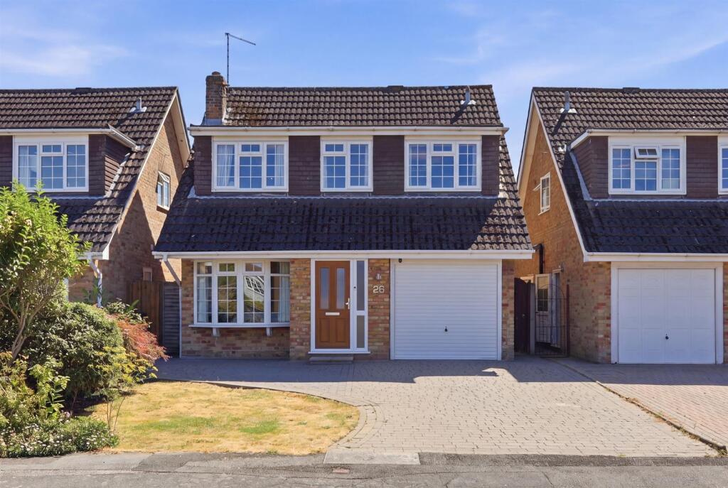
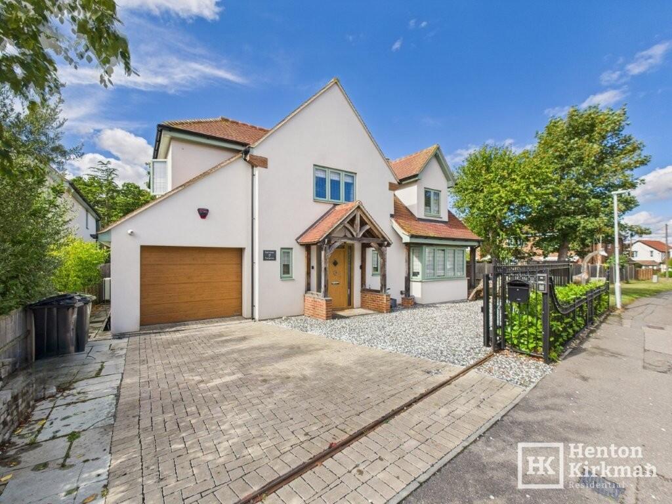
Situated on the ever-popular Tudor Ridge development, this visually appealing 4 Bedroom Detached House boasts a Double Garage and a generous plot.
It offers exceptional family living with outstanding local amenities on the doorstep.
Buttsbury Infant and Junior Schools are just an 8-minute walk away, Mayflower High School under 15 minutes, and Billericay Mainline Station — with London Liverpool Street in 35 minutes — is also within easy walking distance.
Queens Park Shopping Centre (including the new Lidl), Stockbrook Country Club with its golf course, and Queens Park Country Park are all nearby too.
The house itself is very impressive and presented in turnkey condition.
The Heart of the Home is a stunning 33ft open-plan Kitchen/Dining/Family Room featuring a shaker Kitchen area with quartz worktops, Central Island with Breakfast Bar, twin ovens, induction hob and bi-folding doors to the garden.
The adjoining Living Room impresses with a vaulted ceiling, quadruple skylights and its own garden access too.
A Snug, Study with bespoke fitted furniture, and a walk-in utility cupboard completes the ground floor.
Upstairs are four well-proportioned bedrooms — the principal with Ensuite Shower Room and built-in wardrobes — plus a stylish family bathroom with freestanding clawed-foot bath.
Outside, a six-car block-paved driveway leads to a part-converted double garage with a superb 15ft games/hobby room to the rear.
and the 44ft-wide garden features two sun-catching patios and covered side storage, completing a truly versatile family home.
The accommodation in more detail: HALLWAY A great first impression with lovely grey oak LVT flooring and an understairs cupboard.
A further internal door opens to reveal a surprisingly big walk-in cupboard!
WALK-IN CUPBOARD/UTILITY 10ft x 3ft (3.05m x 0.91m) Used as an internal utility room as it's got the washing machine and tumble dryer plugged in here.
OPEN PLAN KITCHEN/DINING/FAMILY ROOM 33ft x 11ft (10.06m x 3.35m) A stunning Hub-of-the-Home with: . Grey Oak LVT flooring . Grey Shaker style kitchen units finished with white Quartz worktops .
A big Central Island with a four-seater Breakfast Bar .
Matching kitchen base units running along 14 feet of the wall in the Dining/Family Area providing great storage and still leaving plenty of room for a large Dining Table in the middle and a sofa/tv arrangement at the far end.
. Sleek retractable Downdraft Extractor Hood with LED lighting sitting behind a wide black glass AEG Induction Hob . Twin Multi-function Ovens .
Feestanding Hisense American Fridge/Freezer with a water dispenser . Feature ceramic 'double bowl' Belfast Sink . Hotpoint Aquarius Integrated Dishwasher . Bi-folding doors opening out to the Garden .
Oak bi-folding doors leading through to the Living Room LIVING ROOM 12ft 7" x 12ft 6" (3.84m x 3.81m) What a gorgeous room.
The vaulted ceiling soars up nearly 10 feet and incorporates quadruple skylights with a gable end wall - the triangular window sitting perfectly under the roof peak above the bi-folding doors which open fully out to the garden.
There's a further big opening window on the left as well, so this room is positively bathed in light. SNUG 11ft 7" x 10ft 8" (3.53m x 3.25m) Literally as it is — a lovely cosy snug.
With a media wall incorporating shelving and lighting and a fitted blind on the front-facing window which overlooks the drive and enclosed front garden. The perfect TV/evening room.
STUDY 7ft 4" x 7ft (2.24m x 2.13m) A good size study which actually feels a bit bigger due to the big box bay window.
With a range of bespoke fitted office furniture chunky oak and white melamine, all very nice.
Return staircase from Hall to: 1st FLOOR LANDING A spacious landing with a large front facing window pouring in lots of light and a built-in airing cupboard.
BEDROOM ONE 12ft 8" x 9ft 9" (3.86m x 2.97m) The measurements exclude a run of wardrobes along the right wall (two doubles, one single).
and this bedroom enjoys a rather pleasant outlook over the garden and surrounding gardens.
EN SUITE SHOWER ROOM 7ft 7" x 5ft 1" (2.31m x 1.55m) A stylish on-trend shower room with grey stone walls and boasting a big1500mm x 710mm walk-in Shower with both a drench showerhead and a separate hand set.
BEDROOM TWO 11ft 6" x 12ft 1" (3.51m x 3.68m) Lovely size second bedroom, again with a pleasant rear outlook and with the measurements excluding a rather big built-in double wardrobe.
BEDROOM THREE 11ft 6" x 9ft 10" (3.51m x 3.00m) Another well proportioned double bedroom. This one is front facing, notably very light and bright and with a big built-in double wardrobe.
BEDROOM FOUR 9ft 2" x 6ft 5" (2.79m x 1.96m) A rear-facing bedroom so also enjoying a pleasant outlook.
BATHROOM 7ft x 6ft 2" (2.13m x 1.88m) Yet another room that for some reason feels bigger, possibly the shiny white metro tiles and pleasant light grey paint.
Relax in the deep freestanding Bath with its clawed feet and which also has a separate shower over.
The bath is complimented by a 'Savoy' suite of sanitaryware, and an in-keeping combination towel radiator and vintage style geometric patterned floor tiling. DOUBLE GARAGE Part converted.
So the front section is a big store and the rear half is a fully insulated, drylined and painted fully useable room: REAR GARAGE ROOM 15ft 9" x 11ft 6" (4.80m x 3.51m) An incredibly versative and adaptable room, presently set up with a full-size pool table, dartboard, massive TV, etc.
Finishing specification includes click flooring, a snazzy electric heater, downlighters and power sockets. A discreet panel opens to reveal the hidden garage consumer unit.
FRONT STORE 15ft 9" x 6ft 3" (4.80m x 1.91m) With twin remote-controlled roller shutter doors.
The garage has a pitched roof, so you can access over the top of the ceiling of the adjoining room for further storage.
6 CAR DRIVEWAY The block paved drive could squeeze in 6 cars all tightly packed together, so a typical 2 car family has lots of room for manouvering.
FRONT GARDEN This has been enclosed with a gate and has a central lawn.
GARDEN 42ft max long x 44ft wide (12.8m x 13.4m) With outside lighting, an outside tap, lights around the projecting extensiion and down one side, an encloved 'covered' area providing excelent 'out of the way' storage.
Two Patios catch the sun over the course of the day and there is access on one side round to the front.
Value & comps
No previous sales on record.
Returns
Set an offer; the calculator follows it.
We're still gathering serviced-accommodation data for this area.
Archie refurb estimate: a Pro feature
0.0% below asking
This is not financial or investment advice. Prop AI Deals is not authorised by the Financial Conduct Authority (FCA) to provide investment advice.
All investment calculators, property analyses, and AI-generated insights are for informational purposes only. Property investment carries risk and may result in financial loss. All calculations should be independently verified and you should consult with FCA-authorised financial advisors before making any investment decisions.
Past performance does not guarantee future results. Tax implications vary by individual circumstances.
Deal
Properties like this can earn 2–3x BTL yields when converted to HMO, with retrofit costs around £10k/room. Sign in to see the full tier, yield projection, and cost breakdown.
Commercial properties like this can earn 30-50% higher yields when converted to residential under Class MA / Q / P / PA, with prior approval costing ~GBP 96/unit. Sign in to see the recommended route, yield uplift, and cost breakdown.
BRRR-suited properties can recycle 80-100% of investor capital on refi, leaving a high-yielding rental with most of the money out. Sign in to see the refurb cost stack, ARV projection, and refinance maths.
Detached + large garden = sub-division play. Pro tier unlocks the tier badge, plot size, uplift estimate, and regional land benchmark.
Short-lease flats trade at deep discount, but extending under the 1993 Act often costs far less than the discount. Pro tier unlocks the tier badge, premium breakdown, long-lease ARV and arbitrage maths.
See projected short-stay revenue vs a vanilla BTL for this property.
See real sub-let margins (HMO room rates & SA nightly rates) vs the landlord rent.
Area
Agent & docs

FAQ
About Walsingham Way, Billericay, CM12 0YE
Explore nearby