4-bedroom detached house · CM12 0RS
Sold STCListed 469 days
Opportunity summary
See Archie’s verdict, returns by strategy and what to check before viewing.
About
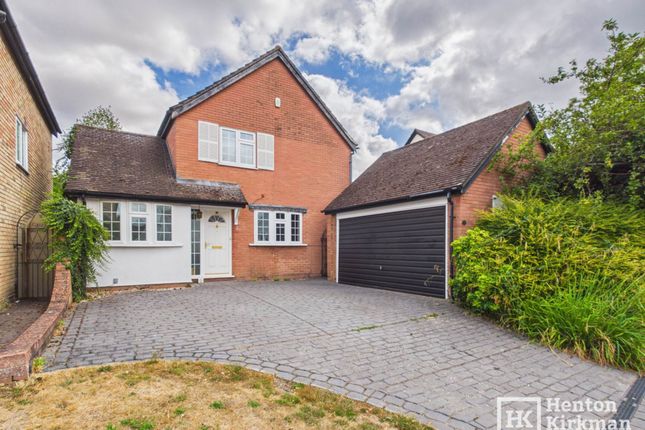
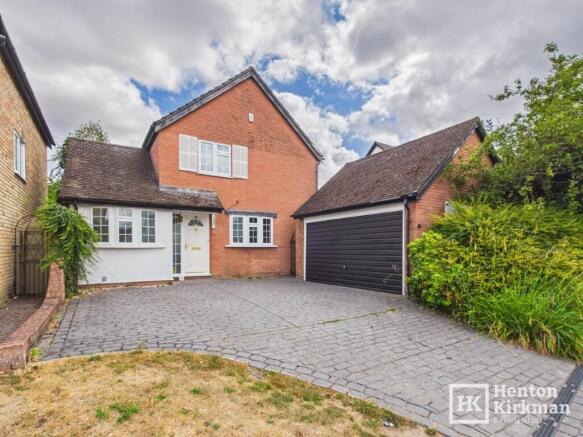
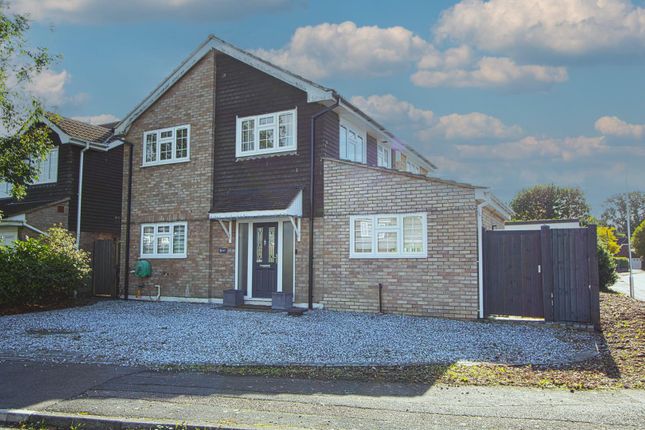
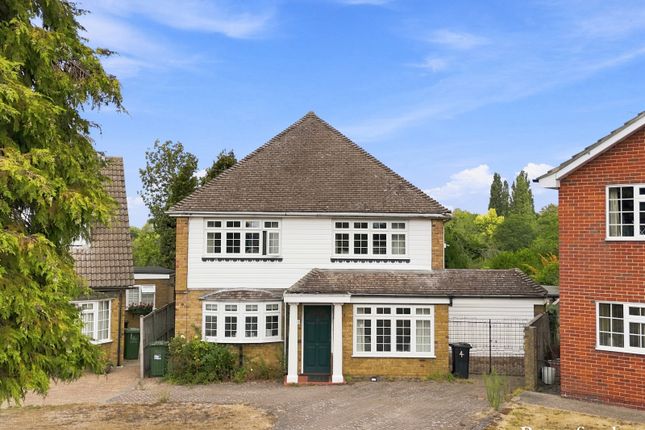
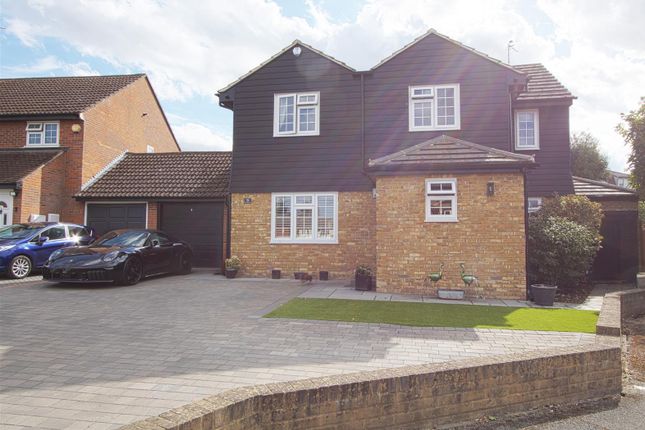
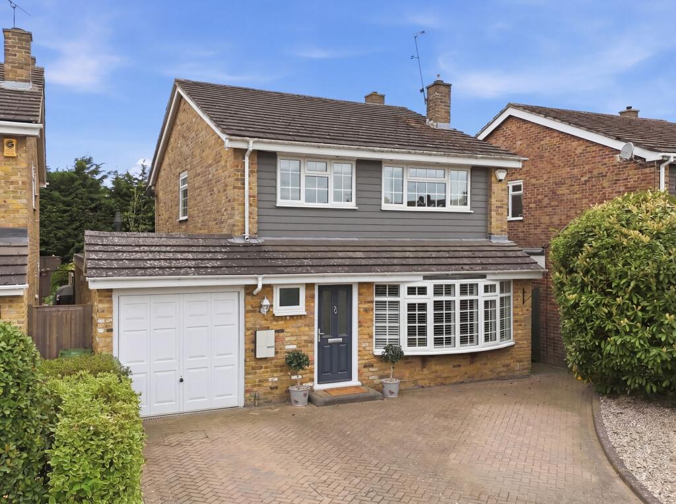
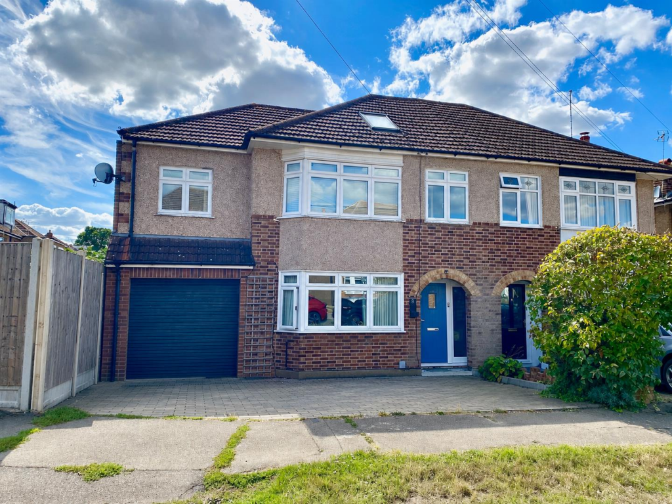
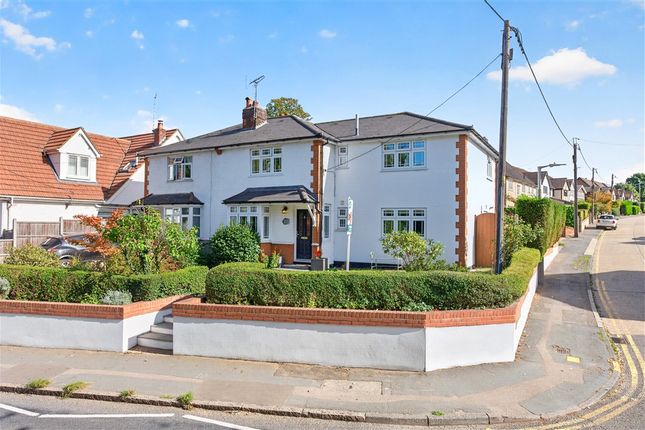
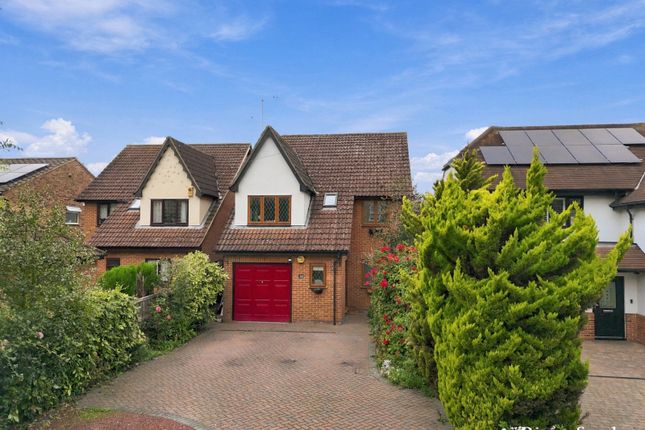
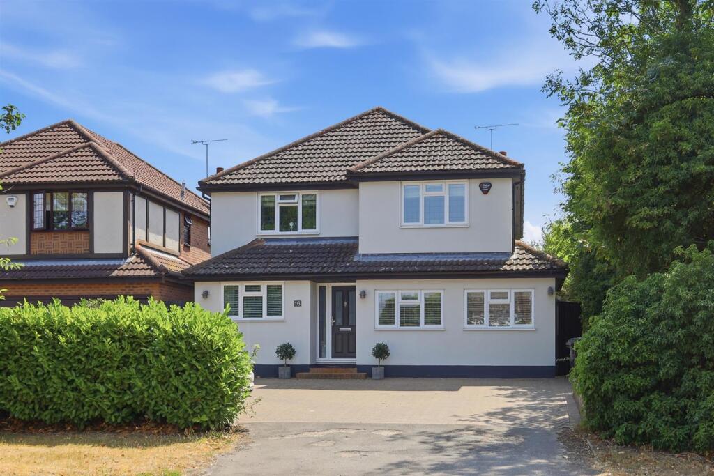
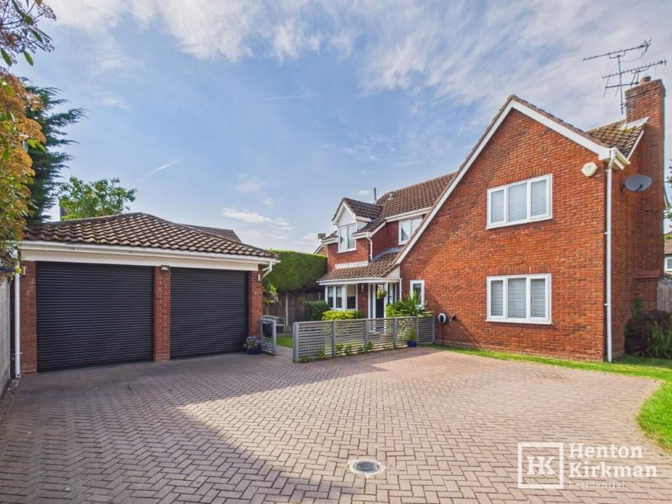
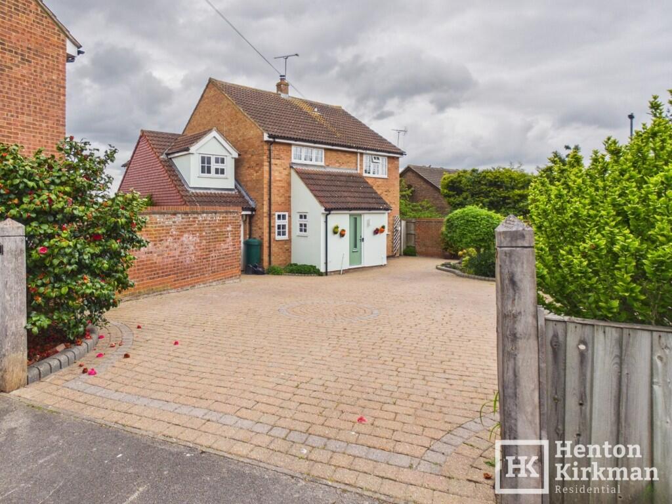
This Four Bedroom Detached Family house has a Detached Double Garage and occupies a generous plot set well back from the Stock Road, with privacy screening provided by tall laurel hedging.
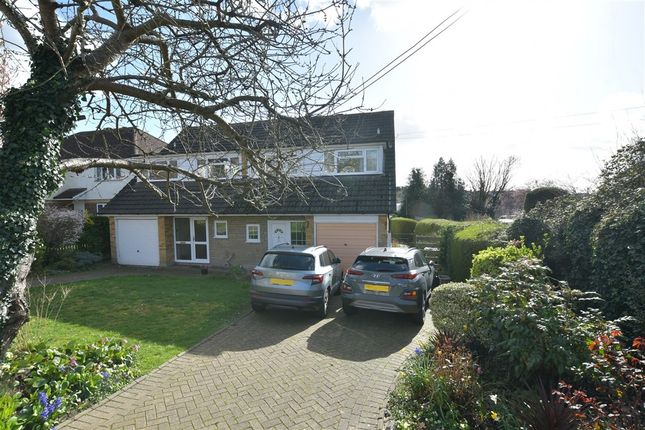
The Garage is positioned at right angles to the front of the house and there is ample parking for up to 6 cars on the herringbone block paved drive.
Whilst the property retains much of its original character and is somewhat dated (accurately reflected in the asking price), it is exceptionally clean and well-maintained throughout.
There's a big welcoming Hall and the big Lounge and adjacent Dining Room have been opened up into one massive L-shaped living space.
There's also a versatile extra rear sitting room with patio doors to the Garden, the Kitchen/Breakfast Room is next to the Dining Room (scope to open up to create a huge kitchen/diner of perhaps a open plan Kitchen/Dining/Family Room, there's a ground floor WC, and four good-sized bedrooms including two that one could use interchangeably as the Master Bedroom.
The huge Family Bathroom offers excellent potential for conversion into two bathrooms if desired. The Rear Garden is a particular highlight - being a real sun trap with mature screening.
The location is highly desirable, falling within the catchment area for the highly regarded Buttsbury Primary and Mayflower High Schools.
Local amenities including nearby shops further along Stock Road, Stockbrook Manor Golf and Country Club, Lake Meadows Park, Norsey Woods and Billericay Railway Station (London Liverpool Street in 35 minutes) are all within easy walking distance, making this an ideal family home combining peaceful residential living with excellent transport links and local facilities.
The Accommodation comprises: HALL 10ft 4" x 9ft 1" (3.15m x 2.77m) A nice size hallway with an understairs cupboard.
GROUND FLOOR WC ROOM 6ft x 2ft 10" (1.83m x 0.86m) Refitted with a smart modern cloakroom suite including a corner vanity unit.
Fully tiled and with a chrome towel radiator and window for natural light.
L SHAPED LOUNGE/DINER 22ft max x 21ft 4" max (6.71m x 6.50m) Although open plan, for the purposes of description, we will divide it into the two separate areas it originally was: LOUNGE 22ft x 12ft (6.71m x 3.66m) Upon entering, the eyes will naturally be drawn to the large front facing bay window, nearly 12 feet (3.66m) wide and providing a nice feature of the room.
There is also an additional high-level side window for extra light. The focal point is the 'Art Deco' styled marble fireplace with its inset gas fire.
DINING ROOM 12ft 5" x 9ft 5" (3.78m x 2.87m) Fully open plan from the lounge and thus also enjoying the light coming in through the bay window, as well as having its own side facing window too.
The dining area is right adjacent to the kitchen, so opening the pair up into a large open plan Kitchen/Diner would be very easy.
KITCHEN/BREAKFAST ROOM 12ft 3" x 10ft 10" (3.73m x 3.30m) Dated (reflected in the asking price) but fully functional and exceedingly clean!
A new 1.5 bowl composite sink sits below the large rear facing window which floods in lots of sunlight, making this room particularly light and bright.
There is a built-in Siemens electric Hob with an integrated Extractor Hood above and built-in Double Oven/Grill.
Integrated with the kitchen units is an under counter fridge and adjacent freezer, and there are spaces for a freestanding washing machine and dishwasher.
Within one of the larger cupboards is the Potterton 'Gold' combination boiler. The glazed external side door leads out to the side path to provide easy access to the garage.
GARDEN ROOM 9ft 1" x 8ft (2.77m x 2.44m) A very versatile room with the almost full width set of sliding patio doors enjoying a very pleasant outlook over the garden.
A further internal door opens to reveal a full height built-in cupboard housing the new electrical consumer unit and gas meter.
Stairs from Hall rising to: FIRST FLOOR LANDING 12ft 10" narrowing to 10ft x 12ft 4" (3.91m narrowing to 3.05m x 3.76m) A notably spacious landing with a large airing cupboard housing the hot water cylinder.
MASTER BEDROOM 12ft 5" max x 12ft 1" max (3.78m x 3.68m) This front facing double bedroom has two windows for maximum light. There is also a handy eaves storage cupboard.
Here and in all four bedrooms, laminate flooring has been laid.
BEDROOM TWO 12ft 7" x 10ft 1" (3.84m x 3.07m) Being rear facing, this double bedroom has a lovely outlook over the garden and surrounding gardens.
It also comes with a range of fitted wardrobes and a matching dressing table. Two windows provide lots of light.
BEDROOM THREE 12ft 1" x 9ft 3" (3.68m x 2.82m) Another bedroom that will easily take a double bed, this one with a front facing window.
BEDROOM FOUR 10ft 1" x 9ft 3" (3.07m x 2.82m) Another rear double bedroom, so again enjoying the particularly pleasant view of the garden. BATHROOM 9ft 10" x 9ft 4" (3.00m x 2.84m) Huge!
Being situated between the two interchangeable master bedrooms, it clearly lends itself to be converted into two bathrooms, to give an Ensuite or extra space to one of the bedrooms.
It's currently fitted with a dated yet remarkably clean suite comprising a large vanity unit, close coupled WC and both a full size bath as well as a separate shower.
Fully tiled, with two wall lights either side of the mirror over the basin and a large window for maximum light.
EXTERIOR - FRONT The herringbone design block paved drive provides parking for 6 cars with ease. A tall laurel and a conifer provide plenty of screening from the road.
GARAGE 16ft 5" x 16ft wide (5.00m x 4.88m) With an almost full width up and over door and a glazed courtesy door. There is lighting and power.
GARDEN 60ft long and being south east facing, the garden is quite the sun trap, especially with the high screening of the various trees and bushes that surround the garden.
There's the initial patio which steps down to a winding path, leading down to a second smaller patio at the end of the garden, below a pergola.
There are six trees at the bottom of the garden (five conifers) which add to the privacy. The garden can be accessed from both sides of the house via gates.
Value & comps
No previous sales on record.
Returns
Set an offer; the calculator follows it.
We're still gathering serviced-accommodation data for this area.
Archie refurb estimate: a Pro feature
0.0% below asking
This is not financial or investment advice. Prop AI Deals is not authorised by the Financial Conduct Authority (FCA) to provide investment advice.
All investment calculators, property analyses, and AI-generated insights are for informational purposes only. Property investment carries risk and may result in financial loss. All calculations should be independently verified and you should consult with FCA-authorised financial advisors before making any investment decisions.
Past performance does not guarantee future results. Tax implications vary by individual circumstances.
Deal
Properties like this can earn 2–3x BTL yields when converted to HMO, with retrofit costs around £10k/room. Sign in to see the full tier, yield projection, and cost breakdown.
Commercial properties like this can earn 30-50% higher yields when converted to residential under Class MA / Q / P / PA, with prior approval costing ~GBP 96/unit. Sign in to see the recommended route, yield uplift, and cost breakdown.
BRRR-suited properties can recycle 80-100% of investor capital on refi, leaving a high-yielding rental with most of the money out. Sign in to see the refurb cost stack, ARV projection, and refinance maths.
Detached + large garden = sub-division play. Pro tier unlocks the tier badge, plot size, uplift estimate, and regional land benchmark.
Short-lease flats trade at deep discount, but extending under the 1993 Act often costs far less than the discount. Pro tier unlocks the tier badge, premium breakdown, long-lease ARV and arbitrage maths.
See projected short-stay revenue vs a vanilla BTL for this property.
See real sub-let margins (HMO room rates & SA nightly rates) vs the landlord rent.
Area
Agent & docs

FAQ
About Stock Road, Billericay, Essex, CM12 0RS
Explore nearby