2-bedroom flat · CM12 0RT
For saleReduced £15k (−4.4%) on 23 SepListed 35 days
Opportunity summary
See Archie’s verdict, returns by strategy and what to check before viewing.
About
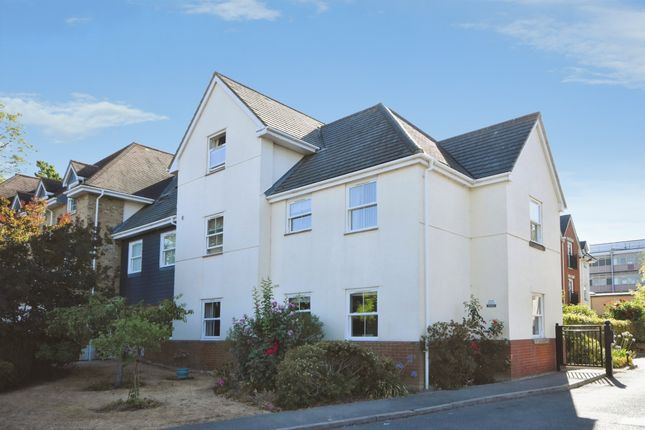
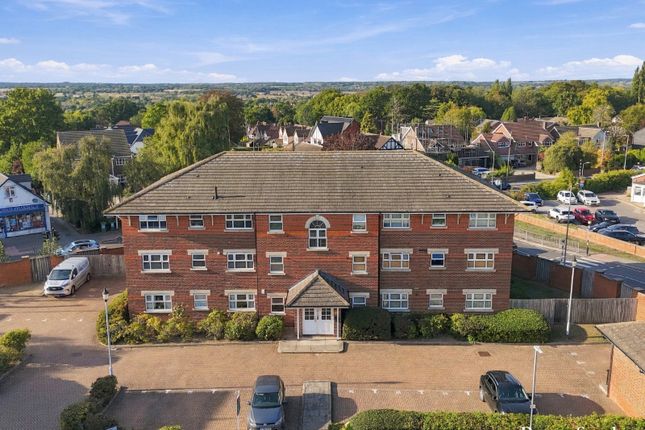
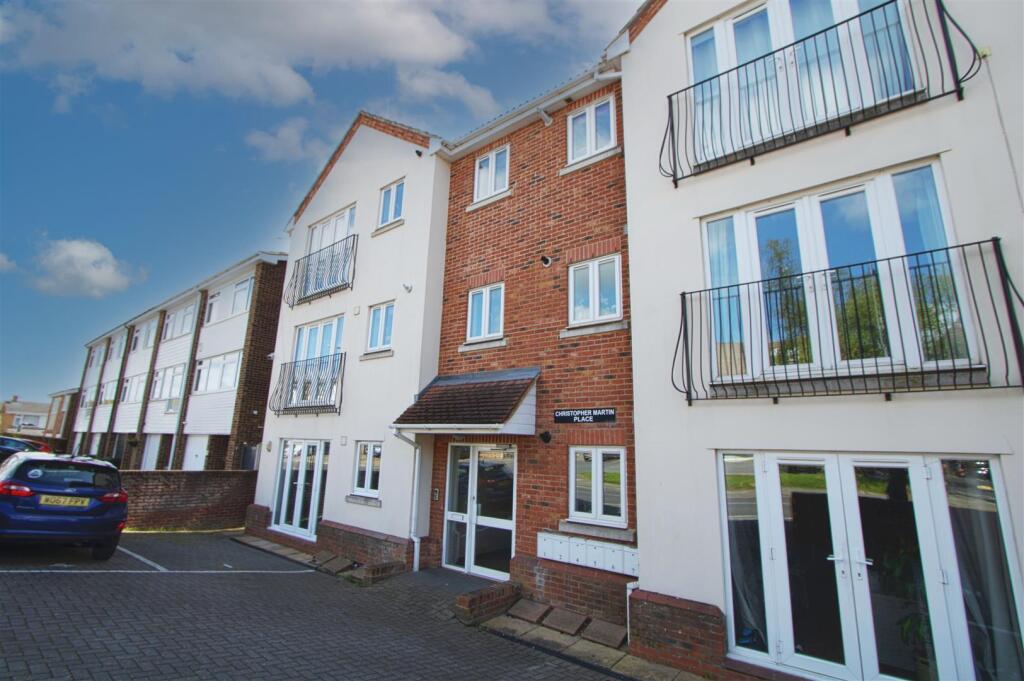
This Two Bedroom Apartment with a separate Study forms part of Priory Place, a purpose built retirement development set behind secure gates, just off Stock Road.
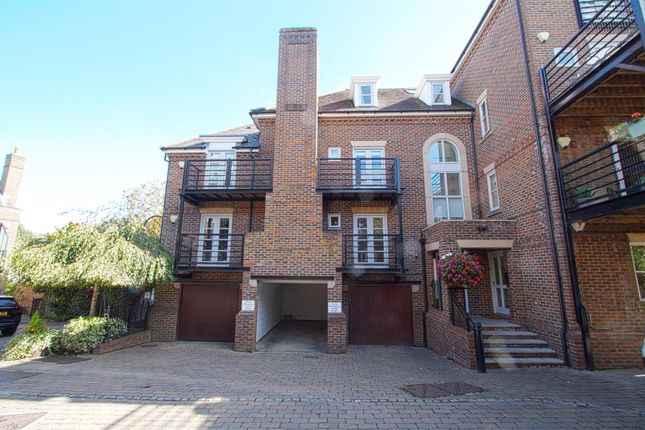
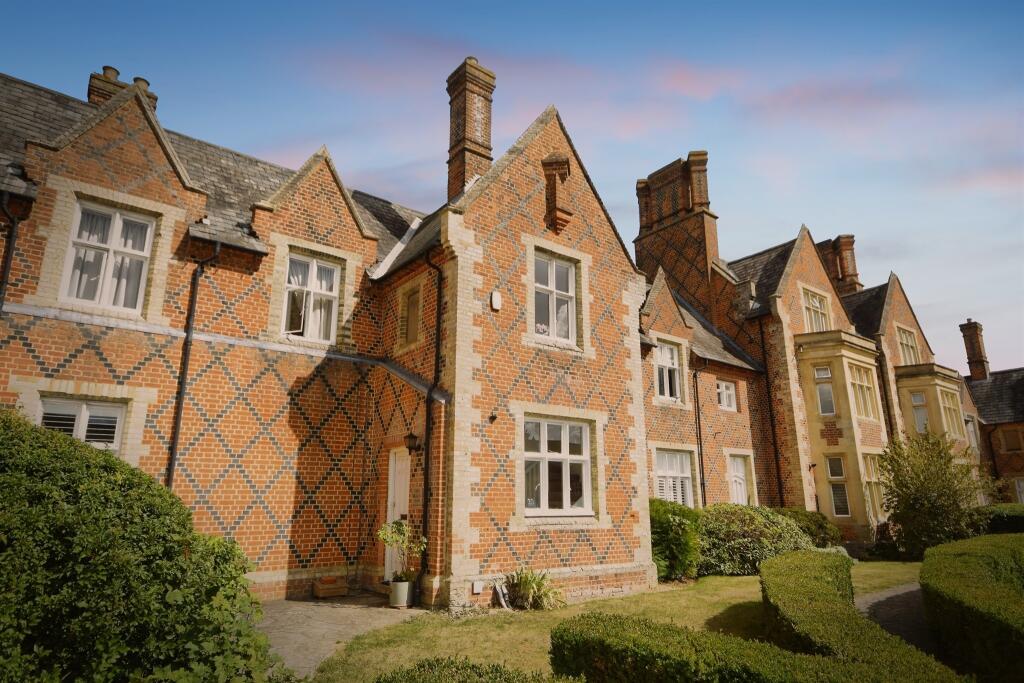
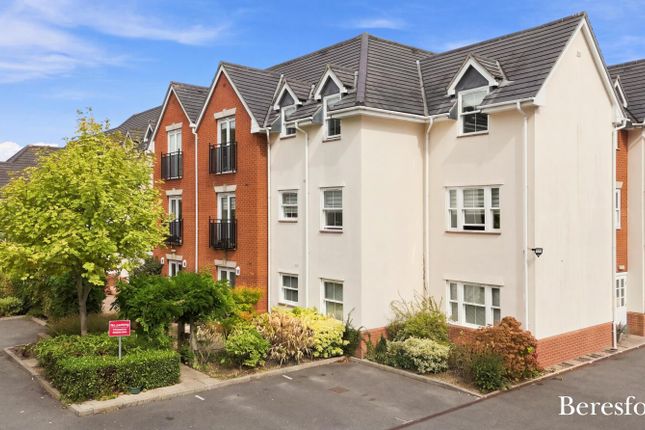
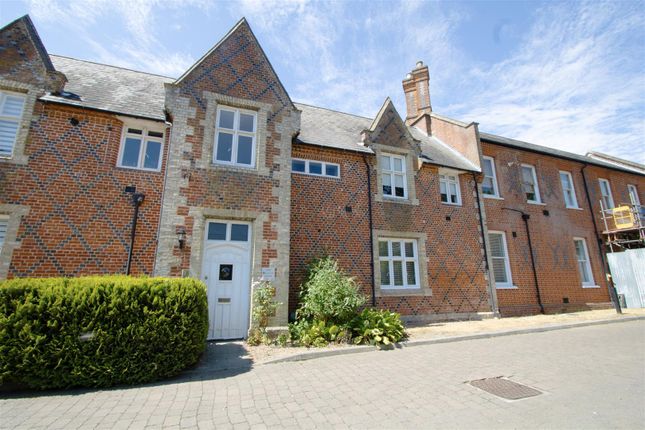
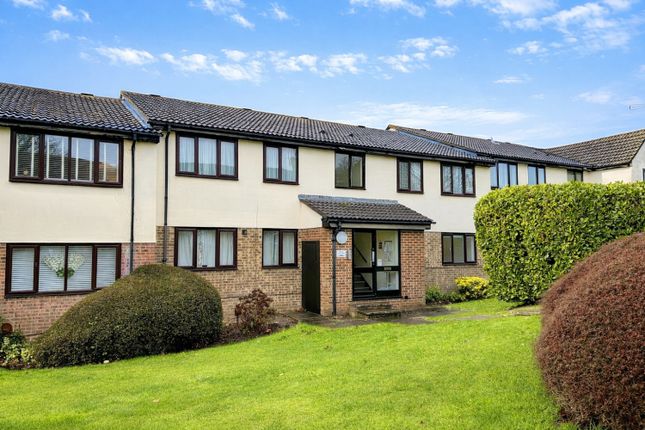
The building itself is well maintained, with attractive brick elevations and neatly kept Communal Grounds.
Comprising of just twelve flats in total, giving the development a settled, quiet feel rarely found in larger Retirement Complexes. Internally, the layout is well thought out.
A wide Entrance Hall with generous storage leads through to the Study and Master bedroom with ensuite on the left, and the Main Bathroom, Second Bedroom, Living/Dining Room and Kitchen to the right.
The property is finished throughout with a beige carpet, neutral décor, and electric heating, with a communal lift only a short distance from the main entrance door.
Residents also benefit from a Communal Lounge with access to a shared Kitchen, opening onto attractive Communal Gardens that face Southwest and enjoy the sun for much of the day.
The Gardens are also accessible directly from the Private Car Park.
Stock Road leads directly to Billericay High Street & Railway Station, only 1 mile away, putting residents within easy reach of the town's shops, amenities and transport links, while a small Co-op is just a short 1-minute walk away for everyday essentials.
It's a setting that offers genuine independence while keeping everything you need close at hand. Accommodation as follows...
Entrance hall 17ft' x 3ft 4' (5.2m x 1m) Wide Entrance Hall with plenty of room for coats and shoes. Beige Carpet leads from the Hallway through to all rooms.
Living room 17ft 2' x 14ft (5.24m x 4.3m) Bright and generously proportioned room with two large windows drawing in plenty of natural light.
There is space for both a large dining table and larger sofas, along with an electric wall-mounted fireplace and neutral décor throughout.
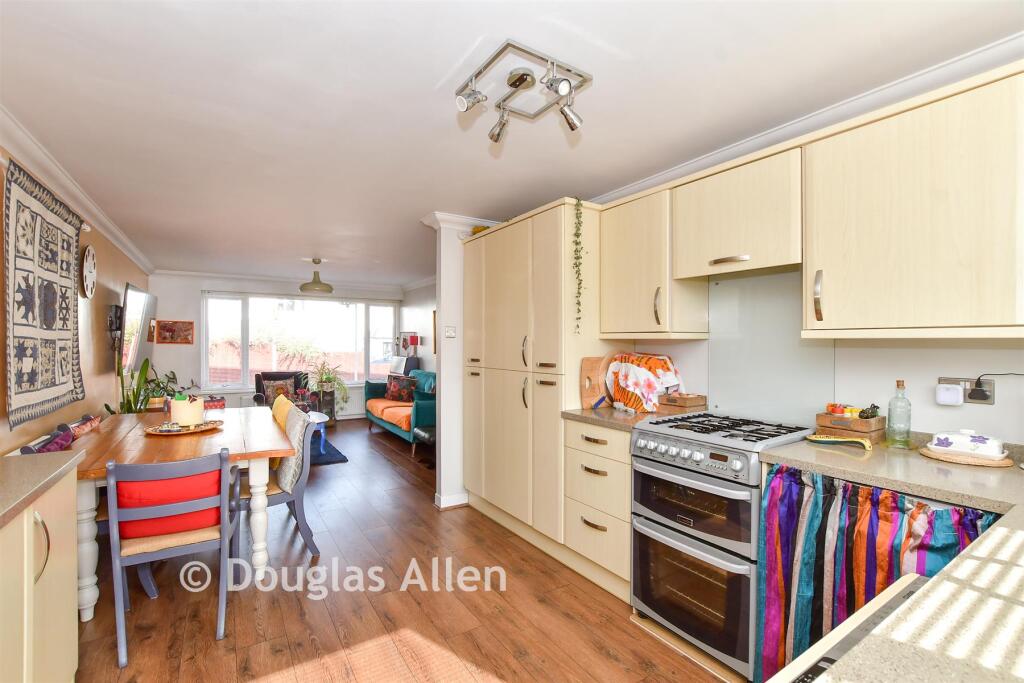
Kitchen 8ft 9' x 6ft 2' (2.7m x 1.9m) Fitted with cream units and wooden worktops, with tiled flooring and under-cabinet lighting.
Integrated appliances include an 'AEG' washing machine, 'Whirlpool' dishwasher, integrated fridge/freezer, 'Neff' oven and 'Hoover' hob with extractor above. Ample storage throughout the Kitchen.
Master bedroom 13ft 8" x 9ft 2" (4.2m x 2.8m) Well-sized Master Bedroom with space for a king size bed, along with two large fitted double Wardrobes and further space for a desk.
Benefiting from a private Ensuite with toilet and shower cubicle. Ensuite 7ft 3' x 3ft 2' (2.23m x 1m) Fitted with a toilet and shower cubicle, serving the Master Bedroom.
Bedroom two 9ft 6' x 8ft 6' (3m x 2.6m) Currently arranged as a Dining room, this second Bedroom offers space for a Double Bed alongside even more fitted storage.
Study 9ft 3' x 7ft 7' (2.83m x 2.3m) A versatile room currently set up as a Study, with fitted storage and space for either a single bed or a desk.
Main bathroom 8ft 5' x 6ft (2.57m x 1.87m) Fitted with a Bath with shower overhead, step-in shower cubicle and toilet.
External communal garden South-West facing Communal Garden, drowning in sunlight and accessed either via the Communal Lounge or Private Car Park.
Private car park Set behind the Retirement Complex, this Car Park is accessed via an Electric Gate. Notice Please note we have not tested any apparatus, fixtures, fittings, or services.
Interested parties must undertake their own investigation into the working order of these items. All measurements are approximate and photographs provided for guidance only.
Value & comps
No previous sales on record.
Returns
Set an offer; the calculator follows it.
We're still gathering serviced-accommodation data for this area.
Archie refurb estimate: a Pro feature
0.0% below asking
This is not financial or investment advice. Prop AI Deals is not authorised by the Financial Conduct Authority (FCA) to provide investment advice.
All investment calculators, property analyses, and AI-generated insights are for informational purposes only. Property investment carries risk and may result in financial loss. All calculations should be independently verified and you should consult with FCA-authorised financial advisers before making any investment decisions.
Past performance does not guarantee future results. Tax implications vary by individual circumstances.
Deal
Properties like this can earn 2–3x BTL yields when converted to HMO, with retrofit costs around £10k/room. Sign in to see the full tier, yield projection, and cost breakdown.
Commercial properties like this can earn 30-50% higher yields when converted to residential under Class MA / Q / P / PA, with prior approval costing ~GBP 96/unit. Sign in to see the recommended route, yield uplift, and cost breakdown.
BRRR-suited properties can recycle 80-100% of investor capital on refi, leaving a high-yielding rental with most of the money out. Sign in to see the refurb cost stack, ARV projection, and refinance maths.
Detached + large garden = sub-division play. Pro tier unlocks the tier badge, plot size, uplift estimate, and regional land benchmark.
Short-lease flats trade at deep discount, but extending under the 1993 Act often costs far less than the discount. Pro tier unlocks the tier badge, premium breakdown, long-lease ARV and arbitrage maths.
See projected short-stay revenue vs a vanilla BTL for this property.
See real sub-let margins (HMO room rates & SA nightly rates) vs the landlord rent.
Area
Agent & docs
FAQ
About Flat 7, Priory Place, Stock Road, Billericay
Explore nearby