We've tightened what earns a Pursue. A home now needs a published valuation, a strategy that still makes money after real running costs and lender stress tests, and no listing problems that would stop a mortgage. You'll see fewer Pursues, and each one has been checked harder.
See how verdicts work4-bedroom bungalow · L32 0RU
Under offerListed 20 days
Opportunity summary
See Archie’s verdict, returns by strategy and what to check before viewing.
About
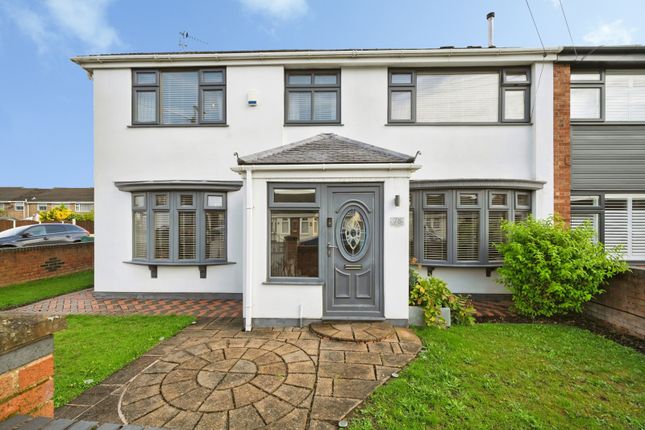
** OPEN DAY 10TH OCTOBER BY APPOINTMENT ONLY ** STUNNING FOUR BEDROOM SEMI DETACHED BUNGALOW ** BI FOLDING DOORS FRAMING OPEN PLAN ASPECT ** NO CHAIN ** VIEWING ADVISED ** Greenbank are delighted to offer to the sales market this truly impressive four bedroom semi detached bungalow, which has been beautifully modernised and finished to an exceptionally high standard throughout.
Offering spacious and versatile accommodation arranged over two floors, this stunning family home also benefits from a beautifully landscaped rear garden with an enviable open aspect overlooking Millennium Fields and the iconic St Chad`s Church.
Ideally positioned in a convenient and sought after location, the property is within walking distance of Kirkby Train Station and Kirkby Town Centre, providing easy access to a wide range of shops, amenities and excellent transport links.
The location is ideal for commuters and families alike, while still enjoying the fantastic open outlook to the rear.
The property has been thoughtfully designed to provide a superb combination of contemporary open-plan living and flexible bedroom accommodation, making it ideal for families or buyers looking for generous living space with the convenience of ground-floor bedrooms.
Upon entering the property, you are welcomed into a spacious entrance hall which provides access to the principal ground-floor rooms.
The beautifully presented lounge is a bright and inviting living space, with bi-folding doors opening directly onto the rear garden.
The doors allow an abundance of natural light to flood the room while creating a seamless connection between the indoor and outdoor living areas perfect for relaxing and entertaining during the warmer months.
One of the standout features of the property is the impressive modern kitchen and dining area.
The kitchen has been finished to a high standard and features stylish units, quartz work tops and a breakfast bar providing additional seating and preparation space.
The kitchen flows seamlessly into the dining area, creating a fantastic sociable space for everyday family life and entertaining.
Further bi-folding doors open from the dining area directly onto the rear garden and perfectly frame the stunning outlook across Millennium Fields towards St Chad`s Church.
The combination of the open-plan layout, contemporary finish and beautiful rear aspect makes this a particularly impressive part of the home.
Completing the ground-floor accommodation are two well proportioned bedrooms, offering excellent flexibility for use as bedrooms, a home office, playroom or additional reception space depending on the requirements of the new owner.
There is also a modern family bathroom serving the ground floor. To the first floor are a further two bedrooms, including an impressive master suite.
The master bedroom benefits from its own en-suite shower room and walk-in wardrobe, creating a fantastic private space.
There is also plenty of useful eaves storage, providing excellent additional storage without compromising the living accommodation. Externally, the property continues to impress.
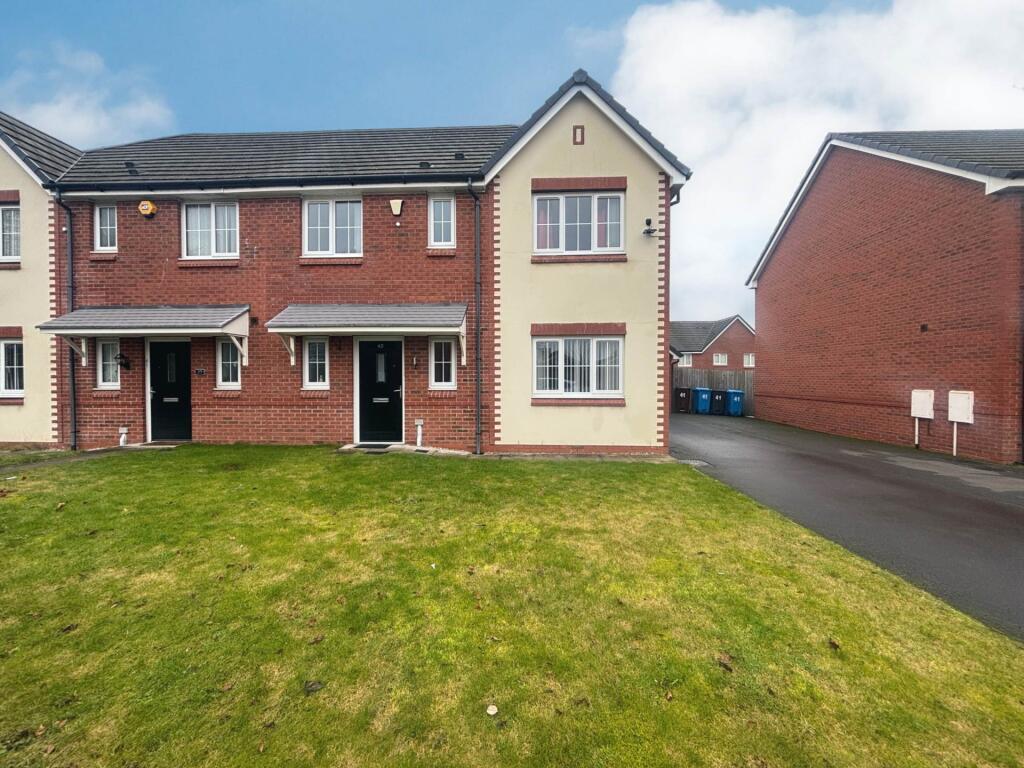
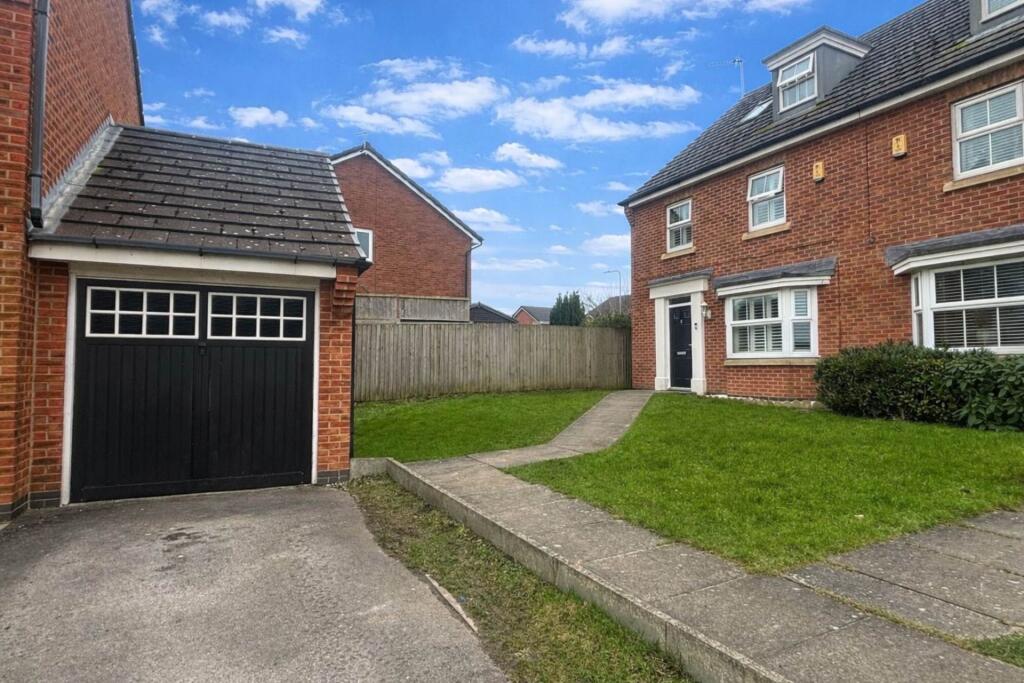
To the front is a generous multi-car driveway providing off-road parking, together with access to the garage and attractive garden areas.
The rear garden is undoubtedly one of the major selling features of this exceptional home.
Beautifully maintained, mature and well manicured, it provides a fantastic outdoor space for relaxing, entertaining and family life.
The garden is not directly overlooked to the rear and enjoys a wonderful open aspect across Millennium Fields, with views towards St Chad`s Church providing a picturesque and distinctive backdrop.
Further benefits include UPVC double glazing and gas central heating.
Combining an immaculate contemporary finish with generous and versatile accommodation, excellent off-road parking, a garage, beautiful gardens and a superb open rear outlook, this is a property that really does need to be viewed to fully appreciate everything it has to offer.
The property is also conveniently positioned within walking distance of both Kirkby Train Station and Kirkby Town Centre, making it an excellent choice for buyers wanting easy access to local amenities and transport links.
The property is being offered for sale with NO ONWARD CHAIN, making it an excellent opportunity for buyers looking for a beautifully finished home that is ready to move straight into.
Early viewing is highly recommended to avoid disappointment.
Tenure: Leasehold Date : 19 June 1961 Term : 999 years from 1 September 1954 Rent : One peppercorn Council Tax Band: C Entrance Hall Entered via high security composite door. LTV flooring. Radiator.
Stairs to first floor. Ceiling light points. Lounge Bi folding doors overlooking rear garden. Radiator. Carpet flooring. Television point. Ceiling light point.
Kitchen and Diner Upvc double glazed window.Bi folding doors to rear garden. Fitted base and wall units. Electric oven and microwave. Induction Hob. Overhead extractor fan.
Ceramic sink with single bowl and drainer. Integrated tall fridge and under counter freezer. Quartz work tops with stand ups and splashback LTV flooring. Radiator. Three ceiling light points.
Door to garage. Bedroom Three Upvc double glazed window. Carpet flooring. Radiator. Ceiling light point. Door to walk in wardrobe. Walk in Wardrobe Laminate flooring. Ceiling light point.
Bedroom Four Upvc double glazed window. Carpet flooring. Radiator. Ceiling light point. Bathroom Upvc double glazed window.
White suite comprising: Panelled bath, walk in shower enclosure with overhead shower, wall mounted washbasin and low level WC. Heated towel rail. Tiled walls. Tiled flooring. Ceiling light point.
Landing Access to loft space. Ceiling light point. Bedroom One Upvc double glazed window. Velux window. Carpet flooring. Radiator. Ceiling light point. Door to en suite. Door to dressing room.
En Suite Velux window. White suite comprising: Walk in shower enclosure with overhead shower, wall mounted washbasin and low level WC. Tiled walls. Tiled flooring. Radiator. Ceiling light point.
Extractor Fan. Walk in Wardrobe Laminate flooring. Ceiling light point. Eaves storage. Bedroom Two Velux window. Carpet flooring. Radiator. Ceiling light point. Outside FRONT: Block pave driveway.
Lawned area with borders and shrubs. Access to garden via garage. REAR: Timber fenced boundaries. Flagged patio area. Lawned area with borders and shrubs. Outside tap. GARAGE: Door to kitchen diner.
Door to rear and Front garden. Power. Light. Plumbing for automatic washing machine.
what3words /// hood.piper.river Notice Please note we have not tested any apparatus, fixtures, fittings, or services.
Interested parties must undertake their own investigation into the working order of these items. All measurements are approximate and photographs provided for guidance only.
Value & comps
No previous sales on record.
Returns
Set an offer; the calculator follows it.
We're still gathering serviced-accommodation data for this area.
Archie refurb estimate: a Pro feature
0.0% below asking
This is not financial or investment advice. Prop AI Deals is not authorised by the Financial Conduct Authority (FCA) to provide investment advice.
All investment calculators, property analyses, and AI-generated insights are for informational purposes only. Property investment carries risk and may result in financial loss. All calculations should be independently verified and you should consult with FCA-authorised financial advisers before making any investment decisions.
Past performance does not guarantee future results. Tax implications vary by individual circumstances.
Deal
Properties like this can earn 2–3x BTL yields when converted to HMO, with retrofit costs around £10k/room. Sign in to see the full tier, yield projection, and cost breakdown.
Commercial properties like this can earn 30-50% higher yields when converted to residential under Class MA / Q / P / PA, with prior approval costing ~GBP 96/unit. Sign in to see the recommended route, yield uplift, and cost breakdown.
BRRR-suited properties can recycle 80-100% of investor capital on refi, leaving a high-yielding rental with most of the money out. Sign in to see the refurb cost stack, ARV projection, and refinance maths.
Detached + large garden = sub-division play. Pro tier unlocks the tier badge, plot size, uplift estimate, and regional land benchmark.
Short-lease flats trade at deep discount, but extending under the 1993 Act often costs far less than the discount. Pro tier unlocks the tier badge, premium breakdown, long-lease ARV and arbitrage maths.
See projected short-stay revenue vs a vanilla BTL for this property.
See real sub-let margins (HMO room rates & SA nightly rates) vs the landlord rent.
Area
Agent & docs

FAQ
About Poplar Drive, Kirkby Park
Explore nearby