We've tightened what earns a Pursue. A home now needs a published valuation, a strategy that still makes money after real running costs and lender stress tests, and no listing problems that would stop a mortgage. You'll see fewer Pursues, and each one has been checked harder.
See how verdicts work4-bedroom detached house · WV5 7EY
For saleListed 125 days
Opportunity summary
See Archie’s verdict, returns by strategy and what to check before viewing.
About
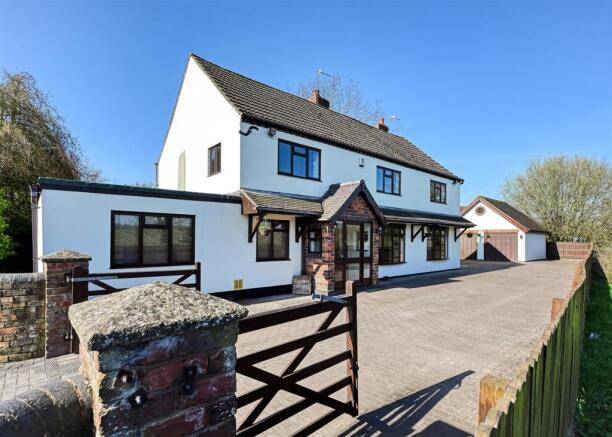
Set within one of Seisdon’s most coveted and picturesque locations, this generously proportioned detached residence enjoys an extraordinary countryside setting, boasting 360° views across open fields, rolling farmland and mature woodland.
Rarely does a home combine such a remarkable position with substantial accommodation, traditional character, and exceptional scope for reconfiguration, making it an outstanding opportunity for buyers seeking space, tranquillity and potential in equal measure.
Measuring at approx. 2592.1sq feet, the property offers a warm and inviting atmosphere from the moment you step inside.
The welcoming entrance hall, complete with a distinctive C shaped staircase and convenient guest WC, sets the tone for the generous proportions found throughout.
The ground floor features an impressive array of reception rooms.
The front sitting room exudes charm with its tiled fireplace and herringbone style parquet flooring, while the adjoining dining room—with fitted cupboards—flows effortlessly into the living room through an open archway.
A wide picture window captures serene garden views, and patio doors provide seamless access outdoors, creating an ideal environment for entertaining or relaxed family living.
The traditional kitchen is fitted with white base and wall units and built in appliances, with an inner lobby leading to the front porch.
A separate utility room offers valuable additional space and presents an exciting opportunity to reconfigure the layout into a large open plan dining kitchen with family area (STPP).
To the side, a substantial double garage with dedicated storage provides excellent potential for workshop use, hobbies, or future conversion.
The first floor landing is bright and spacious, featuring a large built in cupboard and a charming bow window overlooking the front.
The exceptionally large principal bedroom suite at 25ft long, is a standout feature, offering twin bow windows, an ensuite bathroom, separate shower room, and a dressing room with aluminium patio doors—enhancing the room’s versatility and natural light.
Three further bedrooms provide excellent family accommodation: one with a tiled open fireplace and rear access door, another with a front bay window, and a third overlooking the rear garden.
A classic white family bathroom completes the upper floor. Outside, the property continues to impress. A gated driveway provides ample parking for several vehicles and leads to the double garage.
The mature rear garden offers a peaceful and private outdoor space, thoughtfully designed to make the most of the breathtaking rural surroundings.
There is potential to purchase the adjacent field, measuring at approx. 4.17 acres, by separate negotiation.
Seisdon is a highly regarded village nestled within glorious South Staffordshire countryside, conveniently positioned between Wolverhampton and the historic market town of Bridgnorth.
Local amenities include a village convenience store, with more extensive facilities available in nearby Wombourne and Pattingham.
The area is well served by excellent schooling options, including popular primary schools in Trysull, Pattingham and Albrighton, and highly regarded secondary schools in Wolverhampton such as the Grammar School and the Girls’ High School.
Combining generous proportions, traditional charm, and remarkable potential, this impressive home represents a rare opportunity to acquire a substantial property in a truly exceptional setting.
Entrance Hall: Hardwood front door with double glazed opaque side windows, storage heater and C-Shaped staircase to first floor with cloaks cupboard below.
Guest WC: Low level WC, sink unit, vinyl flooring and extractor fan.
Sitting Room: 12ft (3.66m) x 11ft (3.35m) Tiled fireplace with matching hearth, storage heater, wall light points, coved ceiling, Herringbone style wood parquet flooring and double glazed bay window to front.
Dining Room: 13’3’’ (4.03m) x 11’6’’ (3.50m) Fitted base cupboards, worktops and shelving, storage heater, wall light points, coved ceiling, Herringbone style wood parquet flooring and open archway to: Living Room: 15’5’’ (4.71m) x 12ft (3.65m) Fitted base cupboards, worktops and shelving, storage heater, wall light points, coved ceiling, tiled effect cushioned flooring and double glazed picture window to rear with side patio doors.
Kitchen: 12ft (3.66m) x 8’9’’ (2.66m) Fitted with a traditional white suite comprising a range of base cupboards, drawers & suspended wall cupboards, worktops with stainless steel single drainer sink unit, 4- ring electric hob with extractor hood over, built in electric Hotpoint oven with combination grill over, recess for fridge freezer, plumbing for dishwasher, tiled walls, vinyl flooring and PVC double glazed window to rear.
Inner Lobby: PVC double glazed opaque door to front open porch and tiled flooring.
Utility: 14ft (4.26m) x 10’7’’ (3.22m) Tiled walls, built in base cupboards with stainless steel single drainer sink unit, plumbing for washing machine and PVC double glazed windows to rear with hardwood door.
Double Garage: 29’9’’ (9.06m) x 19’1’’ (5.81m) Up & over garage door, power, lighting and double glazed windows to rear & side with storage area at rear.
First Floor Landing: Storage heater, built in large storage cupboard, coved ceiling, loft hatch and double glazed bow window to front.
Bedroom One: 24’6’’ (7.46m) x 13’3’’ (4.04m) Two storage heaters, coved ceiling, wall light points, double glazed window to side and twin bow windows to front.
Ensuite Bathroom: 11’2’’ (3.40m) x 6’7’’ (2.00m) Fitted with a traditional avocado style suite comprising corner bath with hand held shower spray, vanity unit, low level WC, tiled walls, electric wall heater, vinyl flooring and opaque double glazed window to rear.
Dressing Room: 9’9’’ (2.96m) x 6’7’’ (2.00m) Coved ceiling and aluminium double glazed patio doors to rear.
Shower Room: Fitted with a traditional avocado style suite having shower, corner sink unit, tiled walls, electric heater and vinyl flooring.
Bedroom Two: 13ft (3.95m) x 11’5’’ (3.49m) Tiled open fireplace, coved ceiling and PVC double glazed window to rear with matching door.
Bedroom Three: 12ft (3.65m) x 9’10’’ (2.99m) Coved ceiling and double glazed bay window to front. Bedroom Four: 8ft (2.43m) x 7ft (2.13m) Coved ceiling and double glazed window to rear.
Bathroom: 7’2’’ (2.18m) x 6’9’’ (2.13m) Fitted with a traditional white suite comprising panelled bath with shower spray, pedestal wash hand basin, low level WC, floor to ceiling built in airing cupboard, wall mounted electric heater, tiled walls, vinyl flooring and double glazed opaque window to rear.
Rear Garden: The fully stocked mature rear garden enjoys a south facing aspect with full width paved patio, lawn, a variety of shrubs & trees, surrounding fencing and gates dual side access.
Tenure: Freehold Council Tax: Band G – South Staffordshire EPC Rating: E (40) No: 0220-2255-6090-2402 Total Floor Area: 2592.1sq feet (240.8sq metres) Approx.
No Upward Chain Services: We are informed by the Vendors that the electric & waters services are main installed Broadband – Ofcom checker shows Standard & Superfast Ultrafast are available Mobile: Ofcom checker shows one of four main providers have likely coverage indoor and all four have good coverage outdoor.
Value & comps
No previous sales on record.
Returns
Set an offer; the calculator follows it.
We're still gathering serviced-accommodation data for this area.
Archie refurb estimate: a Pro feature
0.0% below asking
This is not financial or investment advice. Prop AI Deals is not authorised by the Financial Conduct Authority (FCA) to provide investment advice.
All investment calculators, property analyses, and AI-generated insights are for informational purposes only. Property investment carries risk and may result in financial loss. All calculations should be independently verified and you should consult with FCA-authorised financial advisers before making any investment decisions.
Past performance does not guarantee future results. Tax implications vary by individual circumstances.
Deal
Properties like this can earn 2–3x BTL yields when converted to HMO, with retrofit costs around £10k/room. Sign in to see the full tier, yield projection, and cost breakdown.
Commercial properties like this can earn 30-50% higher yields when converted to residential under Class MA / Q / P / PA, with prior approval costing ~GBP 96/unit. Sign in to see the recommended route, yield uplift, and cost breakdown.
BRRR-suited properties can recycle 80-100% of investor capital on refi, leaving a high-yielding rental with most of the money out. Sign in to see the refurb cost stack, ARV projection, and refinance maths.
Detached + large garden = sub-division play. Pro tier unlocks the tier badge, plot size, uplift estimate, and regional land benchmark.
Short-lease flats trade at deep discount, but extending under the 1993 Act often costs far less than the discount. Pro tier unlocks the tier badge, premium breakdown, long-lease ARV and arbitrage maths.
See projected short-stay revenue vs a vanilla BTL for this property.
See real sub-let margins (HMO room rates & SA nightly rates) vs the landlord rent.
Area
Agent & docs

FAQ
About Seisdon Hollaway, Ebstree Road, Seisdon, Staffordshire
Explore nearby