We've tightened what earns a Pursue. A home now needs a published valuation, a strategy that still makes money after real running costs and lender stress tests, and no listing problems that would stop a mortgage. You'll see fewer Pursues, and each one has been checked harder.
See how verdicts work5-bedroom house · MK41 6FS
For saleListed 95 days
Opportunity summary
See Archie’s verdict, returns by strategy and what to check before viewing.
About
There are certain homes that immediately convey a sense of permanence and quality. Coppice House is undoubtedly one of them.
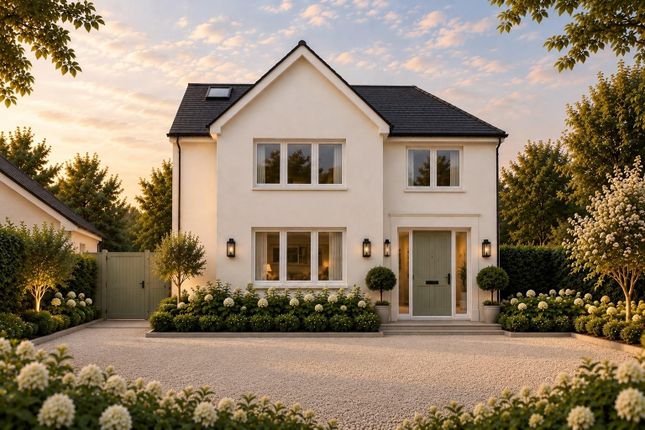
Approached via a sweeping gravel driveway and occupying a mature plot approaching half an acre, this handsome Arts & Crafts inspired residence enjoys an enviable position within one of Clapham's most exclusive private roads.
Framed by magnificent specimen trees and established gardens that have matured beautifully over many years, the property offers an increasingly rare combination of privacy, generous living space and a location that places village life and excellent commuter connections comfortably within reach.
Extending to almost 2,700 square feet of beautifully balanced accommodation, every room has been carefully considered to create a home that works equally well for everyday family life as it does for entertaining on a larger scale.
Stepping through the front door, a spacious central reception hall immediately establishes the feeling of space that continues throughout the property.
The elegant staircase forms a natural focal point, while the thoughtfully designed layout allows each of the principal rooms to flow effortlessly from the heart of the home.
To one side lies the principal sitting room, an impressive reception space extending to over twenty feet in length.
Large bay windows overlook the gardens, while a magnificent exposed brick fireplace, complete with substantial oak beam and raised seating areas, provides an unmistakable centrepiece.
It is a room that feels both grand and welcoming, perfectly suited to winter evenings beside the fire or relaxed family gatherings throughout the year.
Beyond, the formal dining room offers an ideal setting for entertaining, comfortably accommodating larger dinner parties whilst remaining conveniently connected to the kitchen, creating an effortless balance between formal and informal living.
The kitchen has been designed as the everyday heart of the home.
Offering an excellent range of preparation and storage space, the adjoining breakfast area naturally becomes the place where family life unfolds each morning.
A separate utility room provides practical working space, ensuring the kitchen remains uncluttered, while direct access to the gardens makes outdoor dining during the warmer months wonderfully convenient.
Perhaps one of the home's greatest strengths is the flexibility of its additional reception accommodation.
A generous family room provides the ideal space for relaxed everyday living, children's television room or informal entertaining, whilst an adjoining snug offers the perfect retreat for reading, hobbies or quiet evenings away from the main living areas.
Completing the ground floor is a separate study, ideally positioned for those working from home, providing privacy away from the principal family accommodation whilst enjoying attractive views across the front gardens.
The first floor continues the home's generous proportions with four exceptionally well-balanced double bedrooms arranged around a spacious central landing.
The principal bedroom suite occupies a wonderful position overlooking the mature gardens, offering an impressive dual-aspect room with attractive bay window, extensive fitted wardrobes and a beautifully appointed en-suite bathroom.
It is a room that feels calm, light and distinctly luxurious without being ostentatious.
Bedroom two also benefits from its own en-suite facilities, making it ideal for guests or older children seeking greater independence, whilst bedrooms three and four are both genuine double rooms served by a spacious family bathroom.
The overall arrangement creates excellent separation between family members and visiting guests, making the house particularly well suited to modern multi-generational living.
Outside, Coppice House is every bit as impressive as the accommodation within.
The grounds have been thoughtfully landscaped to create an attractive balance between sweeping lawns, mature specimen trees and established planting, providing year-round colour, texture and complete privacy.
The gardens wrap elegantly around the house, creating numerous areas for relaxation whilst providing a wonderful environment for children to explore or for summer entertaining beneath the surrounding woodland canopy.
The sweeping gravel driveway provides an appropriately impressive approach before leading to a substantial detached double garage, complemented by extensive parking capable of comfortably accommodating multiple vehicles.
Beyond the boundaries of the property lies one of Clapham's greatest attractions.
The village has long been regarded as one of Bedford's premier residential locations, combining a thriving community with excellent schooling, village amenities and immediate access to miles of surrounding countryside.
Bedford's renowned Harpur Trust schools are within easy reach, while the mainline railway station provides fast services to London St Pancras in around forty minutes.
Excellent road connections via the A421 place Milton Keynes, Cambridge, the A1 and M1 all within convenient commuting distance. Properties within this private enclave rarely become available.
Even fewer offer such beautifully balanced accommodation, mature gardens and the quiet sense of prestige that Coppice House possesses so naturally.
It is a home that has been lovingly maintained, thoughtfully designed and is perfectly equipped to serve the needs of the next family for many years to come.
Value & comps
No previous sales on record.
Returns
Set an offer; the calculator follows it.
We're still gathering serviced-accommodation data for this area.
Archie refurb estimate: a Pro feature
0.0% below asking
This is not financial or investment advice. Prop AI Deals is not authorised by the Financial Conduct Authority (FCA) to provide investment advice.
All investment calculators, property analyses, and AI-generated insights are for informational purposes only. Property investment carries risk and may result in financial loss. All calculations should be independently verified and you should consult with FCA-authorised financial advisers before making any investment decisions.
Past performance does not guarantee future results. Tax implications vary by individual circumstances.
Deal
Properties like this can earn 2–3x BTL yields when converted to HMO, with retrofit costs around £10k/room. Sign in to see the full tier, yield projection, and cost breakdown.
Commercial properties like this can earn 30-50% higher yields when converted to residential under Class MA / Q / P / PA, with prior approval costing ~GBP 96/unit. Sign in to see the recommended route, yield uplift, and cost breakdown.
BRRR-suited properties can recycle 80-100% of investor capital on refi, leaving a high-yielding rental with most of the money out. Sign in to see the refurb cost stack, ARV projection, and refinance maths.
Detached + large garden = sub-division play. Pro tier unlocks the tier badge, plot size, uplift estimate, and regional land benchmark.
Short-lease flats trade at deep discount, but extending under the 1993 Act often costs far less than the discount. Pro tier unlocks the tier badge, premium breakdown, long-lease ARV and arbitrage maths.
See projected short-stay revenue vs a vanilla BTL for this property.
See real sub-let margins (HMO room rates & SA nightly rates) vs the landlord rent.
Area
Agent & docs

FAQ
About 1 Woodlands, Clapham Park, Bedford
Explore nearby