3-bedroom semi-detached house · CV12 9BQ
Sold STCListed 183 days
Opportunity summary
See Archie’s verdict, returns by strategy and what to check before viewing.
About
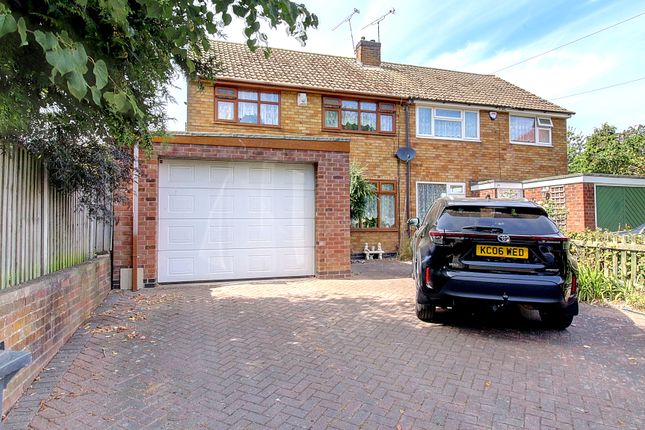
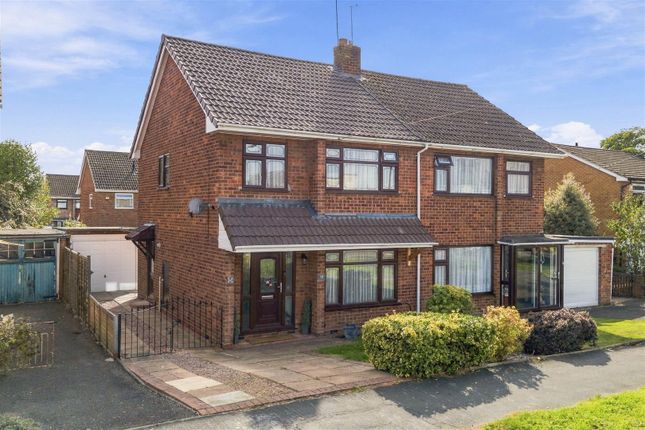
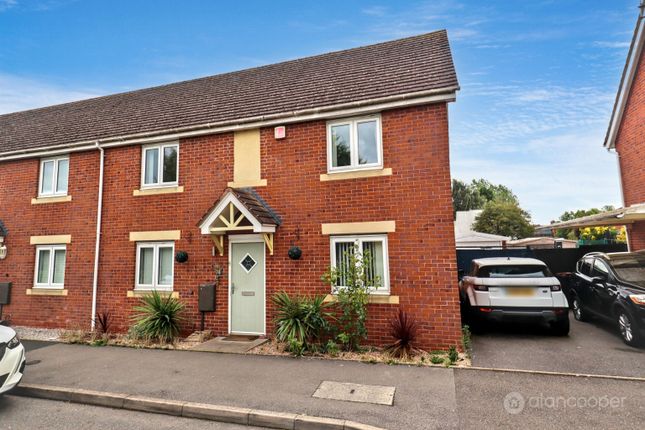
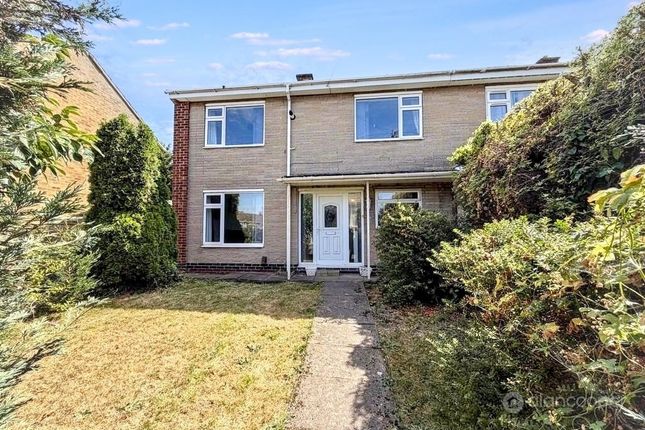
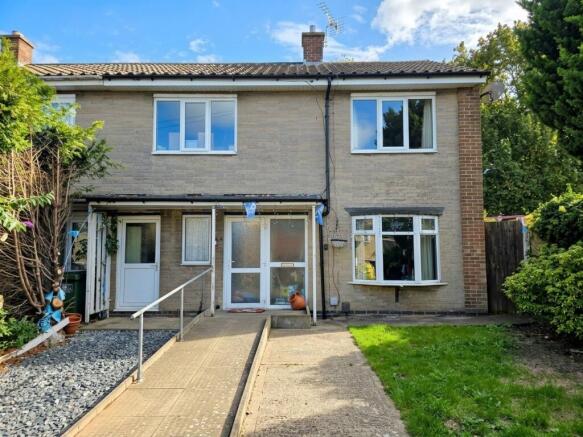
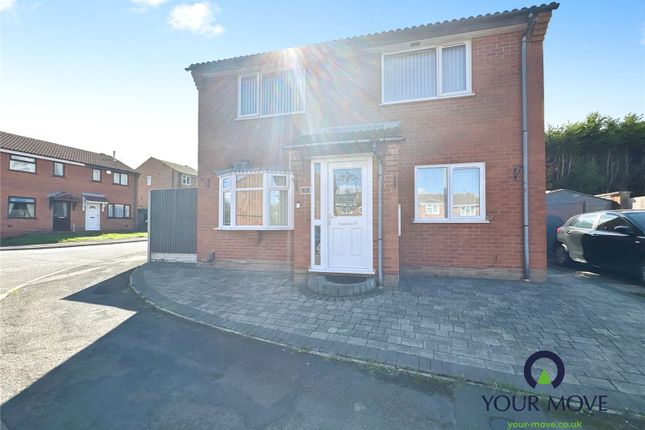
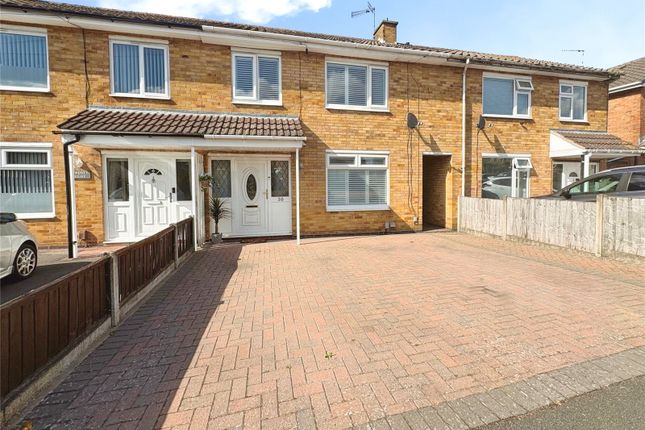
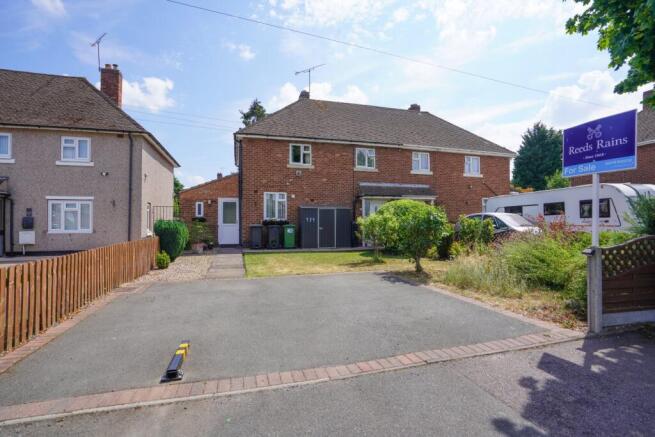
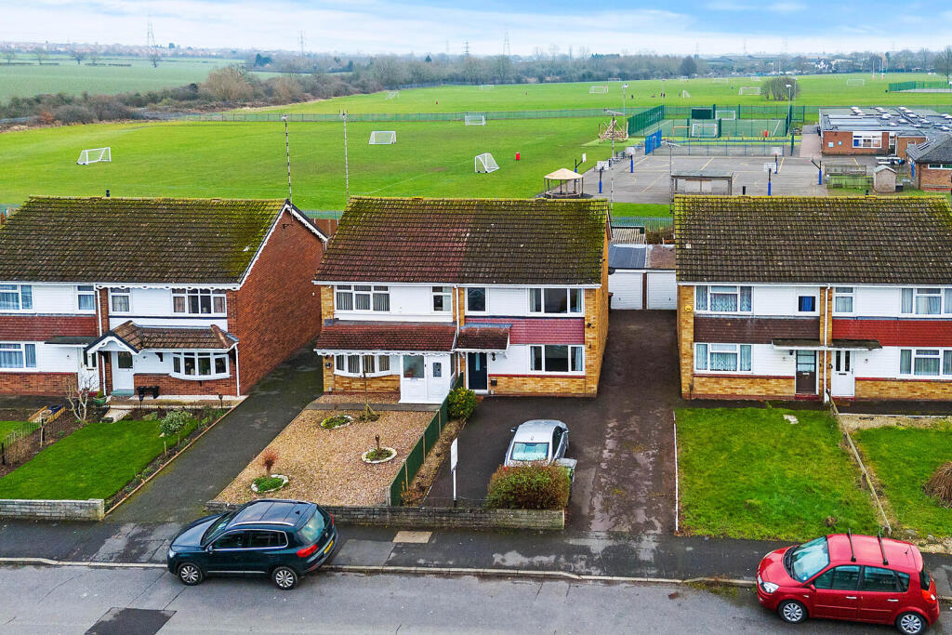
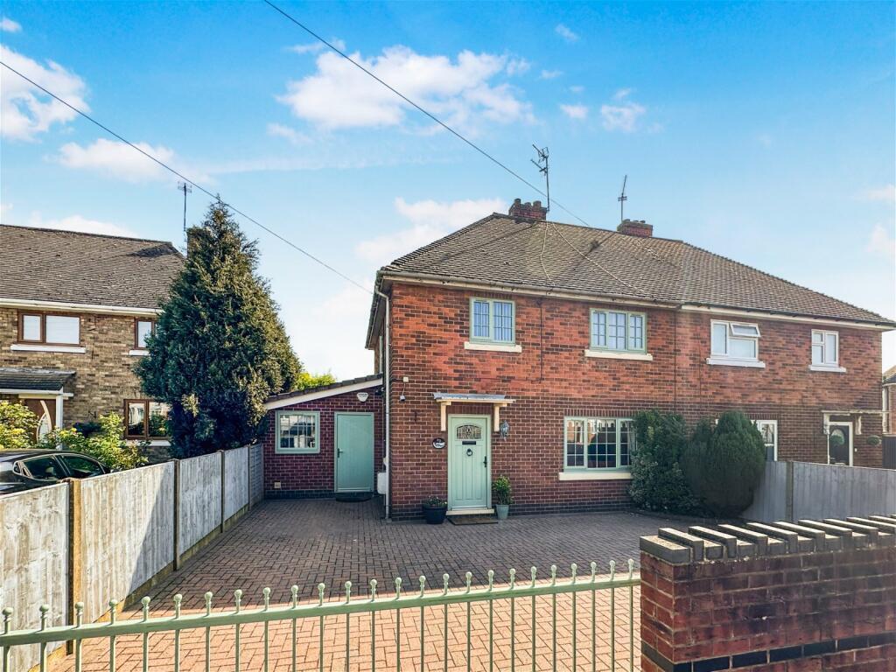
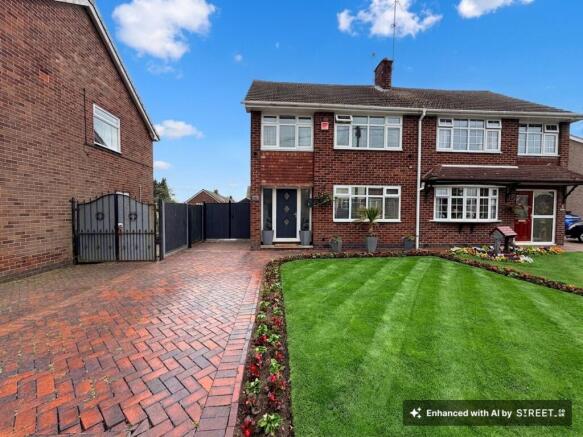
***LOVELY SPACIOUS THREE BEDROOM SEMI DETACHED***DRIVEWAY & CARPORT***KITCHEN DINER***OFFERED WITH NO ONWARD CHAIN*** In brief the property comprises, entrance hall, living room, kitchen diner, downstairs WC, side lobby area with outbuilding.
Three bedrooms and modern shower room to the first floor. Also benefiting from UPVC double glazed windows, gas central heating, driveway, carport and well maintained gardens. Freehold.
Council Tax Band B. EPC Commissioned. IN MORE DETAIL THE PROPERTY COMPRISES; ENTRANCE HALL Access to the property via obscure double glazed composite front door.
Panel radiator, UPVC double glazed window to side aspect, stairs ascending to first floor landing, under stairs storage cupboard.
Doors to; LIVING ROOM 11' 0" x 14' 9" (3.35m x 4.5m) With UPVC double glazed window to front aspect, panel radiator, feature brick fireplace with inset electric fire.
KITCHEN DINER 10' 5" x 18' 6" (3.18m x 5.64m) With UPVC double glazed window to rear aspect, UPVC double glazed tilt and turn door leading to the garden, panel radiator.
Kitchen comes with a range of wall and base units with contrasting work tops, inset stainless steel sink and drainage unit, integrated electric oven with four ring electric hob, and extractor hood.
Built in fridge, and freezer. Plumbing for washing machine. Pantry cupboard with obscure UPVC double glazed window to side aspect.
Door to; INNER SIDE LOBBY With obscure UPVC double glazed door leading to side passage. Door to: DOWNSTAIRS WC With low level WC, and double glazed window to side aspect.
SIDE PASSAGE With two UPVC doors leading to car port, and rear garden with door to outbuilding. LANDING With UPVC double glazed window to side aspect. Access to the loft hatch.
Airing cupboard housing hot water cylinder. Doors to; BEDROOM ONE 11' 0" x 12' 3" (3.35m x 3.73m) With UPVC double glazed window to front aspect, panel radiator, built in wardrobe.
BEDROOM TWO 8' 9" x 14' 8" (2.67m x 4.47m) With UPVC double glazed window to rear aspect, panel radiator, built in wardrobe.
BEDROOM THREE 8' 2" x 9' 4" (2.49m x 2.84m) With UPVC double glazed window to front aspect, panel radiator, over stairs cupboards.
SHOWER ROOM 5' 4" x 6' 5" (1.63m x 1.96m) With obscure UPVC double glazed window to rear aspect, low level WC, and wash basin set in vanity unit. Corner enclosed shower unit, panel radiator.
OUTSIDE To the front is tarmac driveway, providing off road parking, and direct access to the car port. Laid to lawn front garden, with well maintained borders.
To the rear is a paved patio area leading to a mainly laid to lawn garden with well maintained borders. Further outbuilding.
GENERAL INFORMATION / MATERIAL INFORMATION PART C Nuneaton & Bedworth Borough Council. Council Tax Banding B. EPC Commissioned.
Low flood risk The Vendor has informed the Agent they are not aware of any building safety issues. Standard Brick Construction.
TENURE: we understand from the vendors that the property is freehold with vacant possession on completion. The telephone is available subject to the appropriate telephone companies regulations.
SERVICES: Russell Cope Estate Agents have not tested any apparatus, equipment, fittings, etc, or services to this property, so cannot confirm they are in working order or fit for the purpose.
A buyer is recommended to obtain confirmation from their Surveyor or Solicitor. FIXTURES AND FITTINGS: only those as mentioned in these details will be included in the sale.
MEASUREMENTS: the measurements provided are given as a general guide only and are all approximate. VIEWING: by prior appointment through the Sole Agents.
AML / ID Checks: As the appointed selling agent, we are required to conduct ID/AML and source of funds checks for the properties we sell.
To date, we have absorbed the associated administrative and third party costs, however, from 1st April 2026, we will be introducing a charge to purchasers of £49 (plus VAT) to cover the increasing costs of this customer due diligence, as is increasingly standard industry practice.
Value & comps
No previous sales on record.
Returns
Set an offer; the calculator follows it.
We're still gathering serviced-accommodation data for this area.
Archie refurb estimate: a Pro feature
0.0% below asking
This is not financial or investment advice. Prop AI Deals is not authorised by the Financial Conduct Authority (FCA) to provide investment advice.
All investment calculators, property analyses, and AI-generated insights are for informational purposes only. Property investment carries risk and may result in financial loss. All calculations should be independently verified and you should consult with FCA-authorised financial advisers before making any investment decisions.
Past performance does not guarantee future results. Tax implications vary by individual circumstances.
Deal
Properties like this can earn 2–3x BTL yields when converted to HMO, with retrofit costs around £10k/room. Sign in to see the full tier, yield projection, and cost breakdown.
Commercial properties like this can earn 30-50% higher yields when converted to residential under Class MA / Q / P / PA, with prior approval costing ~GBP 96/unit. Sign in to see the recommended route, yield uplift, and cost breakdown.
BRRR-suited properties can recycle 80-100% of investor capital on refi, leaving a high-yielding rental with most of the money out. Sign in to see the refurb cost stack, ARV projection, and refinance maths.
Detached + large garden = sub-division play. Pro tier unlocks the tier badge, plot size, uplift estimate, and regional land benchmark.
Short-lease flats trade at deep discount, but extending under the 1993 Act often costs far less than the discount. Pro tier unlocks the tier badge, premium breakdown, long-lease ARV and arbitrage maths.
See projected short-stay revenue vs a vanilla BTL for this property.
See real sub-let margins (HMO room rates & SA nightly rates) vs the landlord rent.
Area
Agent & docs
FAQ
About Pine Tree Road, Bedworth
Explore nearby