4-bedroom terraced house · CB22 4PH
For saleListed 96 days
Opportunity summary
See Archie’s verdict, returns by strategy and what to check before viewing.
About
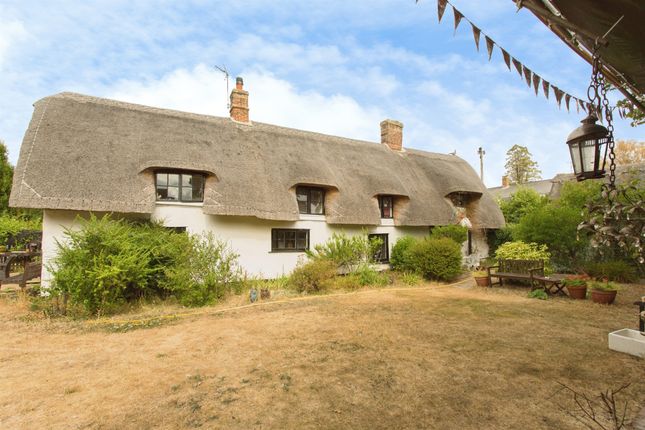
Tucker Gardner have been instructed to bring this wonderful home offering a wealth of character to the market.
This charming property provides well-appointed accommodation comprising an inviting entrance hall, a spacious drawing room and dining room with a wonderful feature fireplace, a well-equipped kitchen, a cloakroom and a utility room.
The first-floor features two bedrooms, including a generous principal bedroom with en-suite shower room, together with a contemporary family bathroom.
The second floor offers two further well-proportioned bedrooms, providing flexible accommodation ideal for family living or guest space.
The Home Entrance Hall – An inviting entrance hall, rich in character and charm, featuring exposed timber beams, slate flooring and a staircase rising to the first floor.
Providing a welcoming introduction to the home, the hall gives access to the principal reception rooms and sets the tone for the character and quality found throughout the property.
Drawing/Dining Room – A beautifully proportioned reception room, offering an elegant combination of period character and modern family living.
The room is enhanced by an abundance of exposed timber beams, creating a wonderful sense of warmth and heritage, while an attractive feature fireplace provides a natural focal point and subtle separation between the sitting and dining areas.
With generous proportions allowing for comfortable seating and a substantial dining table, this versatile space is equally suited to relaxed family living and entertaining.
French doors open directly onto the rear garden, seamlessly connecting the indoor and outdoor spaces and creating an ideal setting for alfresco dining and summer gatherings.
Kitchen – A well-appointed and characterful kitchen, thoughtfully designed with a contemporary range of wall and base units complemented by work surfaces and incorporating a composite sink with mixer tap.
The room benefits from a hob with extractor hood over it, integrated dishwasher and fridge.
Exposed timber beams add warmth and character, while tiled splashbacks and tiled flooring provide a practical finish.
A dedicated dining area offers space for a table and chairs, creating a sociable environment for everyday family meals and entertaining.
A window to the rear aspect allows natural light to fill the room, with a door providing direct access to the delightful rear garden.
First Floor Landing – A charming wrap around landing, beautifully enhanced by exposed oak beams and an abundance of natural light.
Offering a wonderful sense of space and tranquillity, this versatile area provides an inviting retreat, ideal for a quiet reading corner or a place to relax and enjoy the character of the home.
The landing provides access to two well-proportioned bedrooms, with a staircase rising to the second floor.
A beautifully appointed principal bedroom, offering a wealth of character and charm with an array of period features including exposed oak beams.
The room is finished with soft carpeted flooring, creating a warm and inviting atmosphere, while a window provides delightful views over the established rear garden.
The adjoining en-suite shower room adds a touch of convenience and complements the thoughtful design of this elegant private retreat.
A well-proportioned second bedroom offering a delightful blend of character and practicality.
Enjoying views over the side of the property, the first floor is completed by a well-appointed family bathroom, thoughtfully arranged with a contemporary suite comprising a panelled bath, wash basin and WC.
The room is further enhanced by a heated towel rail, providing both comfort and practicality, with a calm and considered finish complementing the character found throughout the home.
Second Floor – A staircase rises to the second floor, where two further bedrooms provide excellent additional accommodation.
Continuing the sense of character found throughout the property, these versatile rooms offer a range of possibilities, whether utilised as guest bedrooms, children’s rooms, or dedicated home working spaces.
Thoughtfully arranged, the upper floor provides a private and peaceful area of the home, ideal for modern family living and flexible lifestyle requirements.
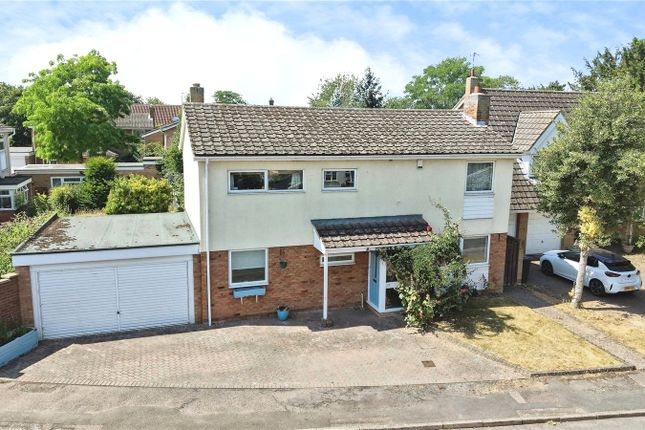
Outside – The property is approached via a shared driveway into a delightful courtyard providing access to two covered car ports and offering convenient off-road parking.
The attractive frontage complements the character of the home, with a practical and welcoming approach, while the covered parking provides both convenience and additional storage.
The rear garden provides a delightful extension to the living accommodation, thoughtfully designed for both entertaining and relaxation.
A paved patio area offers an ideal setting for alfresco dining and summer gatherings, while the garden is beautifully complemented by an abundance of mature planting, established borders and lush foliage, creating a sense of privacy and tranquillity.
A generous lawned area provides further space for outdoor enjoyment, with a variety of inviting spots to sit, unwind and appreciate the garden throughout the seasons.
Arrange your private viewing with Adam Shackman today. Further Information Council Tax: F South Cambridgeshire District Council. EPC: Tbc Services: Water, Electric and Gas Available.
Value & comps
No previous sales on record.
Returns
Set an offer; the calculator follows it.
We're still gathering serviced-accommodation data for this area.
Archie refurb estimate: a Pro feature
0.0% below asking
This is not financial or investment advice. Prop AI Deals is not authorised by the Financial Conduct Authority (FCA) to provide investment advice.
All investment calculators, property analyses, and AI-generated insights are for informational purposes only. Property investment carries risk and may result in financial loss. All calculations should be independently verified and you should consult with FCA-authorised financial advisors before making any investment decisions.
Past performance does not guarantee future results. Tax implications vary by individual circumstances.
Deal
Properties like this can earn 2–3x BTL yields when converted to HMO, with retrofit costs around £10k/room. Sign in to see the full tier, yield projection, and cost breakdown.
Commercial properties like this can earn 30-50% higher yields when converted to residential under Class MA / Q / P / PA, with prior approval costing ~GBP 96/unit. Sign in to see the recommended route, yield uplift, and cost breakdown.
BRRR-suited properties can recycle 80-100% of investor capital on refi, leaving a high-yielding rental with most of the money out. Sign in to see the refurb cost stack, ARV projection, and refinance maths.
Detached + large garden = sub-division play. Pro tier unlocks the tier badge, plot size, uplift estimate, and regional land benchmark.
Short-lease flats trade at deep discount, but extending under the 1993 Act often costs far less than the discount. Pro tier unlocks the tier badge, premium breakdown, long-lease ARV and arbitrage maths.
See projected short-stay revenue vs a vanilla BTL for this property.
See real sub-let margins (HMO room rates & SA nightly rates) vs the landlord rent.
Area
Agent & docs
FAQ
About 5, Parsonage Court, Cambridge
Explore nearby