3-bedroom bungalow · BH22 8TB
Listing removedListed 390 days
Opportunity summary
See Archie’s verdict, returns by strategy and what to check before viewing.
About
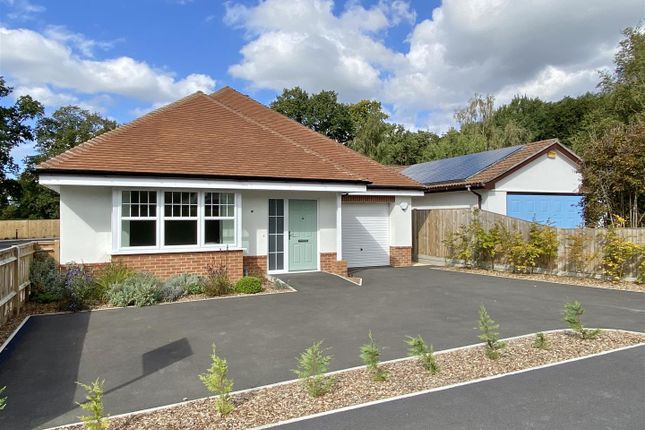
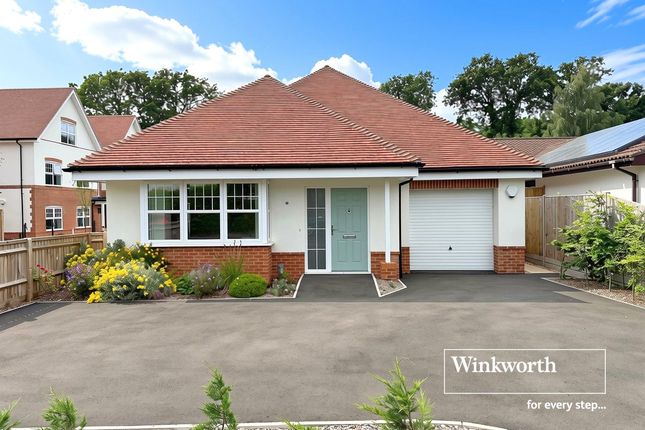
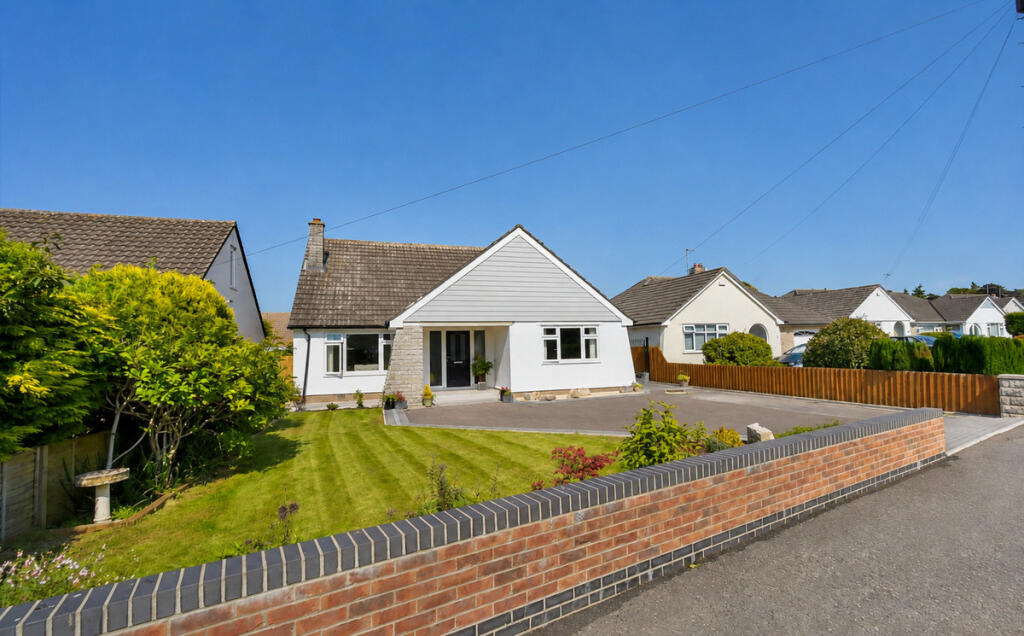
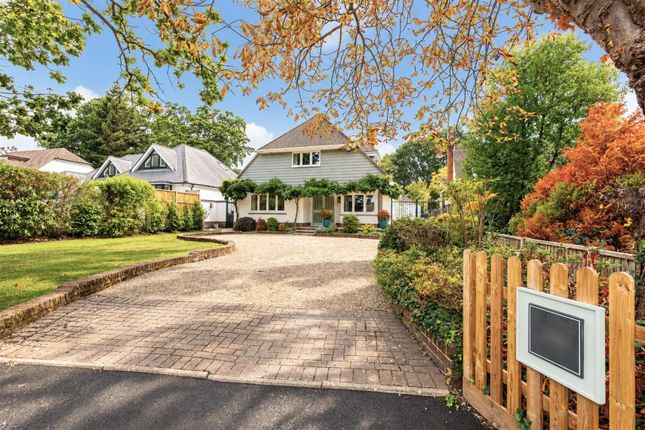
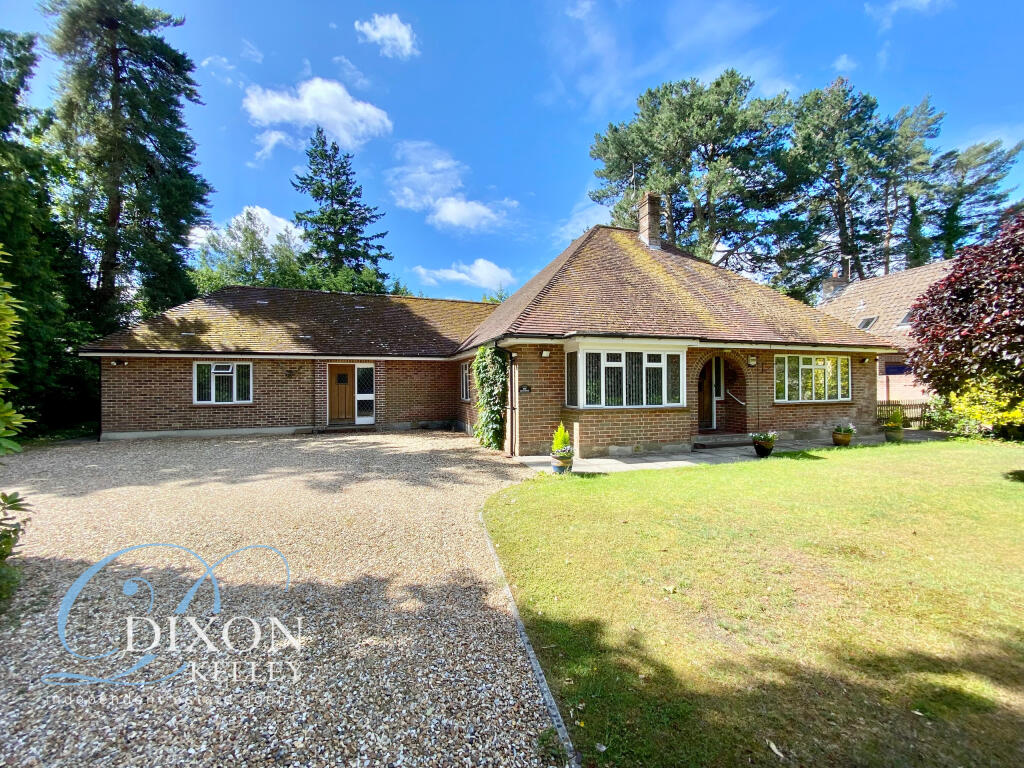
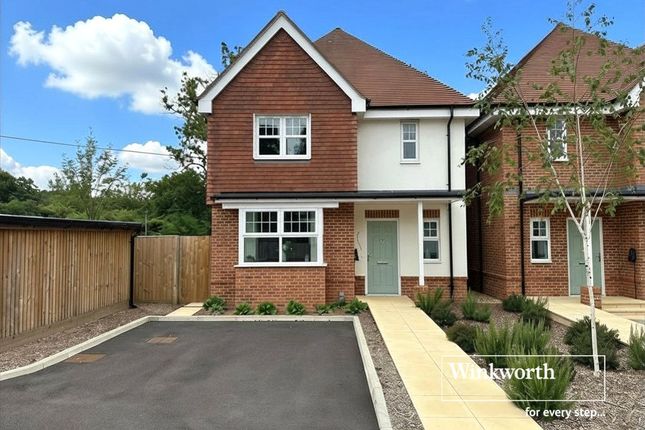
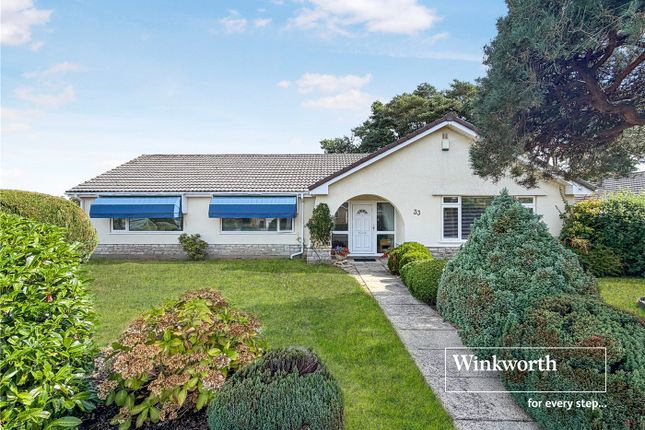
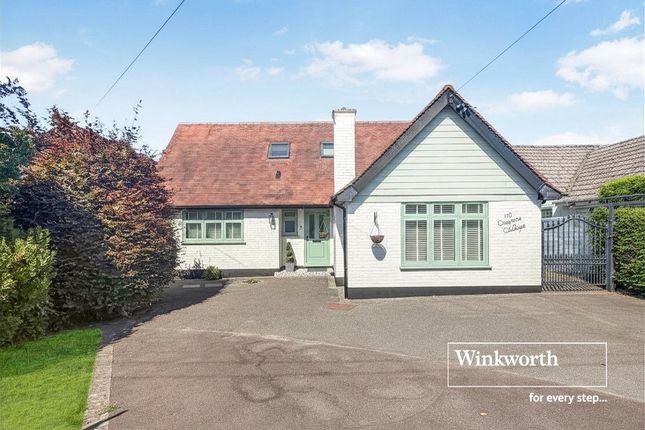
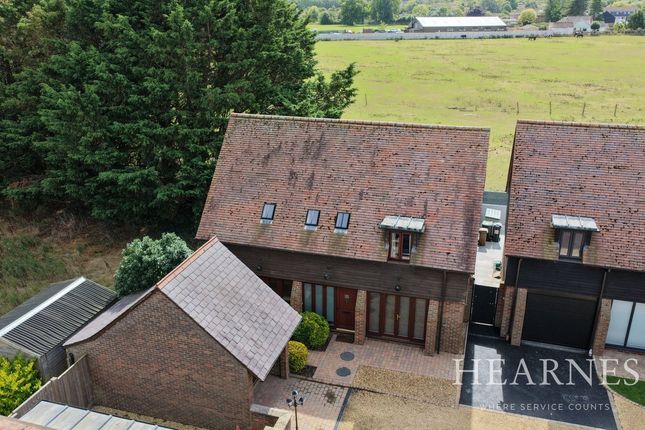
Summary *open plan living* *parking* *EV charger* *en-suite* *air source heat pump* *stylish kitchen with integrated appliances* description Nestled in the sought-after area of BH22, Fairway View offers a meticulously designed and modern 3-bedroom detached bungalow, perfect for families or those looking to downsize without compromising on luxury.
Boasting contemporary finishes, spacious living areas, and thoughtful design, this property is a rare find.
Plot 9 The heart of the home is a spacious open-plan living area, designed to maximize natural light and encourage effortless entertaining.
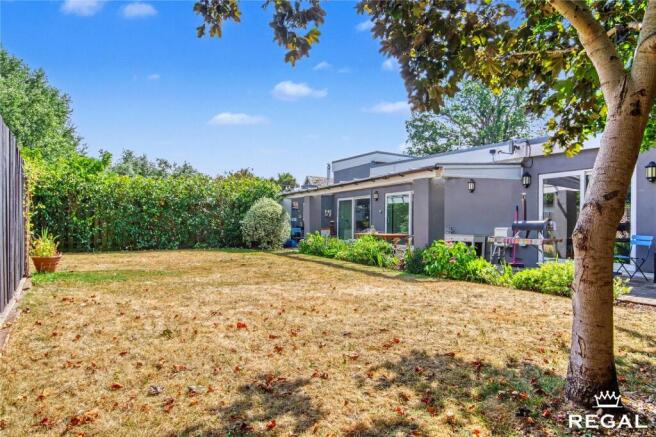
Large sliding doors open onto a rear patio, overlooking a private, West-facing garden.
The flooring features porcelain tiles throughout with underfloor heating and an inset carpet area defining the lounge, brushed stainless steel sockets and switches complement the modern aesthetic.
The contemporary kitchen seamlessly blends functionality with style, high-end Neff/Bosch integrated appliances, including a dishwasher, induction hob, fridge-freezer, and double fan-assisted oven.
Modern taupe and dark wood-effect matte slab units paired with quartz worktops, thoughtful storage, including pan drawers, cutlery drawers, and dual recycling bins, Inset stainless steel 1.5-bowl sink with a chrome tap.
Adjacent to the kitchen, the utility room enhances convenience, matching units to the kitchen with a laminate marble-effect worktop a Blanco stainless steel single sink offers versatility.
There is space and plumbing for a washing machine, tumble dryer. A side door offers access to the rear garden via a side pathway and to the garage.
- The Bathrooms offer seamless contemporary features such as wall hung vanity sinks, concealed cistern WC, wall to ceiling tile detail.
In the ensuite there is a low threshold double shower with glass screen, providing dual showers for ease of use, one of which is a rainfall shower.
Wall hung heated towel rails give an alternate heating source for these rooms and offer the perfect warmer for bath towels.
The family bathroom has been fitted with a bath rather than a shower, so all bathing needs are catered for. Three double bedrooms feature in this home.
Bedroom 1 delivers an ensuite shower room and is rear-facing with a door to the garden and patio area. Bedroom and 1 and 3 also have the added benefit of built in wardrobes.
Bedroom 2 has a front-facing aspect, with a square bay feature window, adding character and natural light.
Bedroom 3 has a side/rear-facing window, with a built-in double wardrobe featuring sliding doors.
Location Situated in a desirable residential area, Fairway View offers the perfect blend of peaceful living and accessibility.
The property has close proximity to local amenities, schools, and parks and is well-connected to major transport links for easy commuting.
Nearby leisure facilities, including golf courses and nature reserves.
The stunning Dorset coastline is easily reached via Mudeford and Christchurch, with golden award winning, sandy beaches, making this the perfect home for those that enjoy outdoor life.
Additional Features o Solid internal doors finished in Oak, with chrome fittings throughout. O Hallway storage containing underfloor heating and air source pump manifolds.
O Energy-efficient air source heat pump, eliminating the need for gas.
O Porcelain tiled flooring throughout for a cohesive, low-maintenance finish, with comfort of carpets added to all of the bedrooms and a designated lounge area.
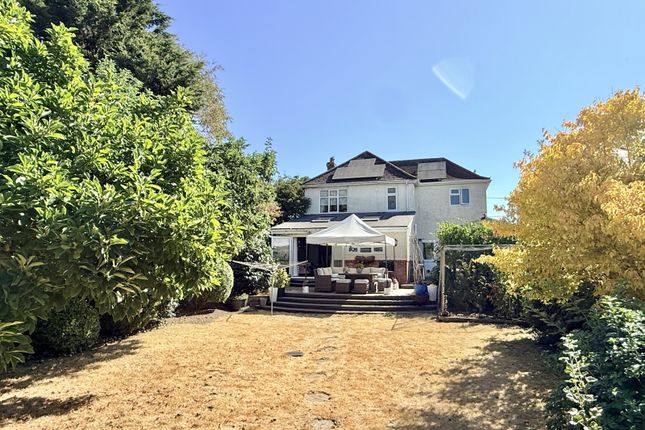
Exterior Highlights The west-facing rear garden offers privacy and tranquillity.
A patio area accessible via the living room and Bedroom 1, perfectly positioned to capture the afternoon and evening sun, ideal for entertaining or relaxing.
Parking & Garage An integrated garage provides secure storage or parking, with access from both the external front and side doors, there is also a link to the internal layout of the home, where an interlocking door can be found in the separate utility room.
A driveway with space for 3+ cars, featuring an EV charging point for electric vehicles gives plentiful off road parking for occupiers and guests.
Measurements Entrance Hall Way Bedroom 1 (10.2' x 22.3' max): Features a built-in wardrobe and private en-suite bathroom.
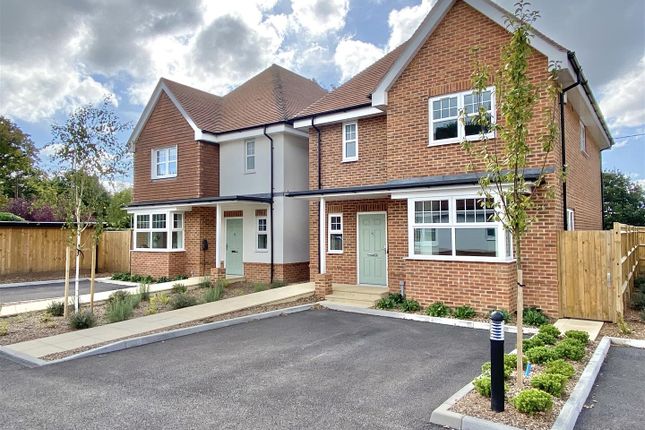
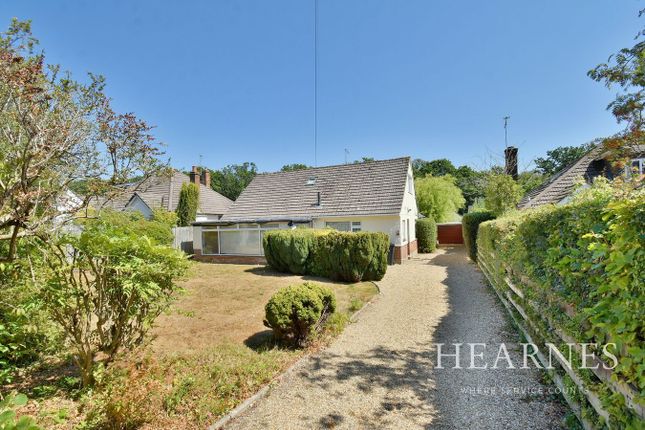
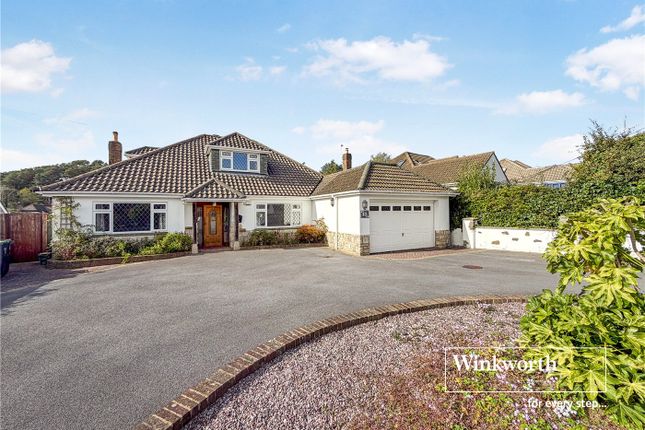
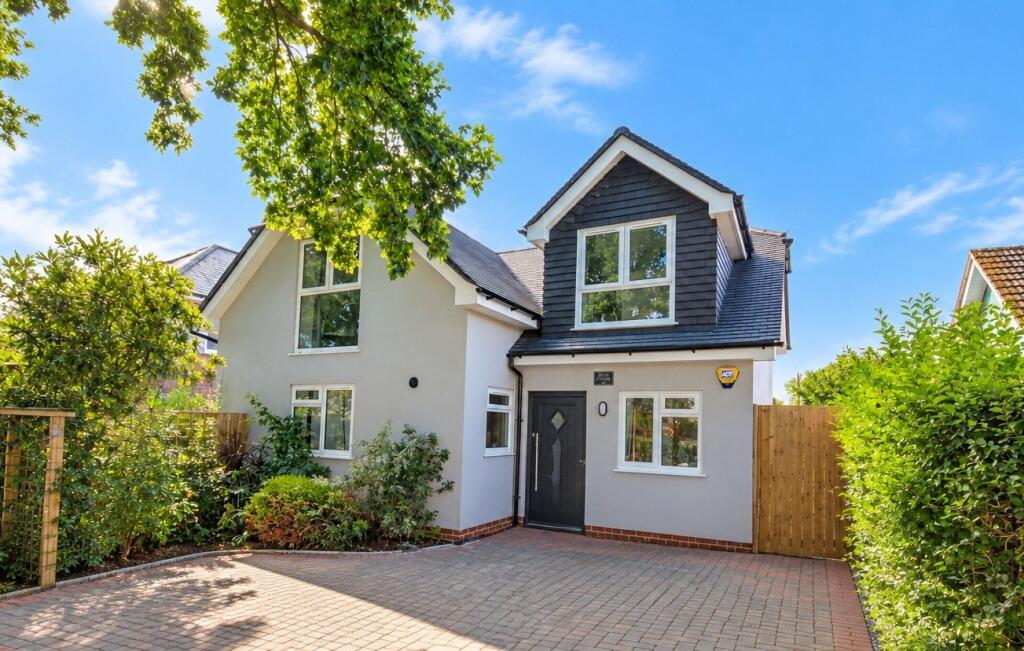
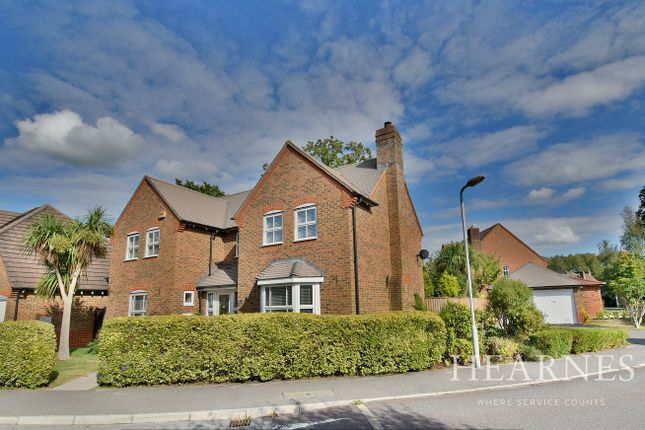
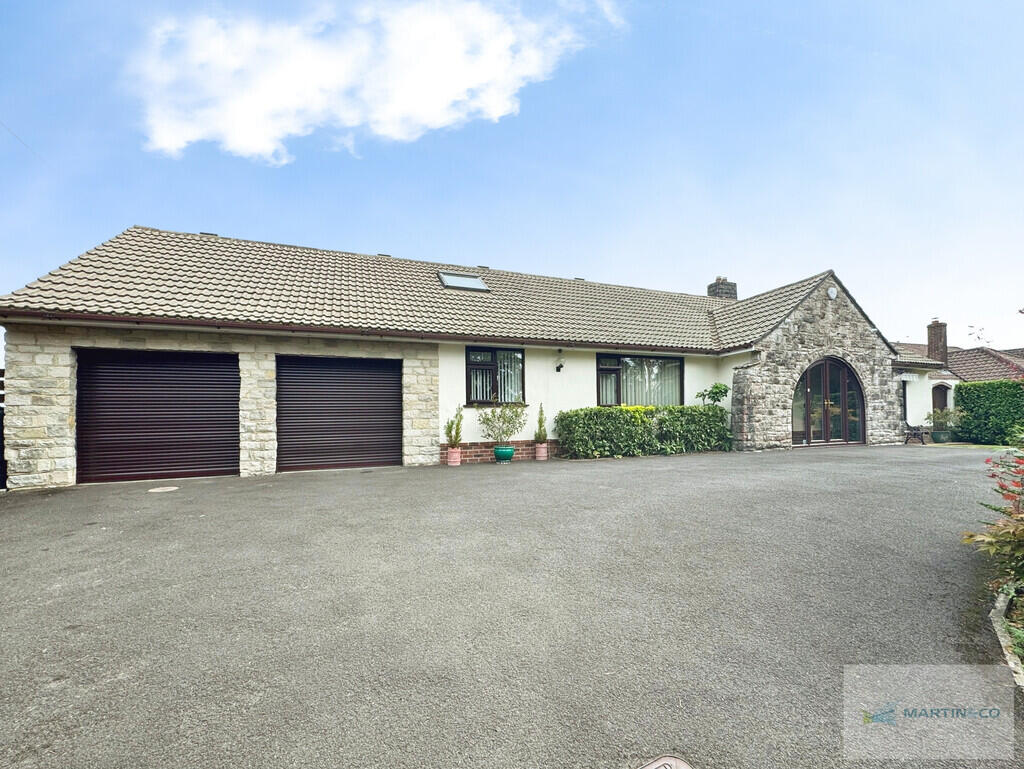
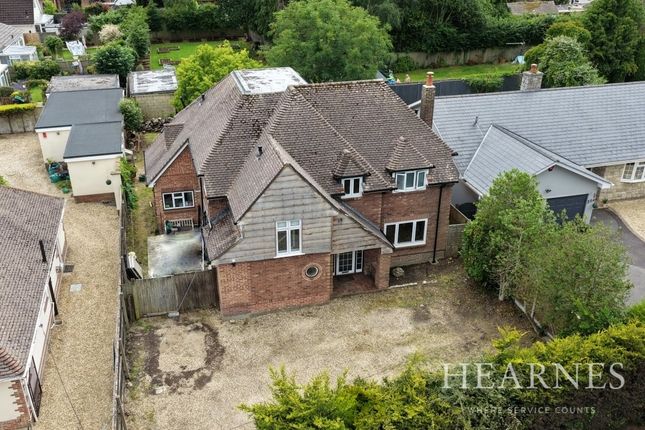
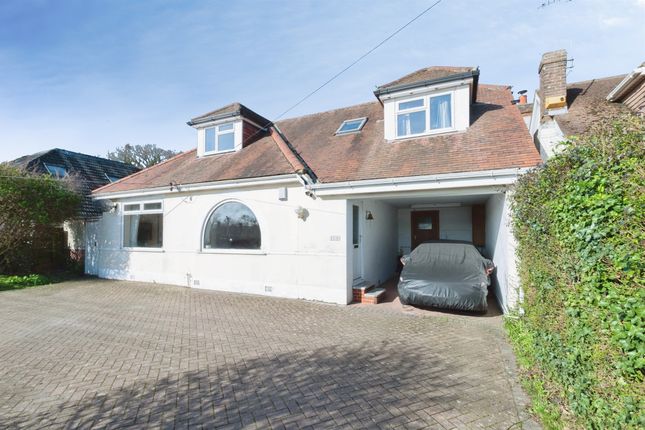
Bedroom 2 (13.15' x 11.25'): Bedroom 3 (12.82' x 9.42'): Living/Dining/kitchen - 20.7' x 27.67' max (within which the kitchen area measures 11.08' x 9.2' max) Utility Room - 6.4' x 10.5 Please Note Please note that images used may be computer generated and/or from a show-home by the developer and are meant for guidance only.
Images are general of the development and may not relate to your chosen Plot - clarification should be sought from our sales team.
** T & c's This offer is subject to developer approval, against an agreed reservation on or before 31/03/26 where your home is subsequentially listed for sale with Connells Estate agents within a Dorset postcode.
The developer will agree to hold the desired New Homes plot for you for a period of 4 weeks whilst your home is brought to market and a buyer is found. 1.
Money laundering regulations - Intending purchasers will be asked to produce identification documentation at a later stage and we would ask for your co-operation in order that there will be no delay in agreeing the sale.
2: These particulars do not constitute part or all of an offer or contract. 3: The measurements indicated are supplied for guidance only and as such must be considered incorrect.
4: Potential buyers are advised to recheck the measurements before committing to any expense.
5: Connells has not tested any apparatus, equipment, fixtures, fittings or services and it is the buyers interests to check the working condition of any appliances.
6: Connells has not sought to verify the legal title of the property and the buyers must obtain verification from their solicitor.
Value & comps
No previous sales on record.
Returns
Set an offer; the calculator follows it.
We're still gathering serviced-accommodation data for this area.
Archie refurb estimate: a Pro feature
0.0% below asking
This is not financial or investment advice. Prop AI Deals is not authorised by the Financial Conduct Authority (FCA) to provide investment advice.
All investment calculators, property analyses, and AI-generated insights are for informational purposes only. Property investment carries risk and may result in financial loss. All calculations should be independently verified and you should consult with FCA-authorised financial advisors before making any investment decisions.
Past performance does not guarantee future results. Tax implications vary by individual circumstances.
Deal
Properties like this can earn 2–3x BTL yields when converted to HMO, with retrofit costs around £10k/room. Sign in to see the full tier, yield projection, and cost breakdown.
Commercial properties like this can earn 30-50% higher yields when converted to residential under Class MA / Q / P / PA, with prior approval costing ~GBP 96/unit. Sign in to see the recommended route, yield uplift, and cost breakdown.
BRRR-suited properties can recycle 80-100% of investor capital on refi, leaving a high-yielding rental with most of the money out. Sign in to see the refurb cost stack, ARV projection, and refinance maths.
Detached + large garden = sub-division play. Pro tier unlocks the tier badge, plot size, uplift estimate, and regional land benchmark.
Short-lease flats trade at deep discount, but extending under the 1993 Act often costs far less than the discount. Pro tier unlocks the tier badge, premium breakdown, long-lease ARV and arbitrage maths.
See projected short-stay revenue vs a vanilla BTL for this property.
See real sub-let margins (HMO room rates & SA nightly rates) vs the landlord rent.
Area
Agent & docs
FAQ
About Plot 9, Fairway View, Christchurch Road, Ferndown
Explore nearby