4-bedroom terraced house · SW18 3LH
Under offerListed 286 days
Opportunity summary
See Archie’s verdict, returns by strategy and what to check before viewing.
About
A sensational four bedroom end-of-terrace home in the Magdalen Estate.
Description Set within the prestigious Magdalen Estate, this exceptional four-bedroom semi-detached home combines timeless 1930s architecture with generous proportions and contemporary family living.
Boasting an expansive wraparound garden measuring approximately 55ft x 36ft, off-street parking, and over 2,400 sq ft of well-designed space, it offers a rare opportunity in one of Wandsworth’s most sought-after addresses.
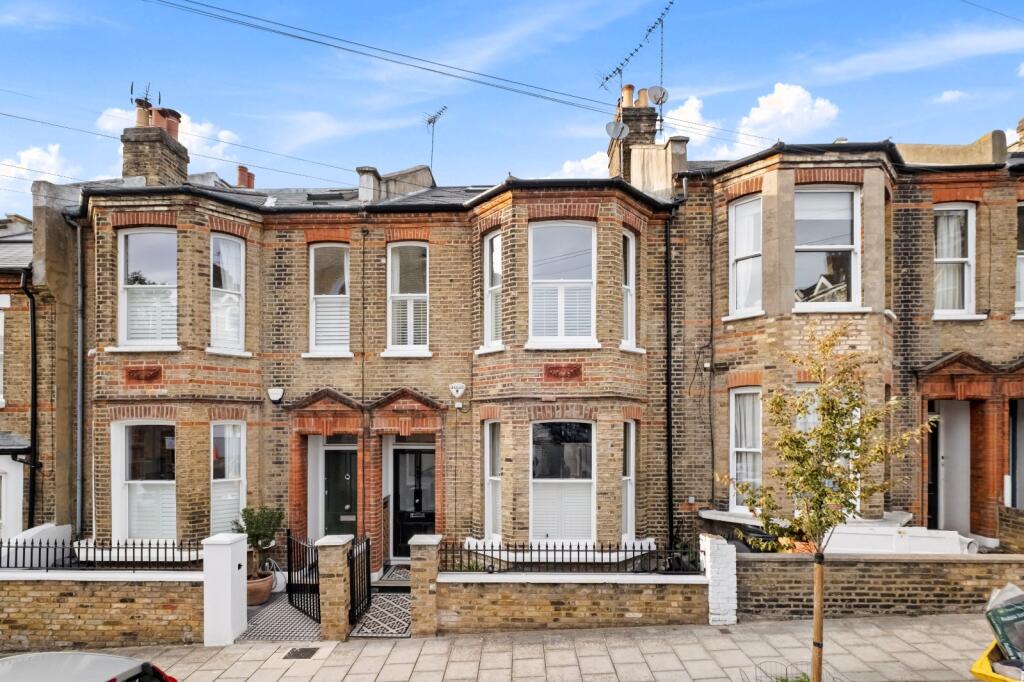
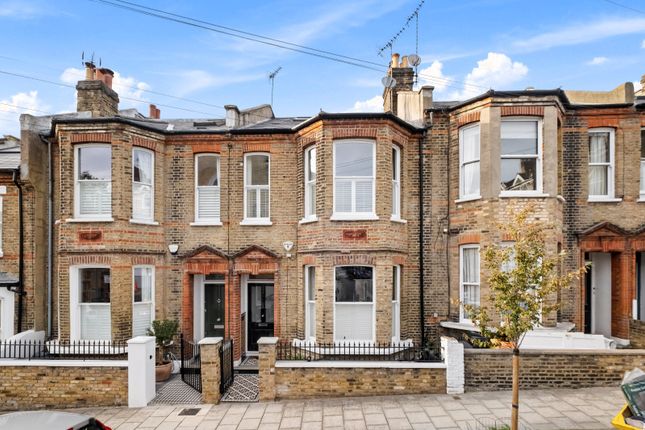
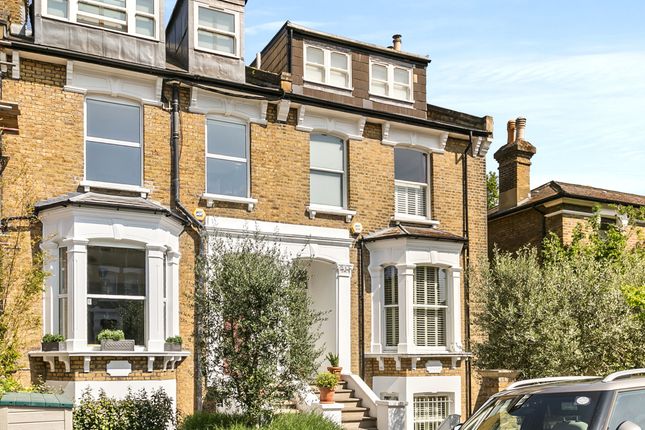
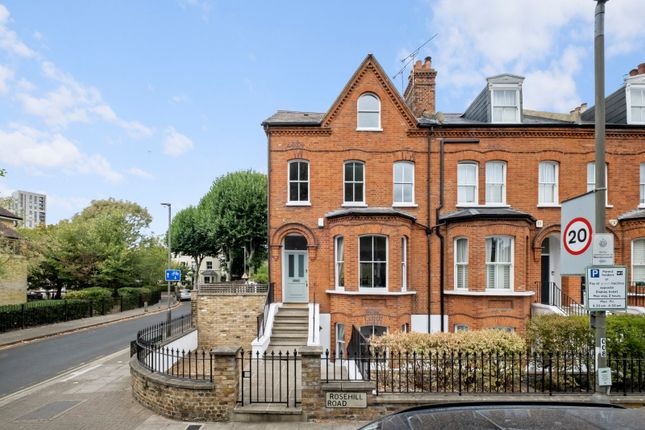
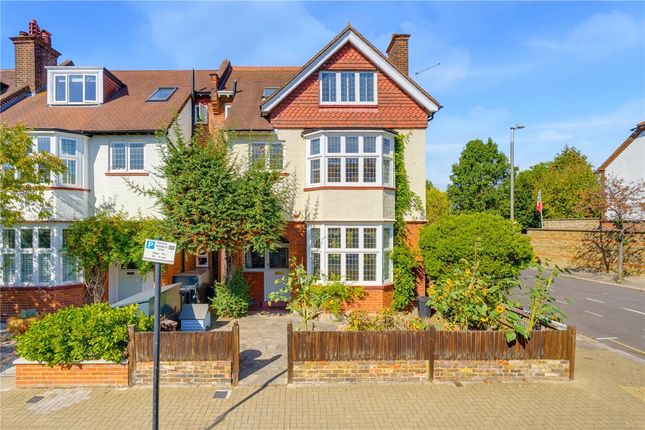
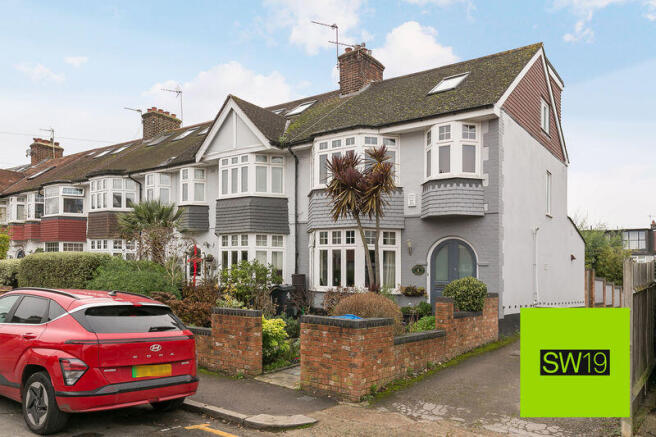
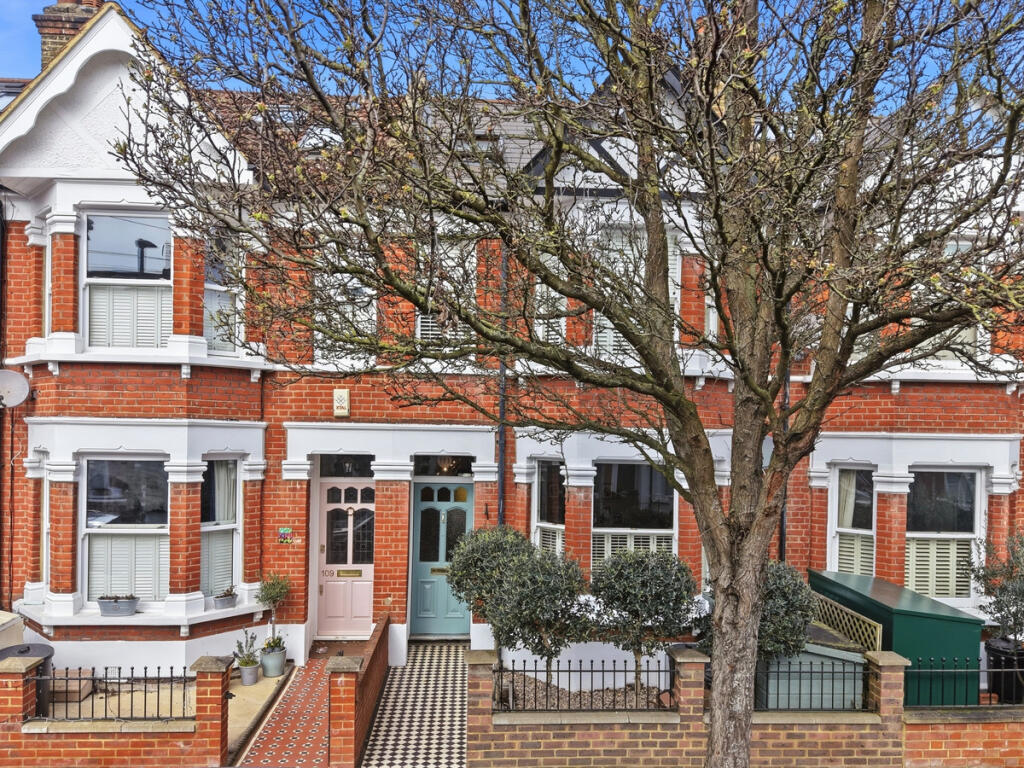
The handsome exterior is defined by its characteristic slanted roofline and striking bay windows, framed by a pretty frontage garden and private driveway.
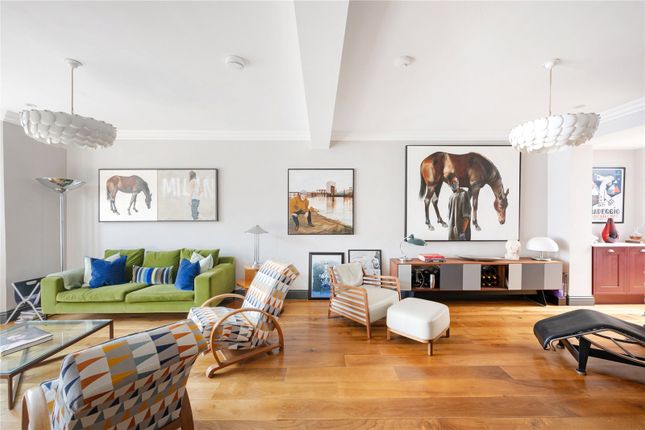
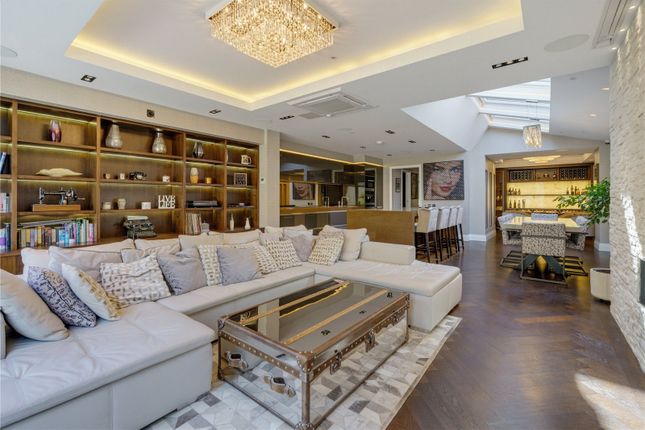
Inside, a welcoming hallway leads into the showpiece of the home: a vast kitchen, dining, and family room stretching across the rear.
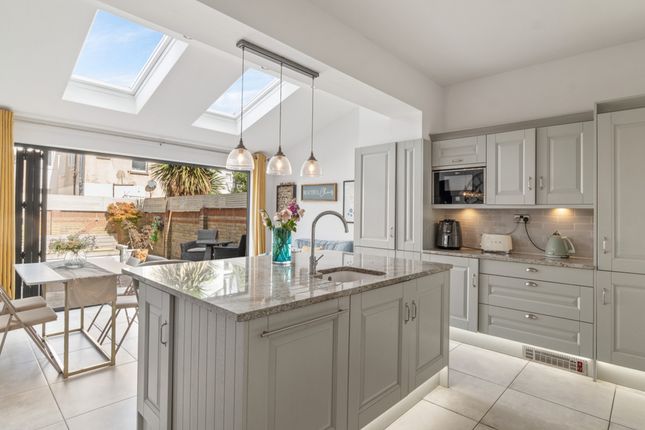
The kitchen is beautifully appointed with cream cabinetry, black granite worktops, and a substantial central island incorporating a wine fridge, extensive storage, and ample preparation space.
Integrated appliances and abundant cabinetry ensure both style and practicality.
To the rear, a large dining area and informal seating space are bathed in light from full-width bi-fold doors and overhead skylights, seamlessly connecting indoors to the impressive garden.
The garden itself is a standout feature: exceptionally private, lawned, and beautifully maintained, with mature planting around the perimeter.
A terrace runs along the side of the house, creating a versatile space for outdoor storage or entertaining, complemented by a further paved patio at the rear.
A large garden store adds further convenience.
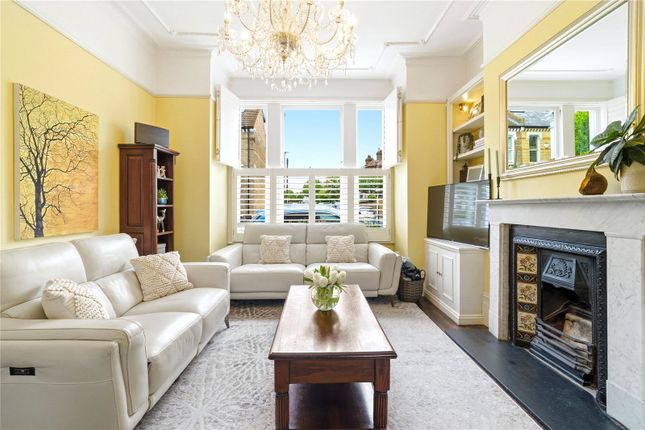
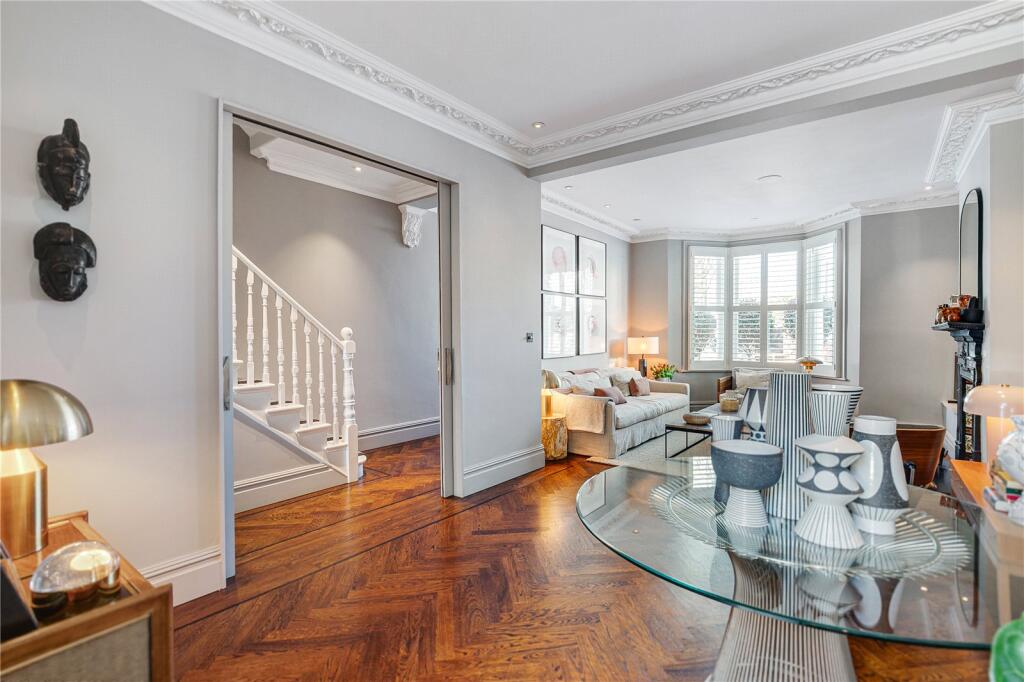
To the front of the ground floor sits a formal reception room, elegant and inviting with its oversized bay window dressed in plantation shutters, bespoke alcove shelving, and a striking original working fireplace.
A study, utility room, and guest WC complete this level.
The first floor hosts three well-proportioned bedrooms, including a guest suite with en-suite shower room, alongside a beautifully finished family bathroom.
The top floor is devoted to a principal suite of impressive scale, featuring extensive built-in storage, eaves space, and a luxurious bathroom, creating a serene retreat.
With its refined period façade, remarkable garden, and flexible, beautifully balanced interiors, this Magdalen Estate residence offers both grandeur and practicality — a truly special family home.
Location Multon Road is close to the wonderful facilities on Wandsworth Common (0.3 miles) and the excellent shops, wine bars and restaurants on both Bellevue Road (0.5 miles) and Northcote Road (0.8 miles).
Wandsworth Common is a fantastic open space offering a selection of leisure activities including tennis courts, a bowls club, children's playgrounds and a café.
Transport is good with Wandsworth Common Mainline Station (0.6 miles away) and Earlsfield Station (0.6 miles).
The area is particularly well served for schools, with a range of locally regarded options close by. These include Broomwood Hall, Finton House, Northcote Lodge, and Thomas’s Clapham.
The property also falls within the catchment for the sought-after Beatrix Potter Primary School, and enjoys convenient access to several of London’s leading day schools.
A wealth of local sporting facilities are also closeby.
Battersea Ironsides Rugby Club and Spencer Park’s cricket and hockey clubs are close (0.7mi, 0.5 mi), while the ever-popular Magdalen Park Tennis Club sits almost opposite, ( All distances are approximate.
All distances sourced from Google Maps. Square Footage: 2,451 sq ft
Value & comps
No previous sales on record.
Returns
Set an offer; the calculator follows it.
We're still gathering serviced-accommodation data for this area.
Archie refurb estimate: a Pro feature
0.0% below asking
This is not financial or investment advice. Prop AI Deals is not authorised by the Financial Conduct Authority (FCA) to provide investment advice.
All investment calculators, property analyses, and AI-generated insights are for informational purposes only. Property investment carries risk and may result in financial loss. All calculations should be independently verified and you should consult with FCA-authorised financial advisors before making any investment decisions.
Past performance does not guarantee future results. Tax implications vary by individual circumstances.
Deal
Properties like this can earn 2–3x BTL yields when converted to HMO, with retrofit costs around £10k/room. Sign in to see the full tier, yield projection, and cost breakdown.
Commercial properties like this can earn 30-50% higher yields when converted to residential under Class MA / Q / P / PA, with prior approval costing ~GBP 96/unit. Sign in to see the recommended route, yield uplift, and cost breakdown.
BRRR-suited properties can recycle 80-100% of investor capital on refi, leaving a high-yielding rental with most of the money out. Sign in to see the refurb cost stack, ARV projection, and refinance maths.
Detached + large garden = sub-division play. Pro tier unlocks the tier badge, plot size, uplift estimate, and regional land benchmark.
Short-lease flats trade at deep discount, but extending under the 1993 Act often costs far less than the discount. Pro tier unlocks the tier badge, premium breakdown, long-lease ARV and arbitrage maths.
See projected short-stay revenue vs a vanilla BTL for this property.
See real sub-let margins (HMO room rates & SA nightly rates) vs the landlord rent.
Area
Agent & docs
FAQ
About Multon Road, London, SW18
Explore nearby