5-bedroom terraced house · SW11 6BG
For saleListed 52 days
Opportunity summary
See Archie’s verdict, returns by strategy and what to check before viewing.
About
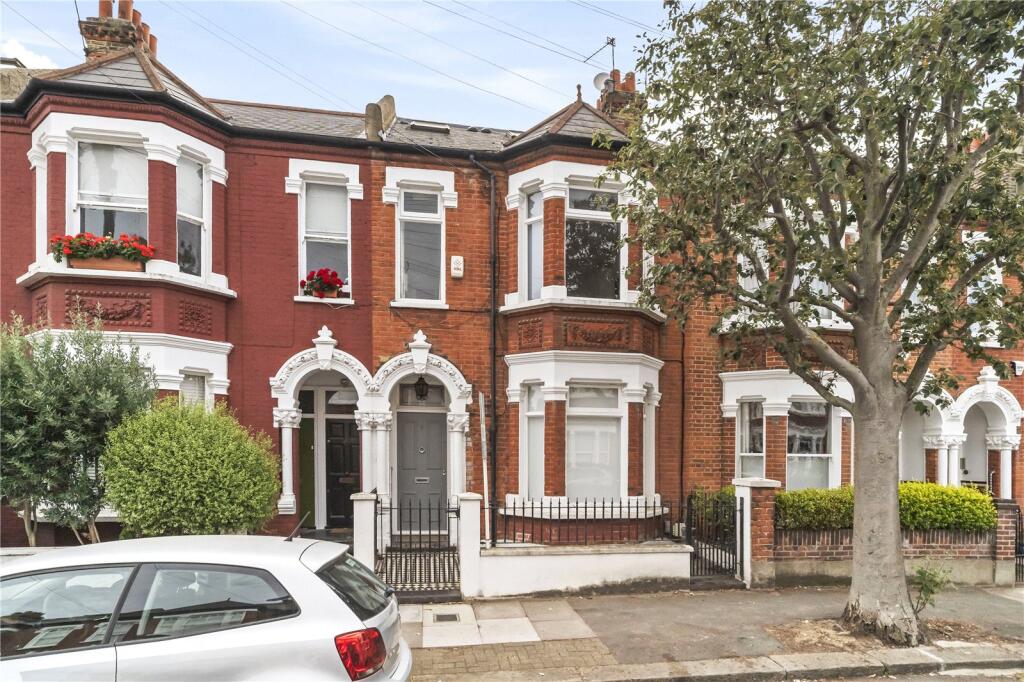
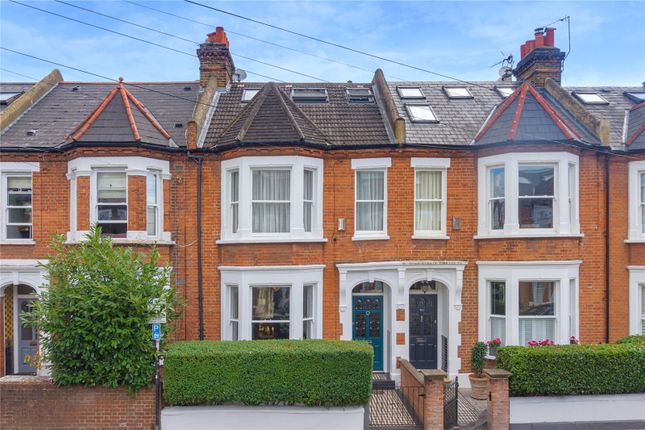
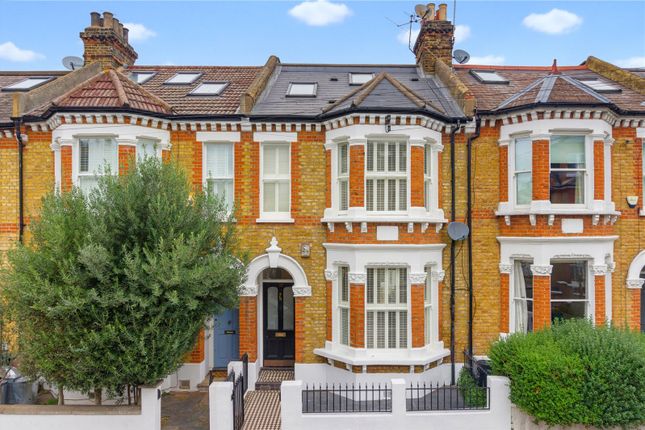
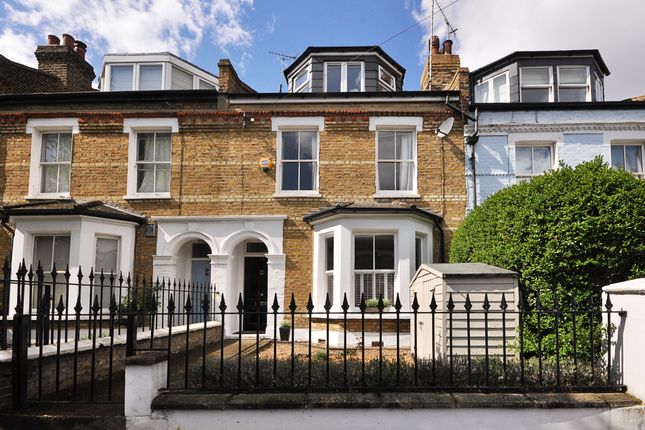
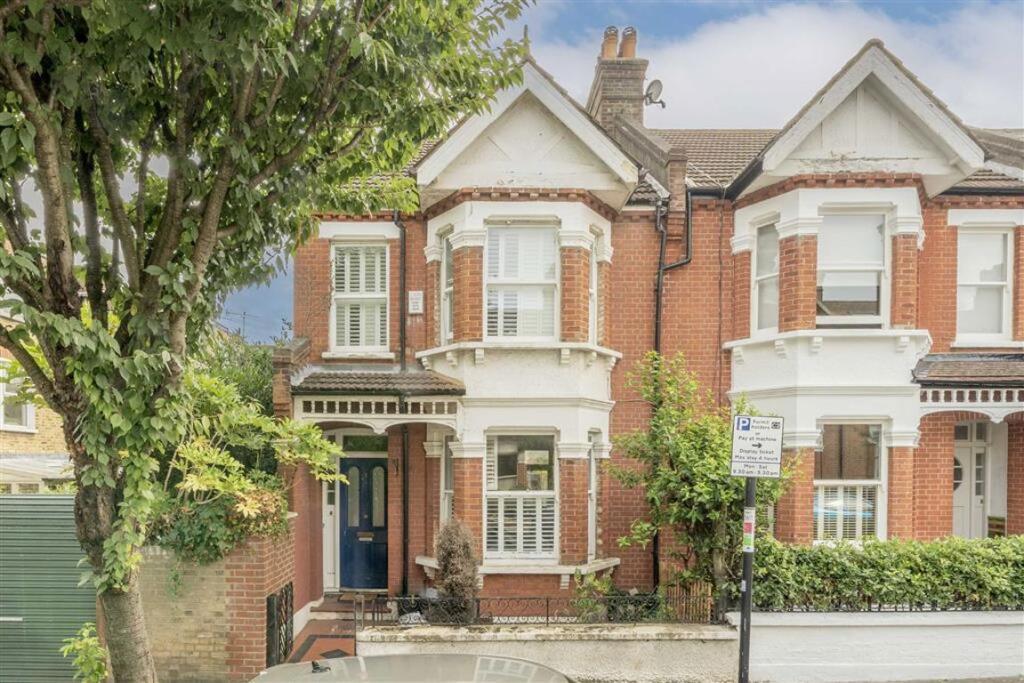
A beautifully presented five-bedroom Victorian family home, ideally positioned on a sought-after residential street in an area known locally as between the commons.
Arranged over four floors and measuring approximately 2,292 sq ft, the property offers a wonderful sense of space and natural light throughout, combining elegant period features with contemporary living.
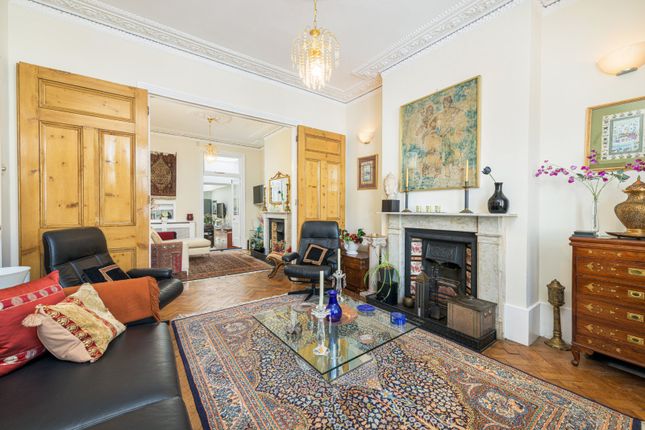
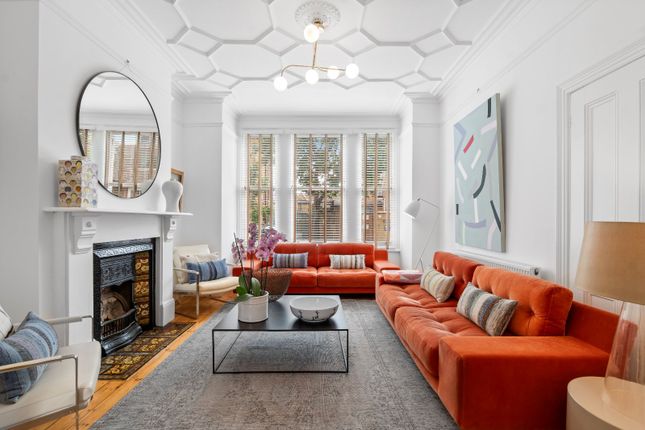
The elegant reception room is located to the front of the ground floor boasts high ceilings, an original Victorian fireplace with a marble mantel piece, bespoke cabinetry and shelving that flank the chimney breast, a large square bay window and wooden floors that run the length of the room.
Bi-folding doors lead into the second reception room that is currently being used as a study/ playroom.
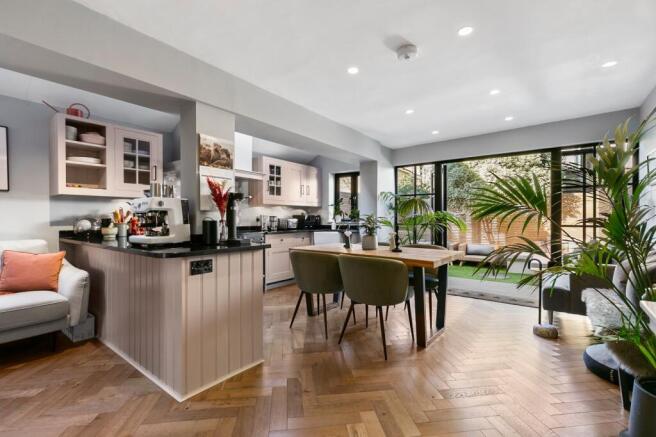
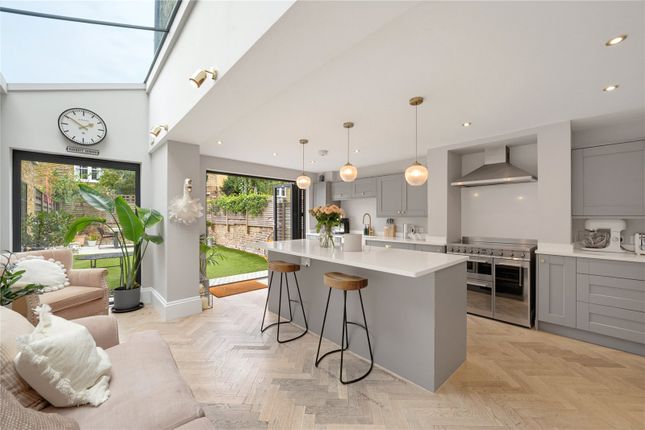
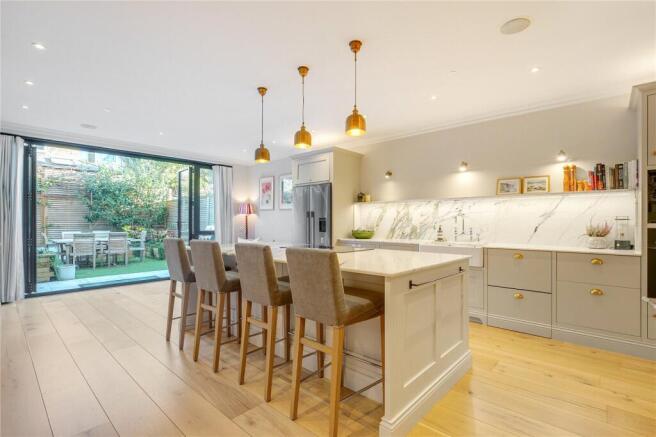
The wonderfully bright kitchen/ breakfast room is located to the rear of the property benefiting from three skylights and ample space for a large dining table.
The kitchen itself has a range of sleek modern wall and base units, granite work surfaces, integrated appliances, a spacious pantry and a large kitchen island.
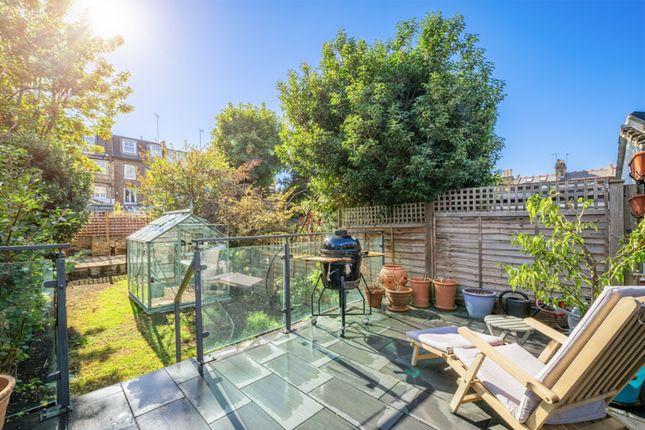
French doors to the rear lead out into the garden laid with decking, grass and raised flower beds.
Surrounded by mature shrubs and trees, the garden is the ideal space for alfresco dining and entertainment in the summer months. A downstairs WC completes the accommodation on this level.
Three good-sized double bedrooms and a family bathroom with a shower over bath are all arranged on the first floor.
The principal suite can be found to the front of the property with a bay window, a feature fireplace, and an en suite bathroom with a walk-in shower.
A further two double bedrooms and a family bathroom with both a shower and a bath can be found on the second floor.
The two bedrooms on this level benefits from a sash window and a large skylight providing the room with natural light.
The larger of the two rooms benefit from an en suite shower room, built-in wardrobes and access into the eaves storage.
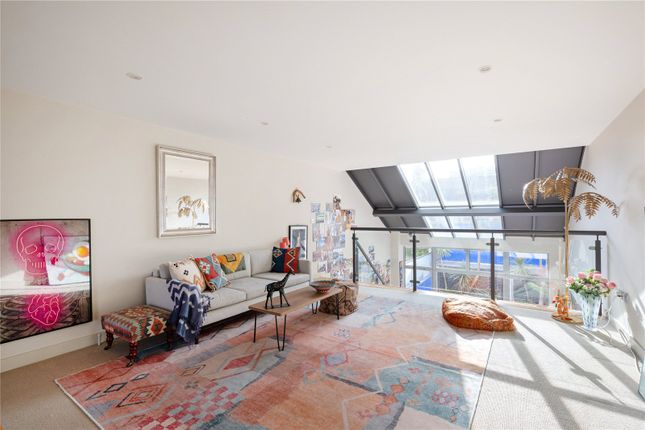
The accommodation is completed on the lower ground floor where a generous family room provides additional living space, currently being used as a spacious home office during the day and a cinema/ games room in leisure time.
This excellent house is set on Wroughton Road which is a popular residential street ideally located between Clapham Common and Wandsworth Common, offering easy access to extensive green open spaces.
The vibrant shops, cafés and restaurants of Northcote Road are within easy reach, while transport links can be found at Clapham South Underground and Clapham Junction mainline station.
The area is also renowned for its excellent selection of both outstanding state and independent schools, many of which are within easy walking distance (subject to catchment each year).
Council Tax Band: G | EPC: C | Tenure: Freehold
Value & comps
No previous sales on record.
Returns
Set an offer; the calculator follows it.
Short-let restrictions apply
We're still gathering serviced-accommodation data for this area.
Archie refurb estimate: a Pro feature
0.0% below asking
This is not financial or investment advice. Prop AI Deals is not authorised by the Financial Conduct Authority (FCA) to provide investment advice.
All investment calculators, property analyses, and AI-generated insights are for informational purposes only. Property investment carries risk and may result in financial loss. All calculations should be independently verified and you should consult with FCA-authorised financial advisers before making any investment decisions.
Past performance does not guarantee future results. Tax implications vary by individual circumstances.
Deal
Properties like this can earn 2–3x BTL yields when converted to HMO, with retrofit costs around £10k/room. Sign in to see the full tier, yield projection, and cost breakdown.
Commercial properties like this can earn 30-50% higher yields when converted to residential under Class MA / Q / P / PA, with prior approval costing ~GBP 96/unit. Sign in to see the recommended route, yield uplift, and cost breakdown.
BRRR-suited properties can recycle 80-100% of investor capital on refi, leaving a high-yielding rental with most of the money out. Sign in to see the refurb cost stack, ARV projection, and refinance maths.
Detached + large garden = sub-division play. Pro tier unlocks the tier badge, plot size, uplift estimate, and regional land benchmark.
Short-lease flats trade at deep discount, but extending under the 1993 Act often costs far less than the discount. Pro tier unlocks the tier badge, premium breakdown, long-lease ARV and arbitrage maths.
See projected short-stay revenue vs a vanilla BTL for this property.
See real sub-let margins (HMO room rates & SA nightly rates) vs the landlord rent.
Area
Agent & docs
FAQ
About 70, Wroughton Road, London
Explore nearby