We've tightened what earns a Pursue. A home now needs a published valuation, a strategy that still makes money after real running costs and lender stress tests, and no listing problems that would stop a mortgage. You'll see fewer Pursues, and each one has been checked harder.
See how verdicts work4-bedroom house · BN8 4PT
For saleReduced £250k (−20%) on 8 SepListed 125 days
Opportunity summary
See Archie’s verdict, returns by strategy and what to check before viewing.
About
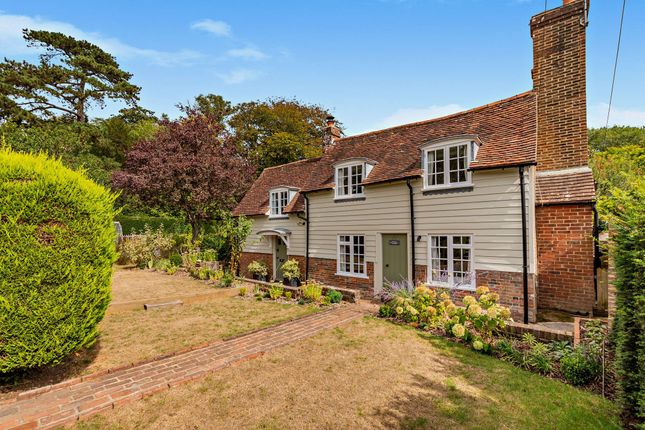
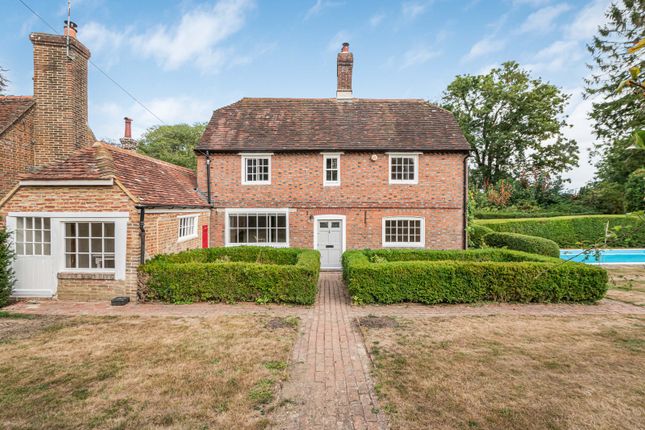
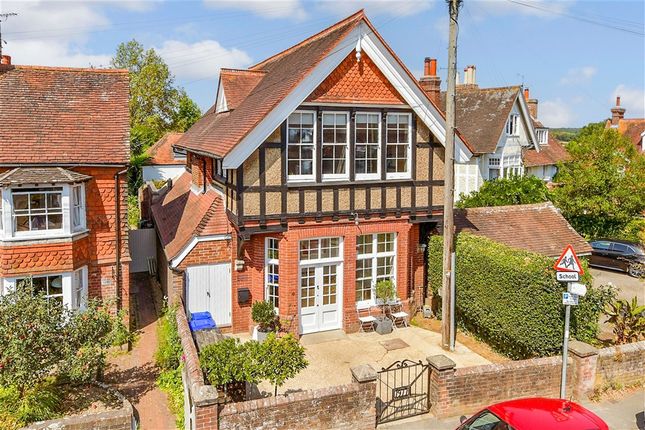
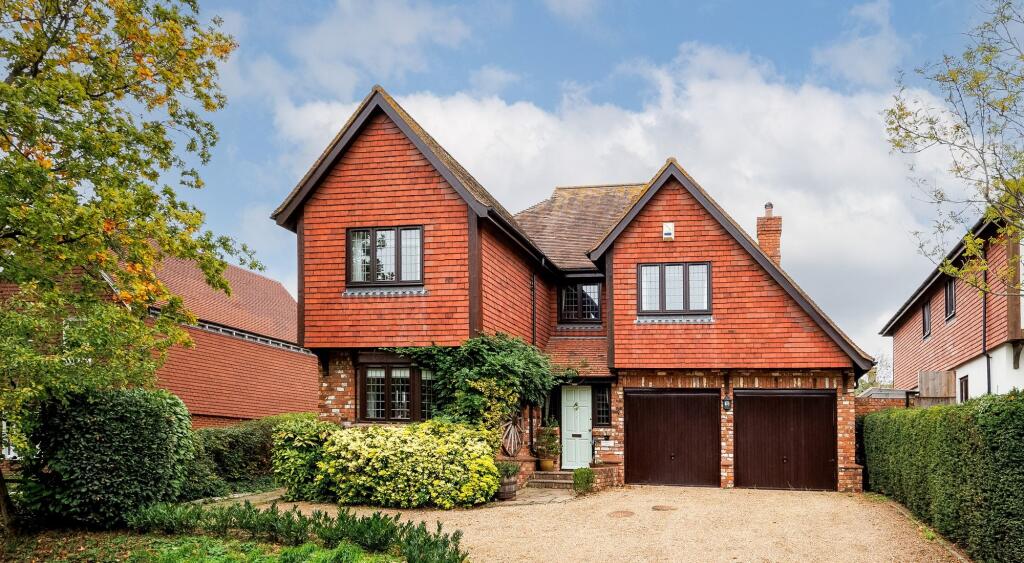
A fantastic opportunity to purchase this wonderful 4 Bedroom, Grade II Listed, Detached home situated in a semi-rural position outside of the historic market town of Lewes.
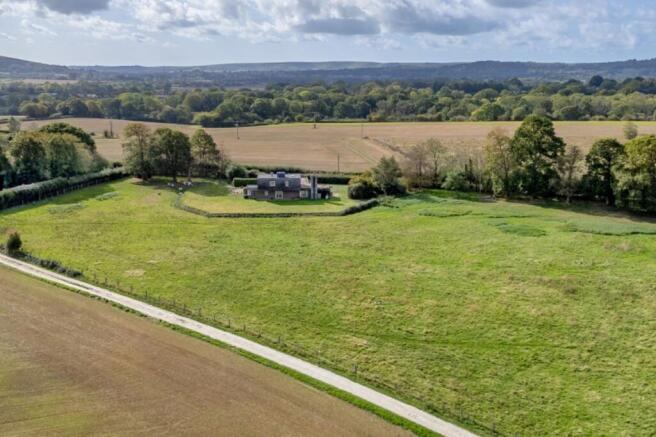
Boasting exceptional panoramic views which extend across the adjoining countryside.
The property occupies an enviable plot enjoying an essentially level garden which is of generous proportions and wraps around the property to all sides.
With origins dating back to the early 1800’s and featuring exposed beams, sliding Sussex sash windows and a gorgeous inglenook fireplace.
The accommodation briefly comprises of a 29ft Drawing Room with inglenook fireplace, a dual aspect Dining Room, a comfortable Snug, gorgeous Modern Kitchen and a Utility Room.
Upstairs there are 4 Bedrooms each with wonderful views and a Modern Family Bathroom.
Outside there are numerous substantial outbuildings including a Detached 2 Bedroom Annexe which requires the internal spaces completing, a 3 Bay Detached Garage with Room above and a further detached Workshop Accommodation Entrance hall- Stable front door with floor to ceiling window to the side.
Quarry tiled floor, painted panelled doors to principal rooms. Kitchen- A modern, contemporary kitchen finished in a soft grey and complimented by contrasting black and also white quartz worksurfaces.
The dual aspect kitchen enjoys views over the garden and comprises of a range of cupboards and drawers with an enviable larder cupboard and accommodations a two oven aga and modern conventional fan oven.
Utility room/cloakroom- Comprising of modern kitchen cupboards and space for a washing machine. Modern tiled walls and half level and tiled floor, heated towel rail and modern wc and butler sink.
Dining room- Making the most of the far reaching views the dual aspect reception room features double doors which lead into the garden, an intricate ceiling cornice and an ornate carved door which opens to; hall- A light and bright hall with an impressive floor to ceiling window which extends up to the first floor and enjoys far reaching views across the garden and adjoining countryside.
The Hall functions as a usual study space with fitted storage and stairs with handrail and painted balustrade lead to the first floor and door to; drawing room- A magnificent dual aspect reception room enjoying views over the garden and double doors which open to the terrace.
Featuring a gorgeous Inglenook fireplace complete with bressummer beam and exposed brick and a more ornate cast iron fireplace with delicate cabinets set into the chimney recess, at the other end of the 29ft reception room.
The Drawing further features exposed floorboards and wonderful beams and a timber door opens to the front garden.
Large opening to; snug- A wonderful coxy aspect to the property featuring another inglenook fireplace with exposed bressummer beam.
The reception room features exposed floor boards and beams and enjoys views over the garden and local countryside.
First floor landing- Full of charm and character boasting a vaulted ceiling with exposed beams and far reaching views.
Handrail and painted balustrade over stairs, painted latched doors to principal rooms.
Bedroom 1- A generously proportioned dual aspect bedroom with exceptional far reaching elevated views across the local countryside.
Bedroom 2- A generous double bedroom with Sussex sliding sash window and exposed beams. Bedroom 3- A further double bedroom enjoying those spectacular countryside views. Exposed beams.
Bedroom 4- A comfortable double bedroom with exposed beams, a Sussex sliding sash window to window and wash hand basin set into a vanity unit.
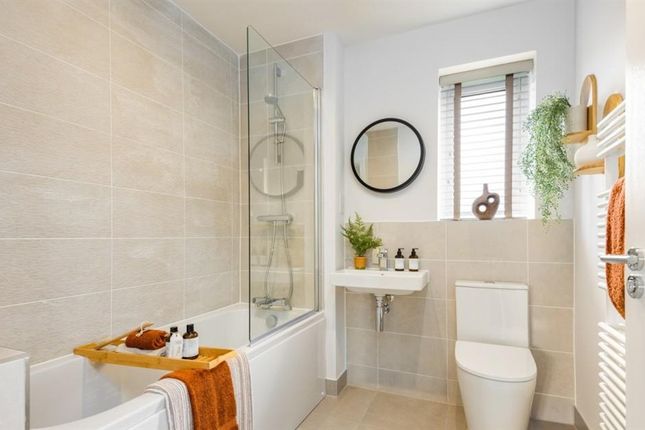
Bathroom- A generously sized, light and bright, modern family bathroom.
The suite comprises of a panel enclosed bath positioned under the window, a separate generously sized shower enclosure, wc and wash hand basin set into a vanity unit.
Heated towel rail and views to the front. Annexe Located in between the Garage and Property is a Detached 2 Bedroom Bungalow.
The property has the internal walls constructed to define the layout but as yet, power points and lights, nor the kitchen or bathroom have not been installed.
Once completed the bungalow would offer 2 Bedrooms, a newly installed Bathroom and Kitchen and a generously sized Sitting Room which would have patio doors opening outside.
There is certainly enough garden to enclose and separate for the Annexe if desired or kept open plan if preferred.
Gardens & grounds – Occupying a generous plot the gardens wrap around the property to all sides and make the most of the exceptional far-reaching views of the adjoining countryside.
The gardens are relatively level and mostly laid to lawn with mature specimen trees, being enclosed by low level, evergreen hedges and feel particularly private.
There is a delightful paved and brick laid terrace adjacent to the Drawing Room and Dining Room adorned by an ornate pergola. There is an ornamental well and an unused cascading pond.
Driveway – A sweeping drive passes through five bar gates and leads to the Garage complex. Garage- A Detached three bay garage with pedestrian door and window to the side.
Internal staircase leading to the first floor with conservation roof windows. Whilst undeveloped the first floor offers potential to develop, perhaps into a Home Office. Power points and Light.
Workshop- A detached timber-built workshop and garden store. Pedestrian door, double doors, windows, power points and light. Cooksbridge is just 2 miles North of the historic market town of Lewes.
Cooksbridge benefits from a mainline railway station with direct services to London Victoria, Gatwick and Lewes.
The village has a highly regarded primary school, a petrol station with convenience shop, modern village hall, children’s recreation ground, modern farm shop with café and The Rainbow public house.
With the historic country town of Lewes just approximately 2 miles away, also with a mainline train service, Lewes offers many cultural facilities and an excellent range of independent shops, cafes, restaurants, public houses, supermarkets, swimming pools and the superb Depot Cinema.
Secondary Schools can be found at Lewes and Chailey with all of the local private schools offering minibus services for the area.
Title- Freehold Grade II Listed EPC Rating – F Council Tax Band - F Oil Fired Central Heating EPC Rating: F
Value & comps
No previous sales on record.
Returns
Set an offer; the calculator follows it.
We're still gathering serviced-accommodation data for this area.
Archie refurb estimate: a Pro feature
0.0% below asking
This is not financial or investment advice. Prop AI Deals is not authorised by the Financial Conduct Authority (FCA) to provide investment advice.
All investment calculators, property analyses, and AI-generated insights are for informational purposes only. Property investment carries risk and may result in financial loss. All calculations should be independently verified and you should consult with FCA-authorised financial advisers before making any investment decisions.
Past performance does not guarantee future results. Tax implications vary by individual circumstances.
Deal
Properties like this can earn 2–3x BTL yields when converted to HMO, with retrofit costs around £10k/room. Sign in to see the full tier, yield projection, and cost breakdown.
Commercial properties like this can earn 30-50% higher yields when converted to residential under Class MA / Q / P / PA, with prior approval costing ~GBP 96/unit. Sign in to see the recommended route, yield uplift, and cost breakdown.
BRRR-suited properties can recycle 80-100% of investor capital on refi, leaving a high-yielding rental with most of the money out. Sign in to see the refurb cost stack, ARV projection, and refinance maths.
Detached + large garden = sub-division play. Pro tier unlocks the tier badge, plot size, uplift estimate, and regional land benchmark.
Short-lease flats trade at deep discount, but extending under the 1993 Act often costs far less than the discount. Pro tier unlocks the tier badge, premium breakdown, long-lease ARV and arbitrage maths.
See projected short-stay revenue vs a vanilla BTL for this property.
See real sub-let margins (HMO room rates & SA nightly rates) vs the landlord rent.
Area
Agent & docs

FAQ
About Wickhams Wickham Lane, Lewes
Explore nearby