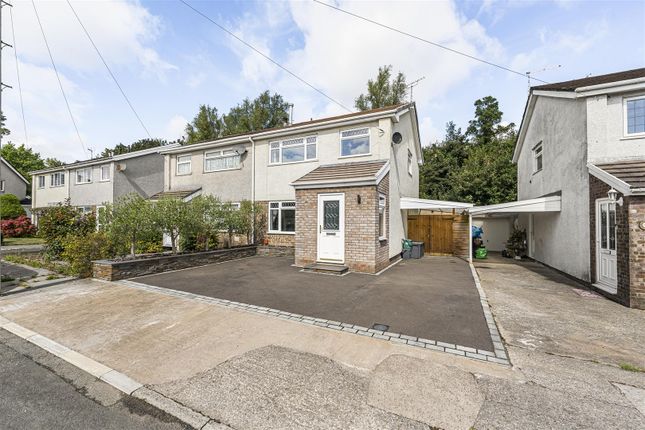
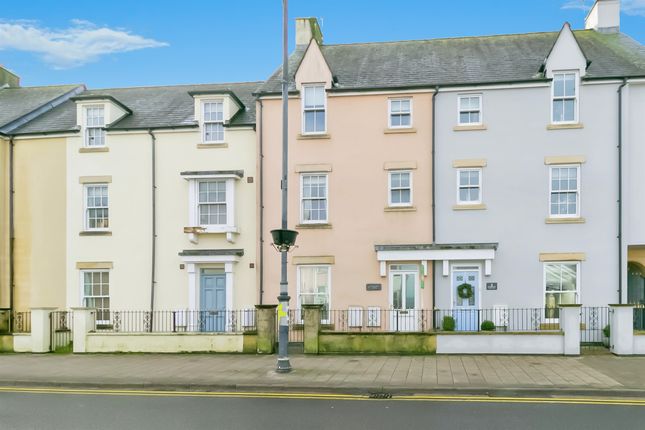
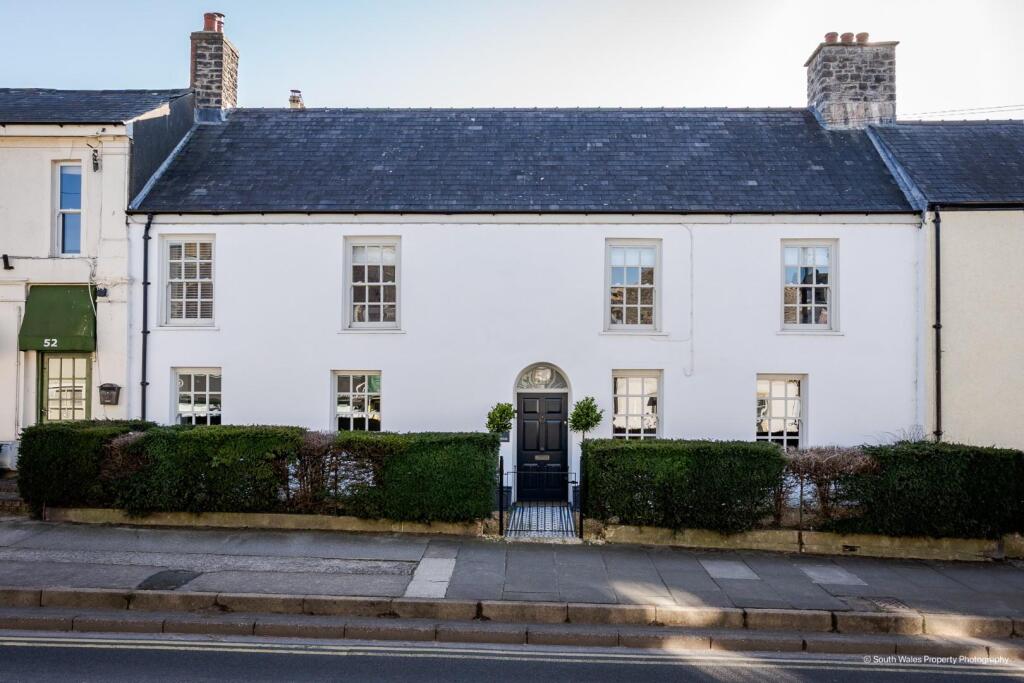
4-bedroom house · CF71 7FG
Listing removedListed 391 days
Opportunity summary
See Archie’s verdict, returns by strategy and what to check before viewing.
About
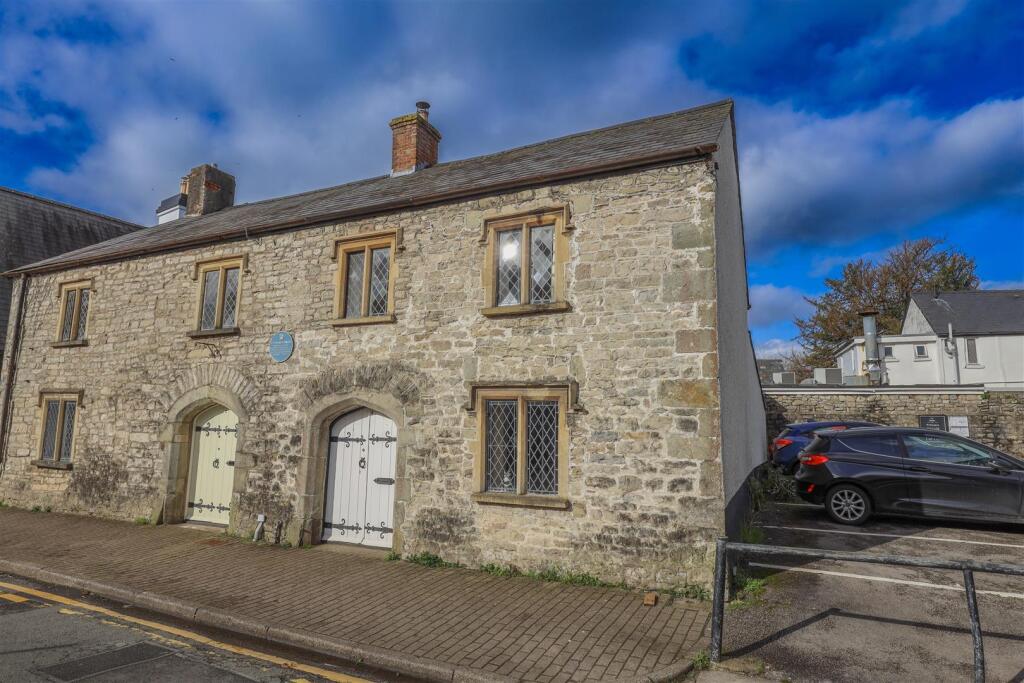
Plot 429 | The Whitford | Clare Garden Village We could be your buyer with Part Exchange!
If your current property qualifies, we’ll make you an offer on your existing home, based on two independent valuations* *Terms and conditions apply to the Part Exchange scheme.
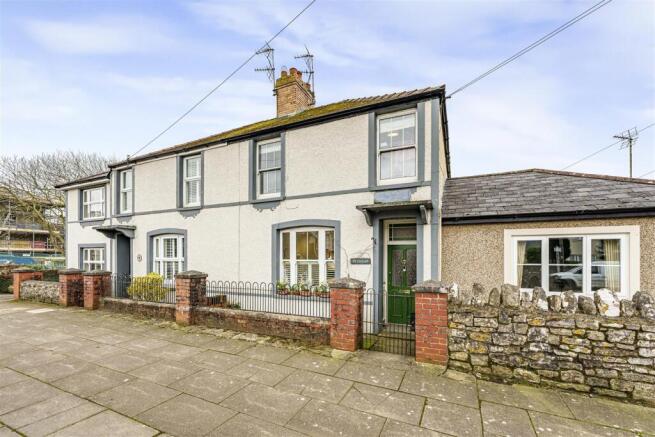
Please speak to our sales executives to find out more. Traditionally designed with a spacious interior, the 4 bedroom Whitford makes the ideal family home.
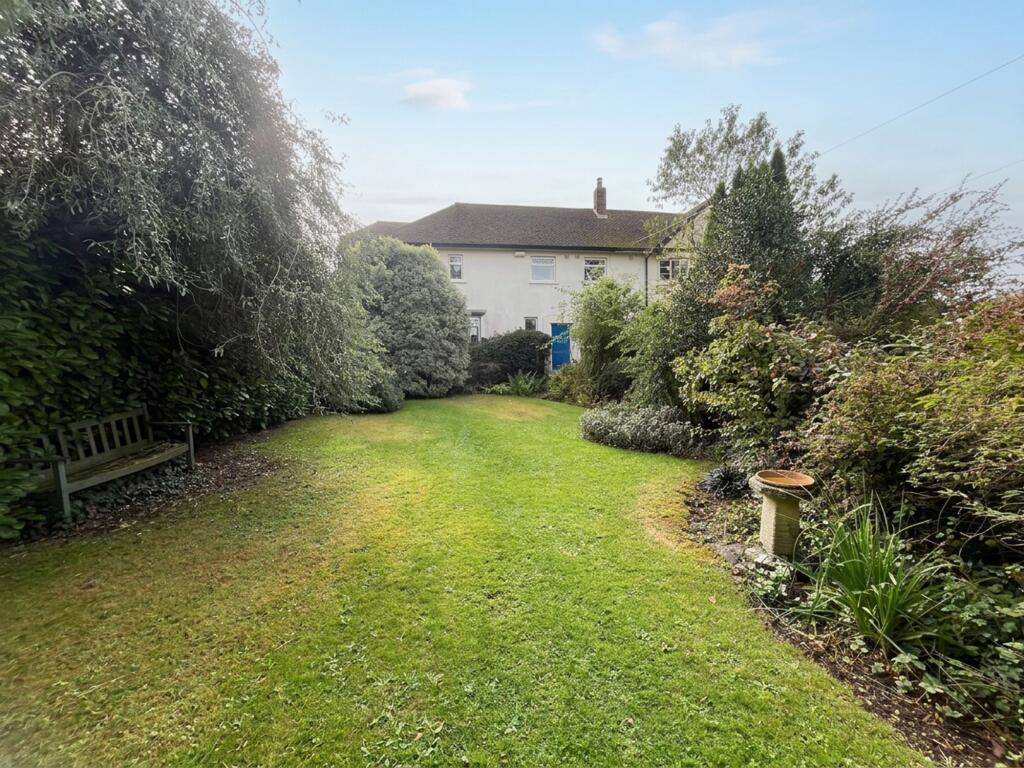
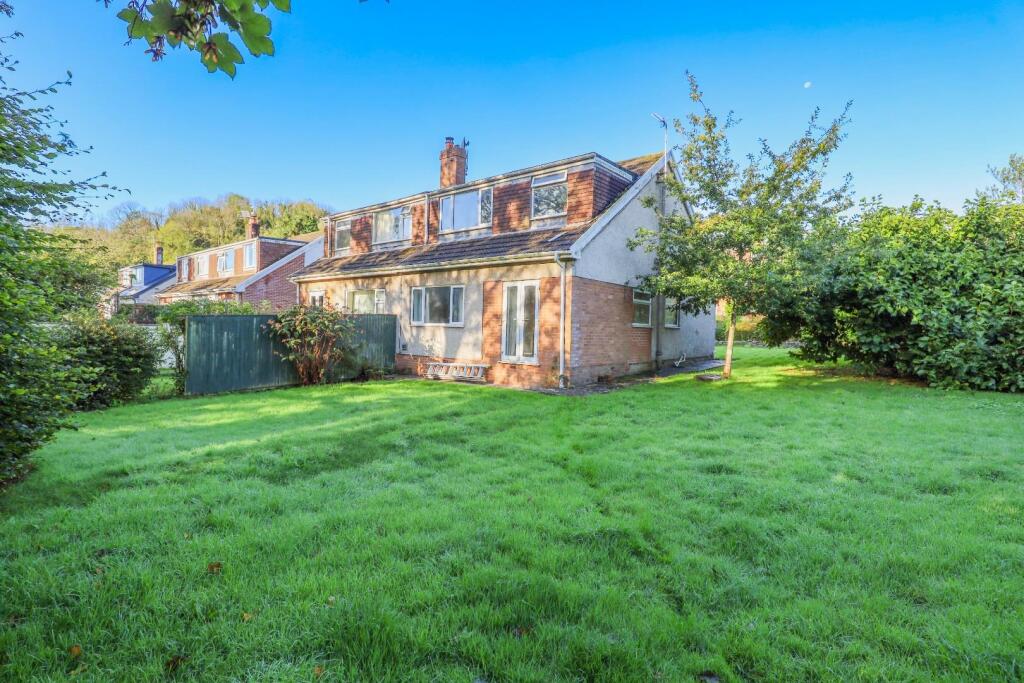
An entrance hallway leads to a living room and open plan kitchen/dining room, each with French doors out to the large garden. A study and guest cloakroom complete the ground floor.
Upstairs, an en-suite main bedroom is found off the landing along with two double bedrooms, a fourth bedroom and main bathroom.
This development features a range of stone and render exteriors speak to our sales executives to confirm plot exterior. Images and CGIs are used for illustrative purposes.
Tenure: Freehold Estate management fee: £210.29 Estate management company: Remus Property Management Council Tax Band: Tbc - Council Tax Band will be confirmed by the local authority on completion of the property EPC rating: Tbc Warranty provider: NHBC Document signing fee: £120 First Time Buyer Stamp Duty Land : £16,125.
Estimated amount may apply depending on buyer circumstances. Please check with your solicitor or current government guidance. Second Time Buyer Stamp Duty Land Tax : £34,575.
Estimated amount may apply depending on buyer circumstances. Please check with your solicitor or current government guidance.
Rooms Ground Floor Kitchen-Dining (6.85m × 2.85m, 22' 6" × 9' 4") Living Room (4.58m × 3.26m, 15' 0" × 10' 8") Study (2.19m × 2.18m, 7' 2" × 7' 2") First Floor Bedroom 1 (4.16m × 3.32m, 13' 8" × 10' 11") Bedroom 2 (3.69m × 2.91m, 12' 1" × 9' 7") Bedroom 3 (3.07m × 2.91m, 10' 1" × 9' 7") Bedroom 4 (3.16m × 2.60m, 10' 5" × 8' 6") About Clare Garden Village Discover our collection of 3 & 4 and 5 bed homes in the heart of a welcoming community in historic Cowbridge.
Overview Be within walking distance of Cowbridge, a bustling market town named “Best place to live in Wales” by The Sunday Times.
Choose from a selection of smartly designed 3,4, and 5 bedroom homes, each featuring unique, contemporary features.
Location This village town is filled with independent shops, restaurants, and all the high street amenities close to the development.
Community Join a thriving community with friendly neighbours from all stages of life. Enjoy easy access to nearby cities and a convenient network of pedestrian footpaths and cycle routes.
Sustainability Our new homes offer sustainable living, saving our buyers up to £979 annually on bills with 86% of new homes rated EPC A or B.* *Figures sourced from HBF "Watt a Save" report update, January 2025 Opening Hours Monday 10:00 to 17:00, Tuesday Closed, Wednesday Closed, Thursday 10:00 to 17:00, Friday 10:00 to 17:00, Saturday 10:00 to 17:00, Sunday 10:00 to 17:00 Disclaimer Terms and conditions apply.
Prices correct at time of publication and are subject to change. Photography and computer generated images are indicative of typical homes by Taylor Wimpey.
Value & comps
No previous sales on record.
Returns
Set an offer; the calculator follows it.
We're still gathering serviced-accommodation data for this area.
Archie refurb estimate: a Pro feature
0.0% below asking
This is not financial or investment advice. Prop AI Deals is not authorised by the Financial Conduct Authority (FCA) to provide investment advice.
All investment calculators, property analyses, and AI-generated insights are for informational purposes only. Property investment carries risk and may result in financial loss. All calculations should be independently verified and you should consult with FCA-authorised financial advisers before making any investment decisions.
Past performance does not guarantee future results. Tax implications vary by individual circumstances.
Deal
Properties like this can earn 2–3x BTL yields when converted to HMO, with retrofit costs around £10k/room. Sign in to see the full tier, yield projection, and cost breakdown.
Commercial properties like this can earn 30-50% higher yields when converted to residential under Class MA / Q / P / PA, with prior approval costing ~GBP 96/unit. Sign in to see the recommended route, yield uplift, and cost breakdown.
BRRR-suited properties can recycle 80-100% of investor capital on refi, leaving a high-yielding rental with most of the money out. Sign in to see the refurb cost stack, ARV projection, and refinance maths.
Detached + large garden = sub-division play. Pro tier unlocks the tier badge, plot size, uplift estimate, and regional land benchmark.
Short-lease flats trade at deep discount, but extending under the 1993 Act often costs far less than the discount. Pro tier unlocks the tier badge, premium breakdown, long-lease ARV and arbitrage maths.
See projected short-stay revenue vs a vanilla BTL for this property.
See real sub-let margins (HMO room rates & SA nightly rates) vs the landlord rent.
Area
Agent & docs

FAQ
About The Whitford - Plot 429, Clare Garden Village, Off Llantwit Major Road, Cowbridge
Explore nearby