We've tightened what earns a Pursue. A home now needs a published valuation, a strategy that still makes money after real running costs and lender stress tests, and no listing problems that would stop a mortgage. You'll see fewer Pursues, and each one has been checked harder.
See how verdicts work5-bedroom detached house · NG5 2NH
Listing removedListed 235 days
Opportunity summary
See Archie’s verdict, returns by strategy and what to check before viewing.
About
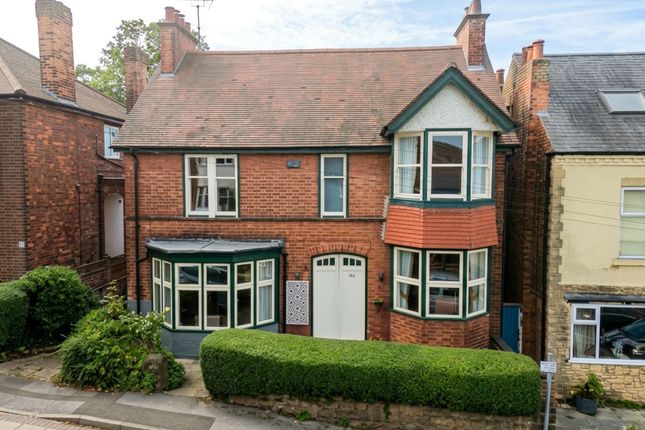
GUIDE PRICE £480,000-£500,000 This extensive five-bedroom Edwardian detached home offers an exciting opportunity for those seeking generous proportions, character features and the chance to shape a property to their own taste.
It is ideally positioned close to Sherwood’s amenities, popular schools and transport links into the City Centre and the surrounding areas.
Spread across three inviting floors and presented to market with no upward chain, it has been lovingly owned by the same family since the 1970’s and carries a warm sense of history while offering huge scope for modernisation and personalisation.
The house presents a striking frontage and welcomes you through a porch into a lovely entrance hallway that immediately hints at the scale within.
From here you have access to a large ground floor WC, the cellars and the main living areas.
The lounge sits to the front with a decorative fireplace and a deep bay window that floods the room with daylight.
To the rear, the sitting room offers another large, wonderful bay window with built-in seating and storage along with views across the garden.
Both rooms feel generous and inviting, ideal for gatherings or quieter moments.
The inner hallway leads through to the kitchen which is fitted with base and wall units and provides space for freestanding appliances.
At the rear, the dining room features two striking built-in cupboards and a wonderful outlook over the rear garden.
A rear door from the inner hallway opens to a practical covered external utility area with a basin and access to the rear garden and outside toilet.
The property also includes two substantial cellars which provide excellent storage options for all the family’s needs.
A graceful staircase rises to the first floor where a spacious landing shows off a striking stained-glass window.
Three double bedrooms are arranged on this level including the principal bedroom at the front which enjoys another expansive bay window.
Bedroom three includes a decorative fireplace and two built-in cupboards.
The fully tiled family bathroom completes this floor with a white three-piece suite, an electric shower over the bath and a useful storage cupboard.
The second floor continues the sense of space with a generous landing leading to two further double bedrooms.
Bedroom four features a large bay window that adds both charm and light and there is also an additional loft area which could be explored for future conversion (subject to the relevant permissions).
The outside space is a true highlight. The rear garden is on a generous plot and notably private with a south-facing aspect.
It is mainly laid to lawn with a patio area perfect for outdoor dining and a greenhouse set towards the back.
To the front of the property there is a gated driveway providing off-street parking a pedestrian gate and a large tandem garage.
This home is a true delight, with versatile accommodation, character and charm in abundance. Viewing is highly recommended!
EPC Rating: D Porch 0.69m x 1.35m Entrance Hallway 1.34m x 5.21m Entrance Hallway 2.12m x 2.9m Ground Floor WC 1.95m x 2.04m Lounge 3.76m x 3.95m Sitting Room 3.97m x 5.09m Inner Hallway 1.05m x 2.13m Kitchen 2.13m x 2.61m Dining Room 3.26m x 3.93m Outside Utility Area 2.37m x 3.69m Outside WC 1.15m x 1.39m Landing 2.09m x 3.44m Bedroom One 3.77m x 5.42m Bedroom Two 3.95m x 3.98m Bedroom Three 3.62m x 3.97m Bathroom 2.13m x 3.78m WC 1.04m x 2.11m Landing 1.33m x 2.09m Bedroom Four 3.33m x 3.88m Bedroom Five 3.34m x 3.73m Loft Area 2.18m x 3.61m Cellar 1.95m x 3.99m Cellar 1.92m x 3.93m Parking - Garage Parking - Driveway Parking - On street Disclaimer These particulars are produced in good faith and are set out as a general guide only.
Please note that all measurements quoted are approximate and are the maximum measurements for the space. Floor plans are for illustrative purposes only. Services have not been tested.
David James Estate Agents have established professional relationships with third-party suppliers for the provision of services to Clients.
As remuneration for this professional relationship, the agent receives referral commission from the third-party company.
David James Estate Agents receives the following commission from each third party supplier on a per referral basis: All Moves UK Ltd: 18% including VAT of the invoice total (£107 including VAT average) MoveWithUs Limited: £188 including VAT (average)
Value & comps
No previous sales on record.
Returns
Set an offer; the calculator follows it.
We're still gathering serviced-accommodation data for this area.
Archie refurb estimate: a Pro feature
0.0% below asking
This is not financial or investment advice. Prop AI Deals is not authorised by the Financial Conduct Authority (FCA) to provide investment advice.
All investment calculators, property analyses, and AI-generated insights are for informational purposes only. Property investment carries risk and may result in financial loss. All calculations should be independently verified and you should consult with FCA-authorised financial advisers before making any investment decisions.
Past performance does not guarantee future results. Tax implications vary by individual circumstances.
Deal
Properties like this can earn 2–3x BTL yields when converted to HMO, with retrofit costs around £10k/room. Sign in to see the full tier, yield projection, and cost breakdown.
Commercial properties like this can earn 30-50% higher yields when converted to residential under Class MA / Q / P / PA, with prior approval costing ~GBP 96/unit. Sign in to see the recommended route, yield uplift, and cost breakdown.
BRRR-suited properties can recycle 80-100% of investor capital on refi, leaving a high-yielding rental with most of the money out. Sign in to see the refurb cost stack, ARV projection, and refinance maths.
Detached + large garden = sub-division play. Pro tier unlocks the tier badge, plot size, uplift estimate, and regional land benchmark.
Short-lease flats trade at deep discount, but extending under the 1993 Act often costs far less than the discount. Pro tier unlocks the tier badge, premium breakdown, long-lease ARV and arbitrage maths.
See projected short-stay revenue vs a vanilla BTL for this property.
See real sub-let margins (HMO room rates & SA nightly rates) vs the landlord rent.
Area
Agent & docs

FAQ
About Compton Road, Sherwood, Nottingham
Explore nearby