3-bedroom detached house · GU4 8EY
Listing removedListed 127 days
Opportunity summary
See Archie’s verdict, returns by strategy and what to check before viewing.
About
A well-presented three-bedroom detached home in sought-after Shalford, offering spacious and well-balanced accommodation, a generous rear garden, driveway parking and a detached garage.
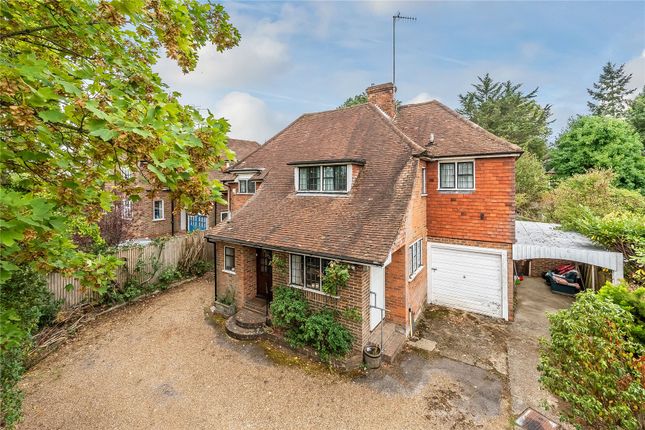
Description A charming and characterful three-bedroom detached family home, set within a highly desirable residential road in the heart of Shalford.
This attractive property offers well-balanced accommodation of approximately 1,271 sq ft, complemented by a detached garage and a generous, mature rear garden.
The property immediately impresses with its classic façade, featuring a distinctive bay window and attractive detailing, while inside the accommodation is arranged to provide practical and versatile living space.
A welcoming entrance hall leads through to a spacious front reception room, enjoying excellent natural light from the large bay window.
To the rear, a separate dining room provides an ideal space for entertaining, with convenient access into the kitchen.
The kitchen itself offers a functional layout with scope for updating or extending (subject to the usual consents), and there is also a useful ground floor cloakroom.
Upstairs, the first floor comprises three well-proportioned bedrooms, including a generous principal bedroom with a feature bay window.
Two further bedrooms are served by a family bathroom, all arranged around a central landing.
Externally, the property benefits from a good-sized rear garden, mainly laid to lawn and bordered by mature planting, offering a high degree of privacy and an excellent space for outdoor enjoyment.
To the front, there is driveway parking and access to a detached garage, providing additional storage or parking. Opportunity for an extension, subject to all necessary consents being obtained.
Location Tillingbourne Road is situated within the highly desirable village of Shalford, just under 2 miles south of Guildford’s historic town centre, offering an appealing combination of village charm and excellent connectivity.
The property is conveniently positioned for commuters, with Shalford railway station approximately 0.6 miles away, providing regular services into Guildford in just a few minutes, with fast onward connections to London Waterloo in around 35 minutes.
Guildford station (approximately 1.8 miles) offers a more frequent mainline service, while the nearby A3 provides swift road access to London, the M25, Heathrow and Gatwick airports.
The area is particularly popular with families due to its excellent range of schools.
St Mary’s C of E Infant School is approximately 0.4 miles away, while Shalford Infant and Nursery School lies around 0.7 miles from the property.
For secondary education, Broadwater School is within 1.2 miles, and the highly regarded George Abbot School is approximately 2 miles away.
Guildford also offers an outstanding selection of independent schools, including Guildford High School for Girls (around 1.8 miles), Tormead School (approximately 2 miles) and the Royal Grammar School (about 2 miles).
Shalford village itself provides a range of everyday amenities within easy reach, including a local convenience store, post office, café and traditional public houses, fostering a strong sense of community.
The surrounding area is renowned for its natural beauty, with the property benefiting from close proximity to the River Wey towpath (approximately 0.5 miles), ideal for walking and cycling.
The Surrey Hills Area of Outstanding Natural Beauty is also easily accessible, with popular beauty spots such as St Martha’s Hill (around 1.5 miles), Newlands Corner (approx 4 miles) and Blackheath Common (around 2 miles) all nearby, providing superb opportunities for outdoor pursuits.
Overall, the location offers a superb balance of convenient village living, excellent schooling, strong transport links and immediate access to some of Surrey’s most attractive countryside.
Square Footage: 1,401 sq ft
Value & comps
No previous sales on record.
Returns
Set an offer; the calculator follows it.
We're still gathering serviced-accommodation data for this area.
Archie refurb estimate: a Pro feature
0.0% below asking
This is not financial or investment advice. Prop AI Deals is not authorised by the Financial Conduct Authority (FCA) to provide investment advice.
All investment calculators, property analyses, and AI-generated insights are for informational purposes only. Property investment carries risk and may result in financial loss. All calculations should be independently verified and you should consult with FCA-authorised financial advisors before making any investment decisions.
Past performance does not guarantee future results. Tax implications vary by individual circumstances.
Deal
Properties like this can earn 2–3x BTL yields when converted to HMO, with retrofit costs around £10k/room. Sign in to see the full tier, yield projection, and cost breakdown.
Commercial properties like this can earn 30-50% higher yields when converted to residential under Class MA / Q / P / PA, with prior approval costing ~GBP 96/unit. Sign in to see the recommended route, yield uplift, and cost breakdown.
BRRR-suited properties can recycle 80-100% of investor capital on refi, leaving a high-yielding rental with most of the money out. Sign in to see the refurb cost stack, ARV projection, and refinance maths.
Detached + large garden = sub-division play. Pro tier unlocks the tier badge, plot size, uplift estimate, and regional land benchmark.
Short-lease flats trade at deep discount, but extending under the 1993 Act often costs far less than the discount. Pro tier unlocks the tier badge, premium breakdown, long-lease ARV and arbitrage maths.
See projected short-stay revenue vs a vanilla BTL for this property.
See real sub-let margins (HMO room rates & SA nightly rates) vs the landlord rent.
Area
Agent & docs
FAQ
About 18, Tillingbourne Road, Guildford
Explore nearby