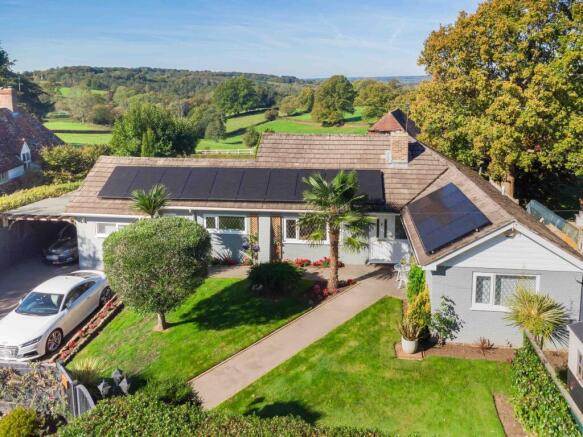
We've tightened what earns a Pursue. A home now needs a published valuation, a strategy that still makes money after real running costs and lender stress tests, and no listing problems that would stop a mortgage. You'll see fewer Pursues, and each one has been checked harder.
See how verdicts work3-bedroom detached house · TN20 6LF
Under offerListed 76 days
Opportunity summary
See Archie’s verdict, returns by strategy and what to check before viewing.
About
The Laurels is a stunning modern three bedroom link detached family property offering flexible accommodation arranged over 3 floors with an attractive roof terrace, kitchen/diner, 3 bathrooms, large garage, air source heat pump and views towards the South Downs.
The property is finished to an exceptionally high standard and is situated in the village of Five Ashes. Remainder of the Build Zone Warranty.
Five Ashes is a favoured and established village with its own traditional inn, primary school and village hall.
The village is close to the market town of Heathfield and the historic village of Mayfield.
The spa town of Royal Tunbridge Wells can be reached within approximately 20 minutes’ drive and offers excellent shopping and leisure facilities including the famous 'Pantiles' area plus Royal Victoria Shopping Mall.
London can be reached by train in just under an hour from Tunbridge Wells, and Buxted railway station is located just 5 miles from the village.
Heathfield town centre provides a range of independent shops plus a selection of national supermarkets.
The larger coastal resorts of Brighton and Eastbourne can be reached in approximately 45 and 35 minutes drive respectively.
Within walking distance of The Laurels is Five Ashes Church of England Primary School, which is a small school with a warm and friendly family atmosphere, and just around the corner is the well regarded Skippers Hill Manor Preparatory School for children from kindergarten up to 13 years old and set in spectacular grounds.
Tunbridge Wells also offers a wide variety of schools for all age groups.
KITCHEN: • Comprehensive kitchen with painted Shaker style doors • Induction hob • Twin integrated fridge-freezers • Integrated dishwasher • Electric double oven • Integrated microwave oven • Silestone worktops with 100mm upstands • Undermounted stainless steel sink • Chrome mixer tap UTILITY CUPBOARD: • Spaces for washing machine and tumble dryer BATHROOMS: • Modern white sanitary ware with chrome mixer taps • Chrome framed shower screens and over bath shower screens • Wall hung vanity units with shaver points and fixed mirror above • Separate showers where possible • 'Amtico' luxury vinyl tiles to floors • Metro style ceramic tiling to wet areas • Heavy duty resin shower trays • Chrome electric heated towel rails SECURITY & PEACE OF MIND: • Mains smoke detectors • Security locks to external doors & windows • Remainder of Build zone 10 year warranty HOME ENTERTAINMENT & COMMUNICATION: • The houses are BT enabled for broadband • Living room, kitchen & bedrooms have Tv points installed HEATING & LIGHTING: • Air source heat pumps provide hot water and heating • Downlights to kitchen areas JOINERY: • All skirting minimum 100mm, pencil round white painted • Architraves minimum 60mm, pencil round white painted • Painted semi solid or solid fire doors where required to all internal doors in a 5 panel vertical pattern • Painted timber staircase with hardwood handrail WINDOWS & DOORS: • Anthracite grey UPVC glazed windows throughout • Full height feature windows to stairwell • Velux rooflights to second floor • Large aluminium rear sliding patio doors • Composite entrance door with full height side light DECORATION: • All walls painted in Wiltshire white • Plastered ceilings, painted white • Painted woodwork in white HIGH QUALITY FINISHES: • Brushed chrome front door furniture, including restraint chain, night latch, lever mortice • Door furniture brushed chrome FLOORING: • 'Amtico' luxury vinyl floor tiles to ground floor areas, stairs to first floor, 1st floor hall, sitting room, adjoining bedroom as well as all bathrooms & shower rooms • Carpet to all other bedrooms and dressing room, 1st to 2nd floor stairs & 2nd floor landing EXTERNAL FEATURES: • Good size garden, terrace and patio • Imitation grass to rear garden for low maintenance.
• Shingle in geo grids to parking area and tarmac and shingle chip entrance apron • Patios & pathways in Indian stone • Composite decking to roof terrace • External steps to rear garden • Large single garage with up and over door VIEWING: By appointment with Wood & Pilcher TENURE: Freehold COUNCIL TAX BAND: G ADDITIONAL INFORMATION: Broadband Coverage search Ofcom checker Mobile Phone Coverage search Ofcom checker Flood Risk - Check flooding history of a property England - Services - Mains Water, Electricity & Drainage Heating - Air Source Heat Pump ANTI MONEY LAUNDERING REQUIREMENTS: In accordance with HMRC current legal requirements, we are required to carry out AML (Anti Money Laundering) checks on all purchasers once any offer has been accepted.
A non-refundable administration fee of £30 + VAT (£36) will apply for each prospective purchaser.
Satisfactory AML results and evidence of funds and/or a mortgage AIP are required before any offer can be formally accepted and memorandum of sale issued.
Value & comps
No previous sales on record.
Returns
Set an offer; the calculator follows it.
We're still gathering serviced-accommodation data for this area.
Archie refurb estimate: a Pro feature
0.0% below asking
This is not financial or investment advice. Prop AI Deals is not authorised by the Financial Conduct Authority (FCA) to provide investment advice.
All investment calculators, property analyses, and AI-generated insights are for informational purposes only. Property investment carries risk and may result in financial loss. All calculations should be independently verified and you should consult with FCA-authorised financial advisers before making any investment decisions.
Past performance does not guarantee future results. Tax implications vary by individual circumstances.
Deal
Properties like this can earn 2–3x BTL yields when converted to HMO, with retrofit costs around £10k/room. Sign in to see the full tier, yield projection, and cost breakdown.
Commercial properties like this can earn 30-50% higher yields when converted to residential under Class MA / Q / P / PA, with prior approval costing ~GBP 96/unit. Sign in to see the recommended route, yield uplift, and cost breakdown.
BRRR-suited properties can recycle 80-100% of investor capital on refi, leaving a high-yielding rental with most of the money out. Sign in to see the refurb cost stack, ARV projection, and refinance maths.
Detached + large garden = sub-division play. Pro tier unlocks the tier badge, plot size, uplift estimate, and regional land benchmark.
Short-lease flats trade at deep discount, but extending under the 1993 Act often costs far less than the discount. Pro tier unlocks the tier badge, premium breakdown, long-lease ARV and arbitrage maths.
See projected short-stay revenue vs a vanilla BTL for this property.
See real sub-let margins (HMO room rates & SA nightly rates) vs the landlord rent.
Area
Agent & docs

FAQ
About Criers Lane, Five Ashes
Explore nearby