5-bedroom detached house · HD3 4EF
Listing removedListed 436 days
Opportunity summary
See Archie’s verdict, returns by strategy and what to check before viewing.
About
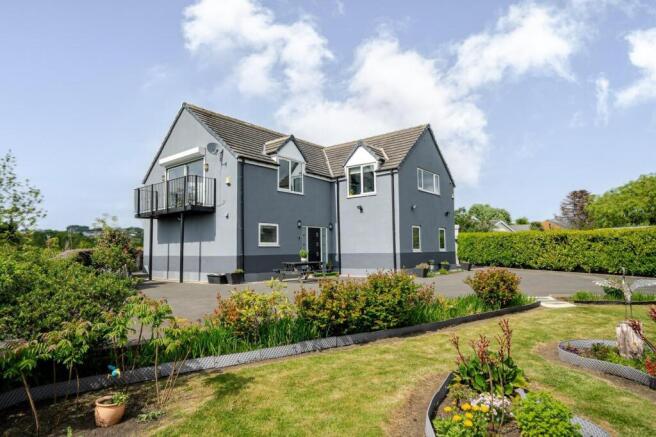
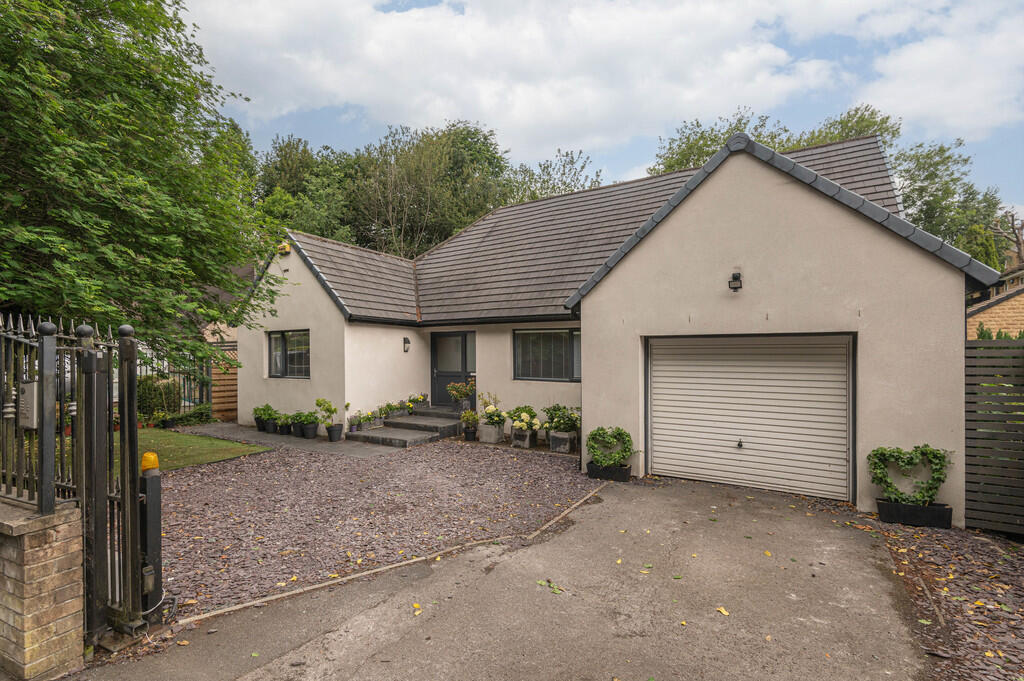
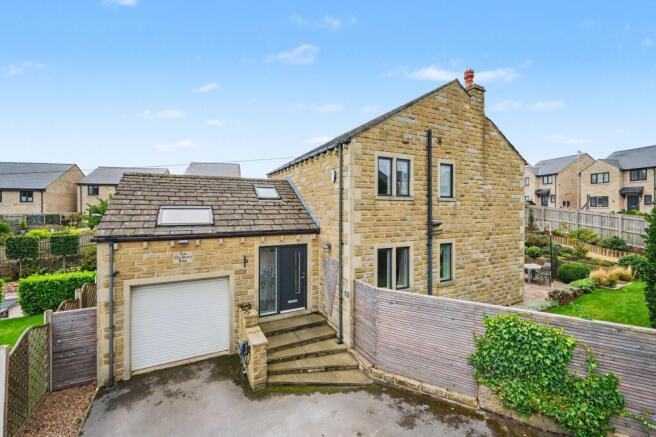
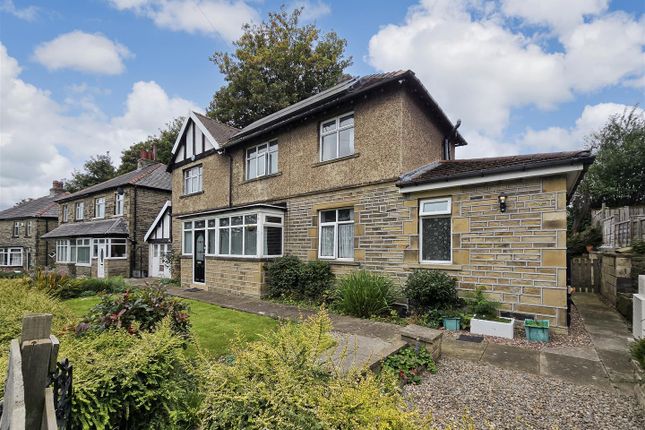
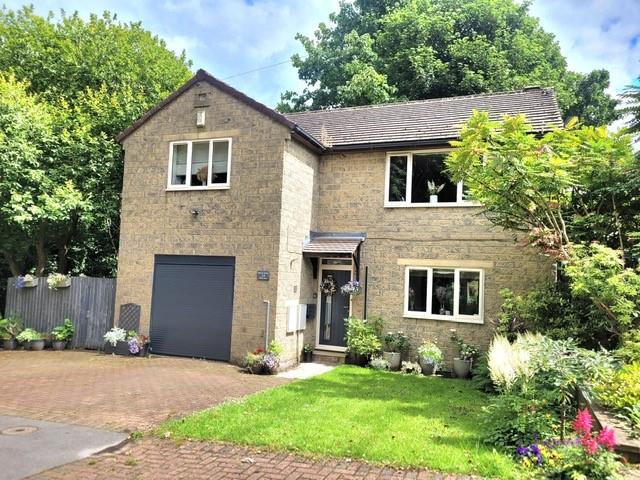
Martin thornton platinum. ** unexpectedly re-offered ** This four/five-bedroom detached family home is presented to a high standard throughout and enjoys a cul-de-sac setting.
It is perfectly placed for local amenities, schooling and the hospital, based midway between Lindley Village centre and Greenhead Park.
An internal inspection is an absolute must to appreciate the accommodation and the standard of presentation on offer throughout.
The property stands among other detached homes and has a south-westerly rear landscaped garden, which can be a real sun trap.
The accommodation comprises an entrance porch, hallway, downstairs WC, large open-plan dining kitchen with integrated appliances and Stoves range style cooker, large living room with French doors and bedroom five/dining room/playroom.
On the first floor, there are four good-sized bedrooms, the master with an en suite shower room, and the house bathroom.
There is a home office/study on the lower ground floor with a separate entrance. The property has a gas-fired central heating system and a uPVC double-glazing.
Externally, there is a good-sized garage and double width parking on the driveway.
The rear enclosed garden has been landscaped and comprises stone flagged seating areas, mature borders with railway style sleepers and a level lawn.
Entrance Porch An external uPVC door with an opaque glazed panel gives access into the entrance porch. This has uPVC glazing allowing lots of natural light, a pleasant aspect and floor tiling.
A composite door with an opaque glazed side screen gives access into the hallway.
Hallway A spindle staircase rises to the first floor accommodation, beneath which is a useful under stairs storage cupboard. Of particular note is the lvt flooring in a herringbone pattern.
There is coving to the ceiling, wall light points, half panelling to certain walls and a radiator. Within the hallway is access to the downstairs WC.
Lower Ground Floor Home Office/Study This room has its own separate entrance door and makes a perfect home office/study, or could equally be used as a playroom or home gym, etc.
Buyers may look to enable access from bedroom five/playroom down into this room. It has oak style laminate flooring, downlighting, a uPVC window and a radiator.
Downstairs Wc This has a white two-piece suite comprising a wall-mounted wash hand basin and a low-level WC.
There is a continuation of the herringbone patterned lvt flooring, an extractor fan and a radiator.
Dining Kitchen From the hallway, a feature internal timber and glazed door leads into the dining kitchen.
This room runs from the front to the back of the property and creates a large open-plan sociable eating and entertaining space.
It is light and bright with front and rear double-glazed windows and an external side door with a large glazed panel.
The kitchen area has wall cupboards and base units with brick style tiled splashbacks and a one-and-a-half bowl sink unit.
The centrepiece of room is a Stoves range style cooker with the usual ovens and a five-ring gas hob, above which is an illuminated canopy style filter hood.
Integrated appliances including a washer and a dishwasher.
There is a tall larder style cupboard, which can incorporate an integrated fridge freezer, however, our clients prefer a freestanding fridge freezer.
There is a continuation of the herringbone patterned flooring, various ceiling light points and a stylish upright radiator.
The dining area is positioned at the front of the property and can accommodate a large formal dining table. There is a second radiator.
Living Room This large reception room is positioned at the rear of the property and accessed from an identical door to that of the dining kitchen.
It has a continuation of herringbone lvt flooring and is presented to a very high standard, with plenty of space for furniture.
It has a large walk-in bay window incorporating uPVC glazing and central French doors. There is provision for a wall-mounted TV, various wall light points and a radiator.
Playroom/Bedroom Five This multipurpose space is positioned at the front of the property and enjoys a dual aspect with front and side uPVC windows.
It is currently utilised as a playroom, but has been a double bedroom in the past. Buyers could look to gain access from this room to the lower ground floor, subject to any permissions or consents.
There is also a radiator. First Floor Landing From the hallway, a staircase rises to the first floor landing, which has a radiator.
Bedroom One This large double bedroom is positioned at the front of the property. It has stylish neutral decor, a uPVC window, provision for a wall-mounted TV, coving to the ceiling and a radiator.
The room has plenty of space for furniture and access to an en suite.
En Suite Shower Room This room has a corner shower cubicle with a tiled interior and an overhead waterfall style shower fitting, as well as a hand-held shower attachment, a rectangular hand basin with storage cupboards below and a low-level WC with a concealed cistern.
There is a built-in mirror with brick style filing beneath, appropriate wall tiling, ceiling downlighting, an extractor fan and an upright chrome ladder style radiator.
Natural light comes via an opaque uPVC window. Bedroom Two This large double bedroom is positioned at the rear of the property and has plenty of space for furniture and a radiator.
It enjoys a pleasant aspect over the garden via a uPVC window.
Bedroom Three This large double bedroom is also positioned at the rear of the property and has plenty of space for furniture and a radiator.
It enjoys a pleasant aspect over the garden via a uPVC window. Bedroom Four This double bedroom is positioned at the front of the property and has a uPVC window and a radiator.
House Bathroom The well-appointed bathroom has a white three-piece suite comprising a panelled bath with a wall-mounted shower fitting over, a wash hand basin and a low-level WC.
There is an illuminated mirror, tiling to the walls and floor, downlighting, an extractor fan and an upright chrome ladder style radiator. There is an opaque uPVC window to the rear elevation.
Integral Garage The garage has an up-and-over door, power and lighting. It is a wider than usual garage, perfect for incorporating a workshop or hobby area.
External Details At the front of the property, there is a double-width driveway providing parking and access to the integral garage.
On the right-hand side of the driveway, there is a lawned area with flowerbeds and steps lead up to the property.
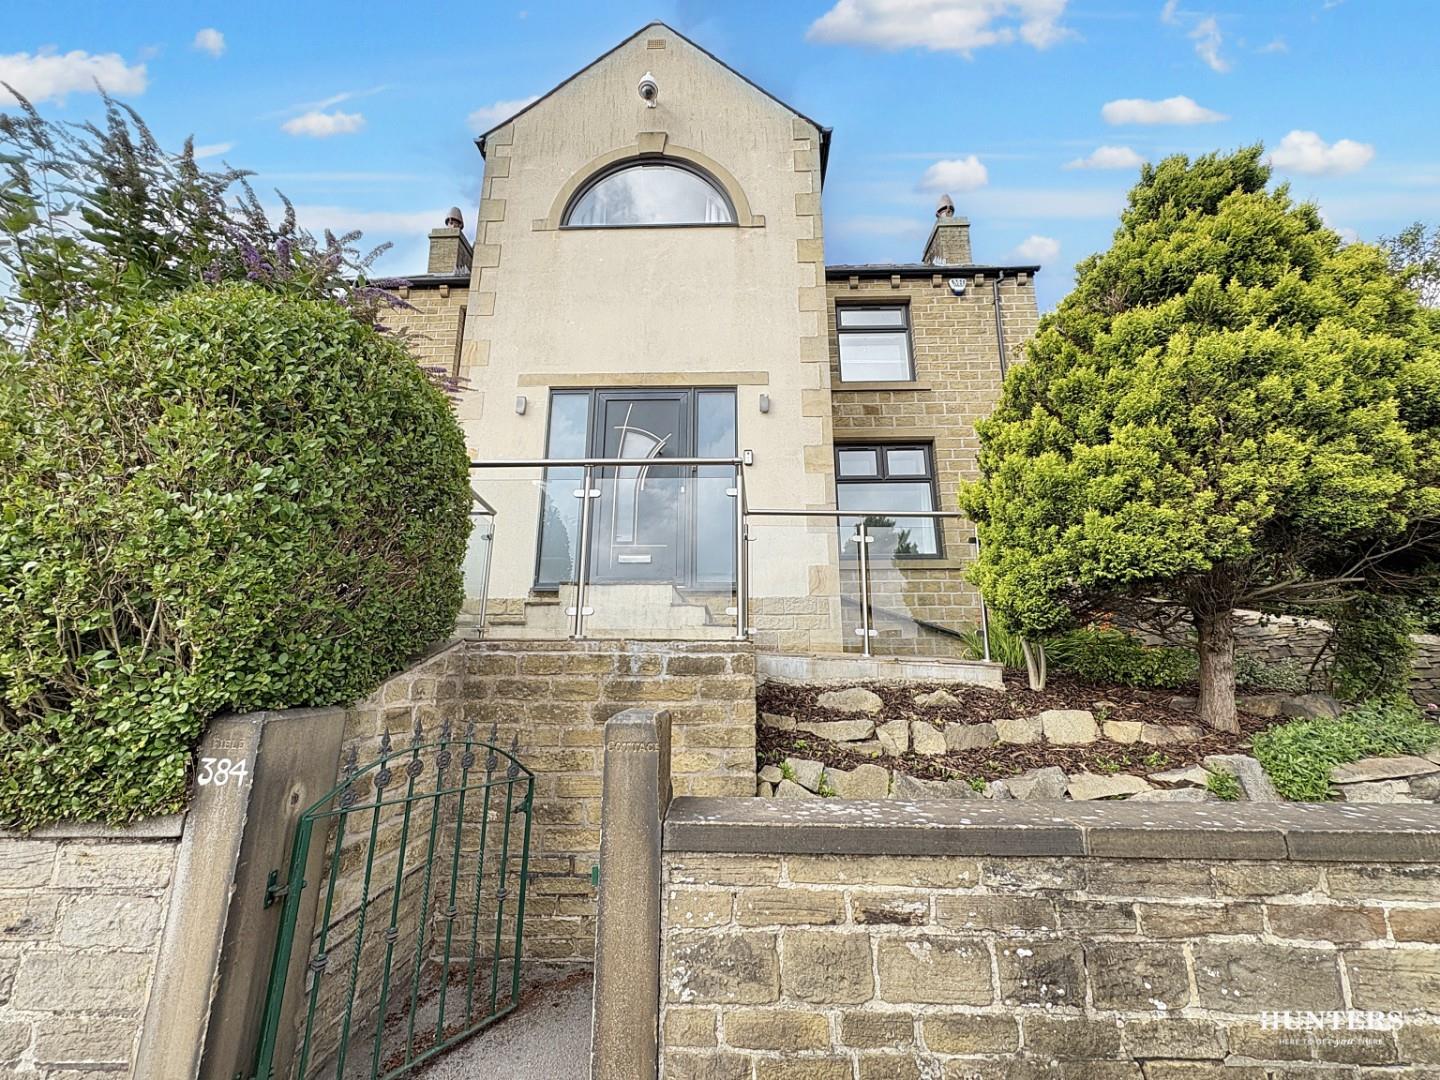
A lockable timber gates gives access to the garden and steps lead up to the entrance porch.
The rear garden is a major selling feature of the property and enjoys a south-westerly aspect, meaning that it can be real sun trap. It is enclosed by perimeter fencing and walling.
From the French doors within the living room, there is a stone flagged barbecuing area with outside power and water. There is a wide flagged areas, perfect for stoarge sheds.
From the patio, steps rise up to the lawned garden, where there are mature beds and borders.
It has been redesigned and landscaped, with railway style sleepers, a level lawn and an adjoining stone flagged patio area. It enjoys a good amount of privacy.
Tenure The vendor informs us that the property is freehold.
Value & comps
No previous sales on record.
Returns
Set an offer; the calculator follows it.
We're still gathering serviced-accommodation data for this area.
Archie refurb estimate: a Pro feature
0.0% below asking
This is not financial or investment advice. Prop AI Deals is not authorised by the Financial Conduct Authority (FCA) to provide investment advice.
All investment calculators, property analyses, and AI-generated insights are for informational purposes only. Property investment carries risk and may result in financial loss. All calculations should be independently verified and you should consult with FCA-authorised financial advisors before making any investment decisions.
Past performance does not guarantee future results. Tax implications vary by individual circumstances.
Deal
Properties like this can earn 2–3x BTL yields when converted to HMO, with retrofit costs around £10k/room. Sign in to see the full tier, yield projection, and cost breakdown.
Commercial properties like this can earn 30-50% higher yields when converted to residential under Class MA / Q / P / PA, with prior approval costing ~GBP 96/unit. Sign in to see the recommended route, yield uplift, and cost breakdown.
BRRR-suited properties can recycle 80-100% of investor capital on refi, leaving a high-yielding rental with most of the money out. Sign in to see the refurb cost stack, ARV projection, and refinance maths.
Detached + large garden = sub-division play. Pro tier unlocks the tier badge, plot size, uplift estimate, and regional land benchmark.
Short-lease flats trade at deep discount, but extending under the 1993 Act often costs far less than the discount. Pro tier unlocks the tier badge, premium breakdown, long-lease ARV and arbitrage maths.
See projected short-stay revenue vs a vanilla BTL for this property.
See real sub-let margins (HMO room rates & SA nightly rates) vs the landlord rent.
Area
Agent & docs
FAQ
About 64, Woodlea Avenue, Huddersfield
Explore nearby