5-bedroom detached house · HD3 4GP
Listing removedReduced £150k (−30%) on 20 JunListed 437 days
Opportunity summary
See Archie’s verdict, returns by strategy and what to check before viewing.
About
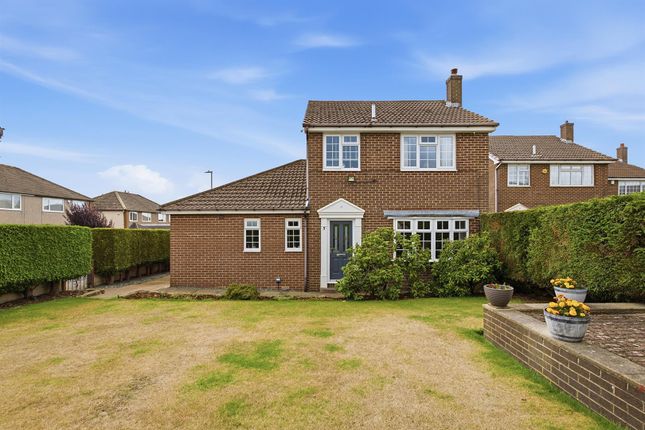
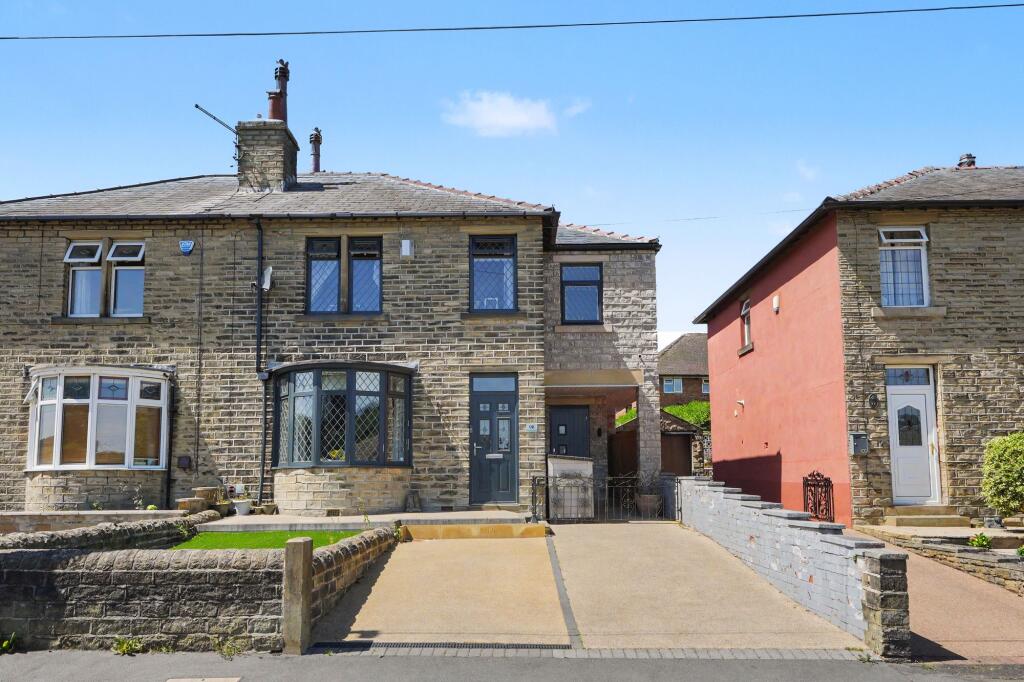
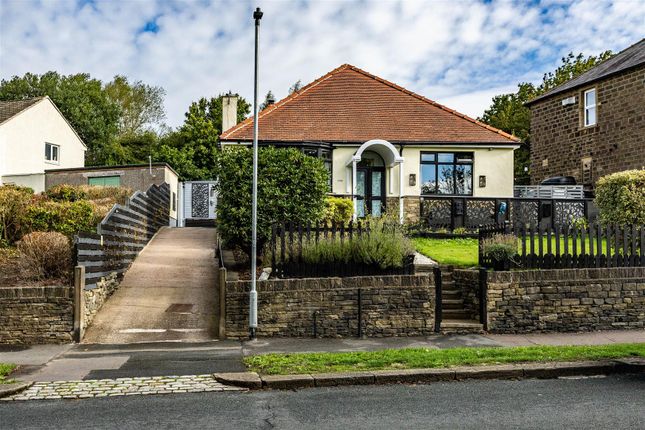
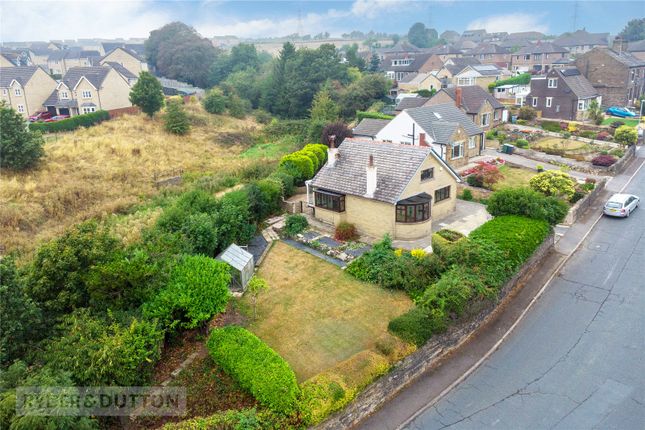
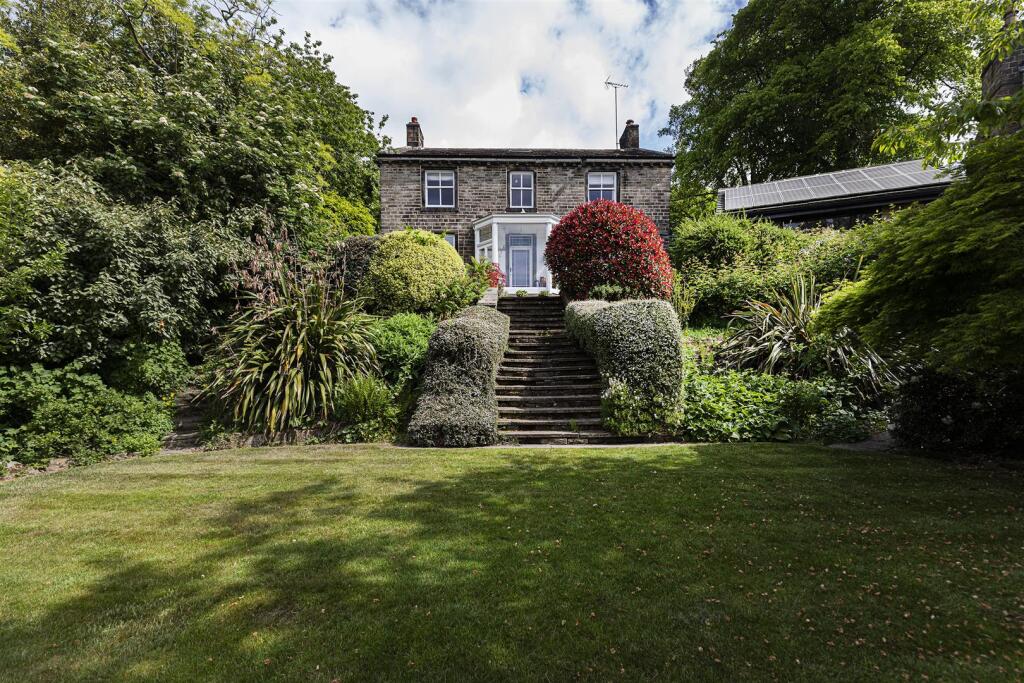
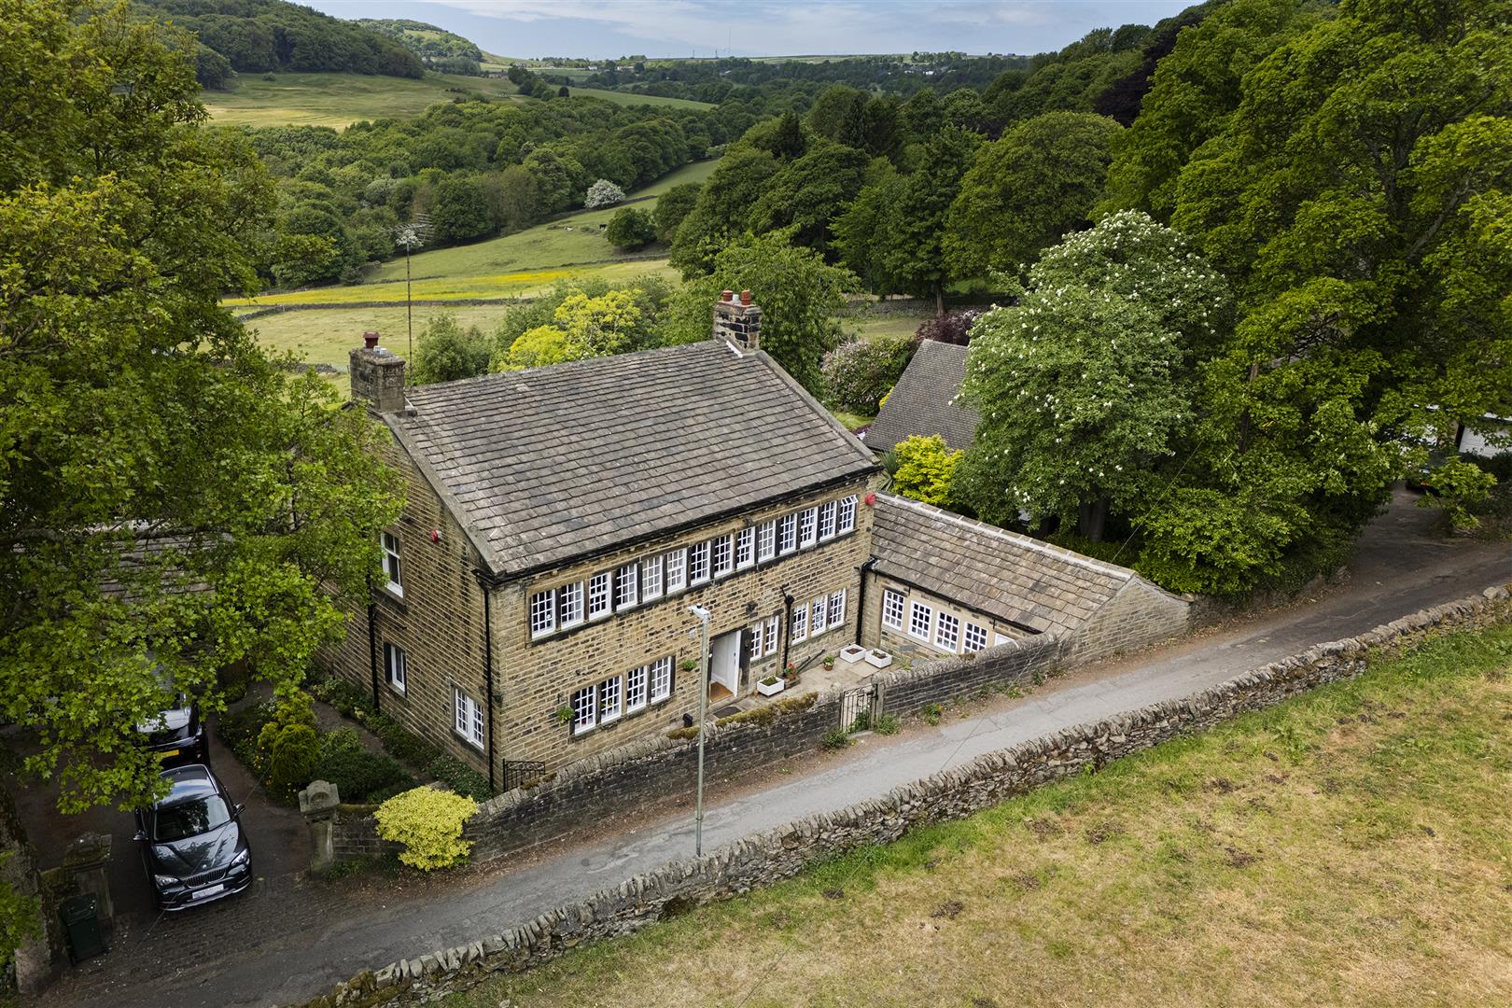
Enjoying an elevated position, boasting far reaching views is this Tardis-like detached family home.
The property, which has been extended and improved and enjoyed over years by the current owners, may well prove an ideal acquisition for the expanding family buyer or professional couple looking to access recommended nearby local schooling, along with various bars and restaurants.
Also, being a short drive away from the M62 motorway network serving Leeds and Manchester city centres.
Internally, the property offers flexible accommodation comprising entrance porch and hall, lounge, family room, kitchen with breakfast bar area, further office room ursery and ground floor bedroom with en suite WC.
To the first floor are four double bedrooms, with en suite to the master bedroom along with a modern family bathroom. The property enjoys a gas central heating system and is uPVC double glazed.
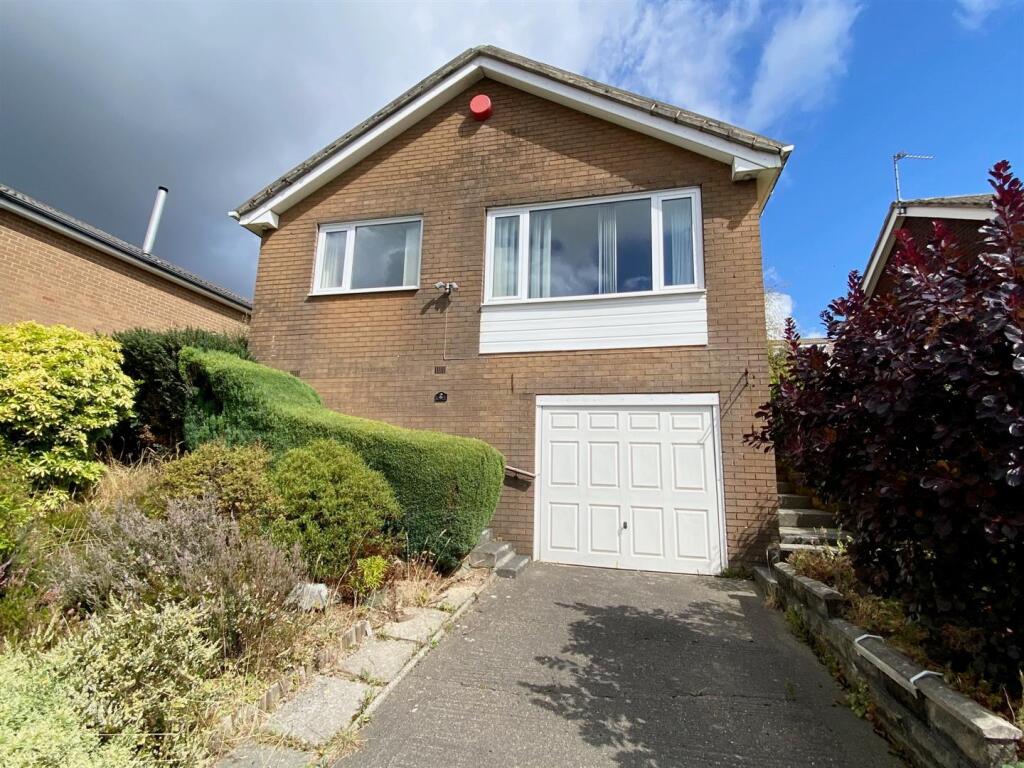
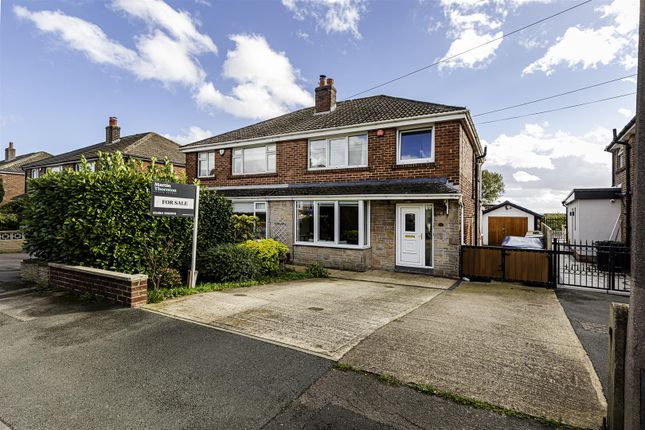
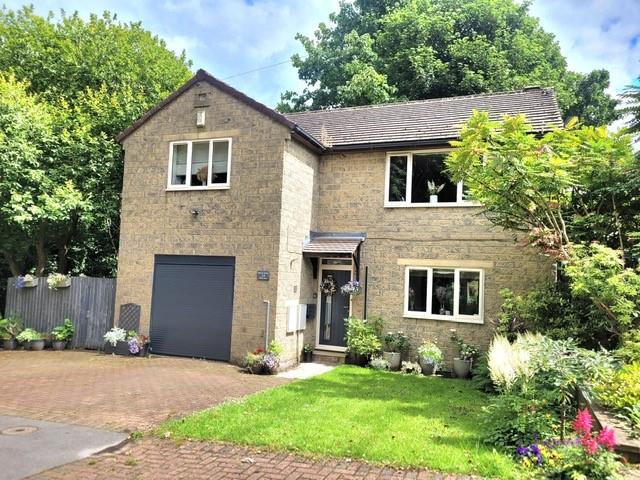
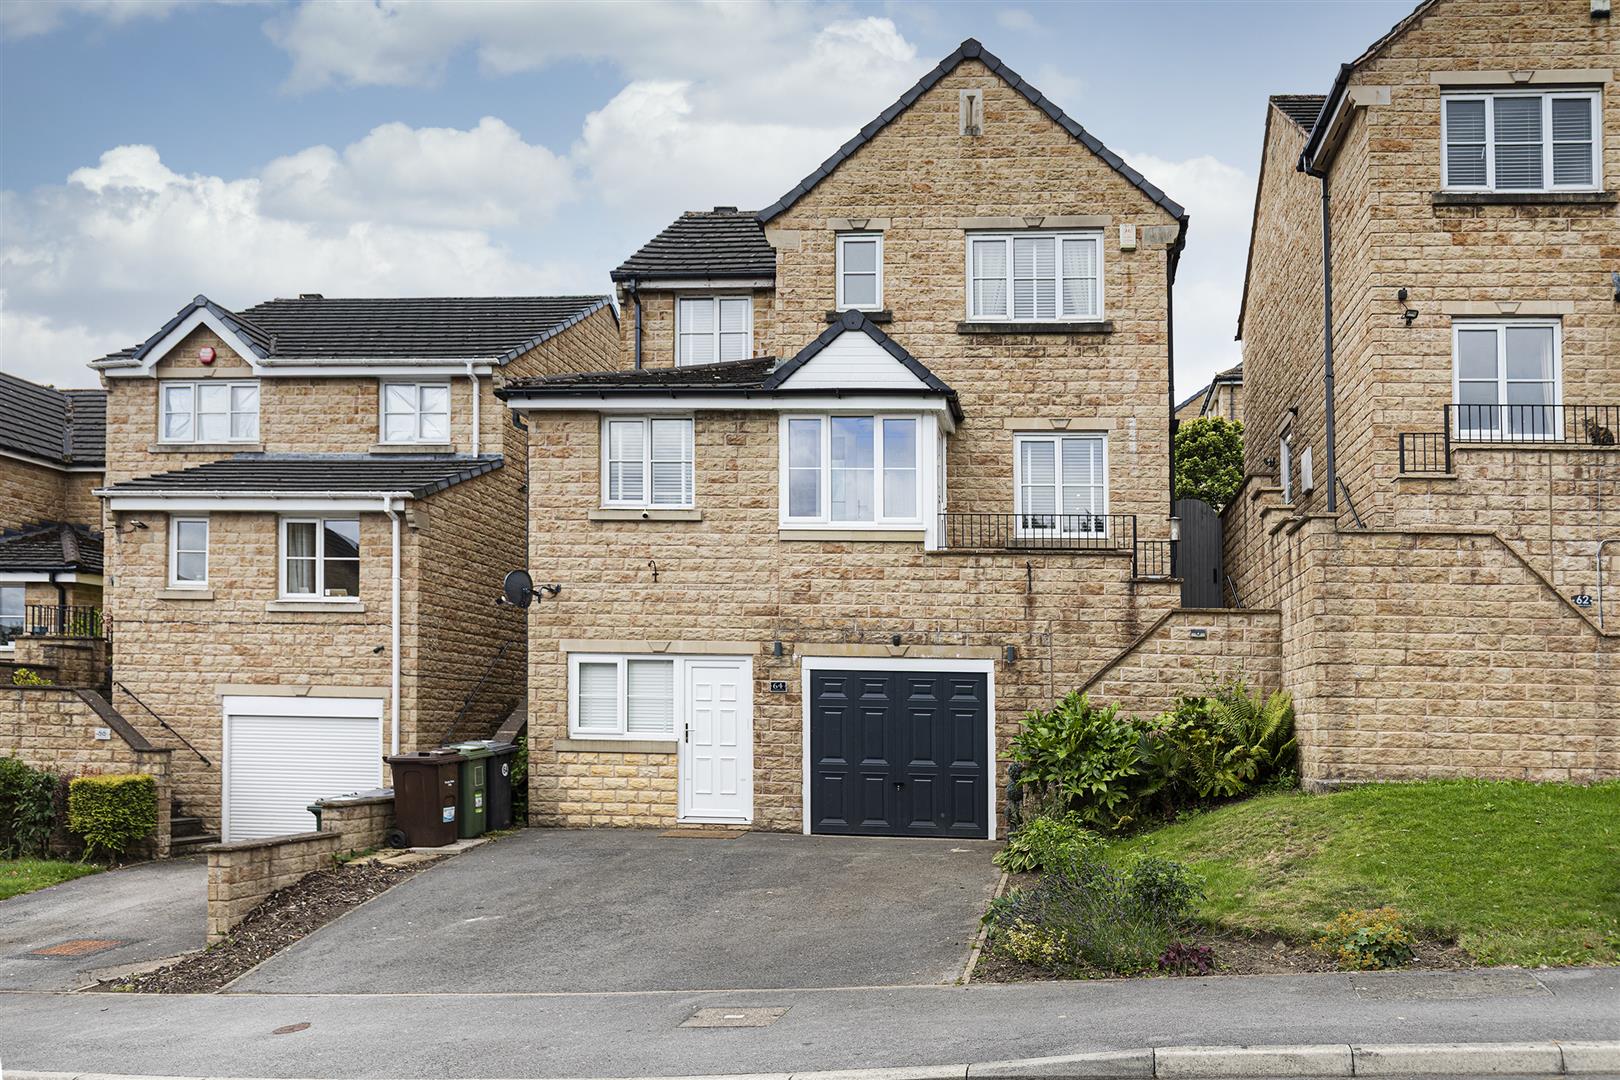
Externally, the property has secured off street parking with a double garage with permit parking to the front elevation, along with a raised front patio area to the front.
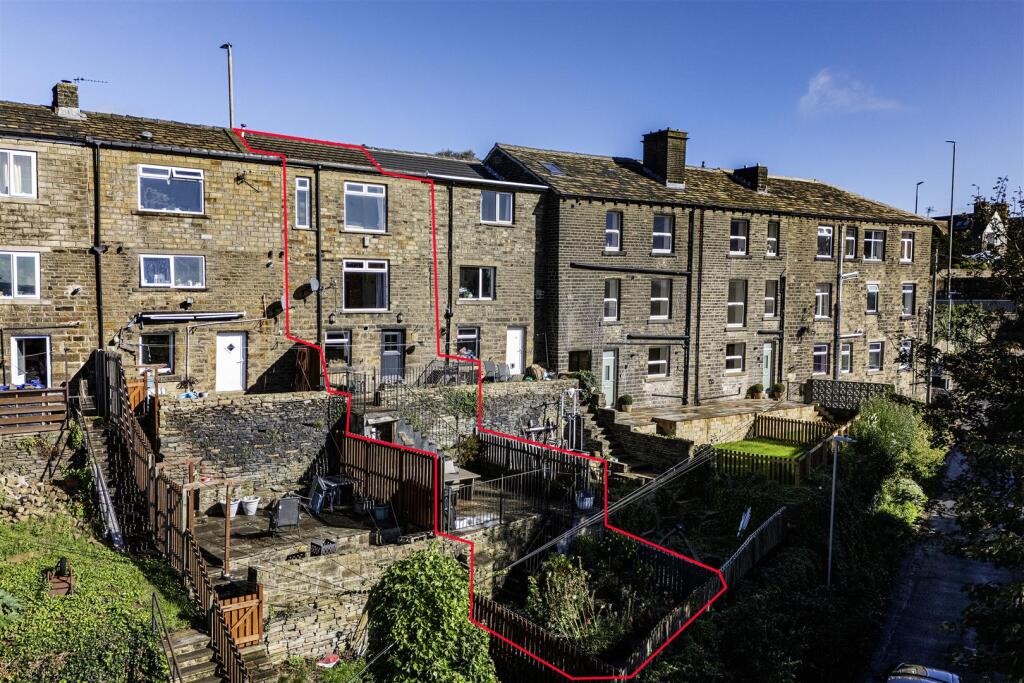
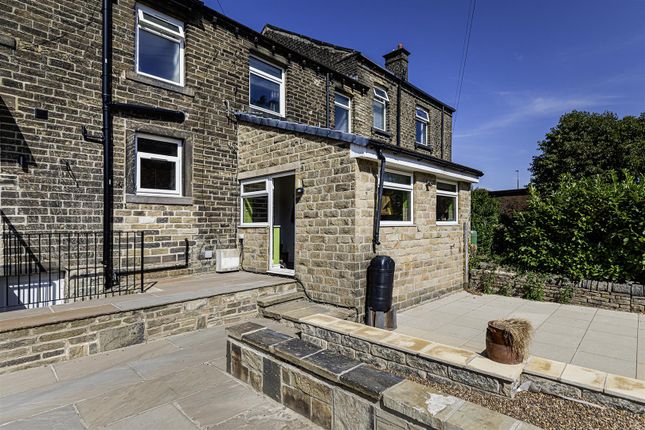
To the rear there is a large patio seating area with steps leading to the raised tiered garden which has ample privacy from the surrounding properties along with a further outbuilding which currently houses an indoor gym.
To fully appreciate this formidable family home an internal inspection is required. Sold with no onward chain.
Entrance A feature premium aluminium double glazed door opens to the entrance porch where there is laminate flooring, a ceiling light point, two radiators and windows, a staircase rising to the first floor and access to the following rooms: - Family Lounge (3.53m x 3.82m (11'6" x 12'6" )) Feature pebble effect gas fire in an attractive lime stone fireplace.
There is a decorative ceiling rose and coving, feature display shelving to the alcoves, radiator and a double glazed window to the front elevation enjoying distant views.
Sitting Room (4.23m x 3.95m (13'10" x 12'11")) Having a wall mounted gas fire, decorative ceiling rose and coving, picture rail, radiator and double glazed window to the front elevation.
Breakfast Kitchen (7.51m x 2.36m (24'7" x 7'8" )) Recently fitted with an attractive range of base and wall units with further pan drawers an inset half bowl stainless steel sink unit, drainer and contemporary mixer tap.
There are tiled splash backs, laminate floor and a radiator.
Integrated appliances include; double oven and drill, gas hob ring with a stainless steel extractor hood over, dishwasher, fridge, freezer and include washing machine and dryer.
There are double glazed windows to rear elevations and a door providing access to the rear garden on either side.
Bedroom 5 (1.86m x 2.78m (6'1" x 9'1" )) An ideal bedroom for those needing that extra bedroom with double glazed window and laminate flooring and fitted radiator En Suite Wc Fitted with a low level wc and vanity sink with mixer tap, being part tiled and fitted extractor fan Office/Nursery (4.55m x 3.32m (14'11" x 10'10" )) Another wonderfully sized room which offers the possibility of a third reception room or can be used as a cinema room or nursery Landing Access to four double bedrooms and family bathroom and games room.
Bedroom 1 (3.73m x 3.94m (12'2" x 12'11")) Having radiator and double glazed window to the front elevation, enjoying distant views, door leading to En Suite Benefitting from a walk in shower cubicle with fitted wall mounted mixer shower with jet sprays and overhead rain shower with fitted radio, being fully tiled with a low level WC and hand wash basin.
Bedroom 2 (3.13m x5.09m (10'3" x16'8")) This extended bedroom has been extended to the front and has three fitted windows allowing ample natural light, with radiator.
Bedroom 3 (3.62m x 3.95m (11'10" x 12'11" )) Another double bedroom with double glazed window to the front elevation and fitted radiator.
Bedroom 4 (2.81m x 2.79m (9'2" x 9'1" )) Another double bedroom with fitted radiator and double glazed window.
Family Bathroom A modern family bathroom with a contemporary free standing bath with fitted mixer tap and hand held shower attachment.
There is a his and hers wash hand basin with contemporary worktops, mounted on a timber plinth with a contemporary mixer tap, heated towel rail and low level WC, frosted double glazed windows to the rear elevation.
Games Room (4.59m x 5.76m (15'0" x 18'10")) This is a fantastic additional feature to the main residence offering the growing family an ideal place to to enjoy family games away from the main residence and with bi folding doors you simply step onto the rear patio area which has access onto the rear tiered garden space and also side access to both sides of the property including the front patio terrace with great views to the front.
Garden To the front of the property is various permit parking and access to a double garage.
There is also a garden frontage with a pathway leading to front balcony seating area above the garage with feature premium frosted glass.
To the rear is a much more private tiered garden comprising; range of mature shrubs and trees, raised patio area providing ideal seating areas and additional tiered garden artificial lawn area Outbuilding (3.74m x 3.12m (12'3" x 10'2")) Currently used as a gym but could be an ideal space for those working from home and wanting some addtional office space away from the main family residence.
Value & comps
No previous sales on record.
Returns
Set an offer; the calculator follows it.
We're still gathering serviced-accommodation data for this area.
Archie refurb estimate: a Pro feature
0.0% below asking
This is not financial or investment advice. Prop AI Deals is not authorised by the Financial Conduct Authority (FCA) to provide investment advice.
All investment calculators, property analyses, and AI-generated insights are for informational purposes only. Property investment carries risk and may result in financial loss. All calculations should be independently verified and you should consult with FCA-authorised financial advisers before making any investment decisions.
Past performance does not guarantee future results. Tax implications vary by individual circumstances.
Deal
Properties like this can earn 2–3x BTL yields when converted to HMO, with retrofit costs around £10k/room. Sign in to see the full tier, yield projection, and cost breakdown.
Commercial properties like this can earn 30-50% higher yields when converted to residential under Class MA / Q / P / PA, with prior approval costing ~GBP 96/unit. Sign in to see the recommended route, yield uplift, and cost breakdown.
BRRR-suited properties can recycle 80-100% of investor capital on refi, leaving a high-yielding rental with most of the money out. Sign in to see the refurb cost stack, ARV projection, and refinance maths.
Detached + large garden = sub-division play. Pro tier unlocks the tier badge, plot size, uplift estimate, and regional land benchmark.
Short-lease flats trade at deep discount, but extending under the 1993 Act often costs far less than the discount. Pro tier unlocks the tier badge, premium breakdown, long-lease ARV and arbitrage maths.
See projected short-stay revenue vs a vanilla BTL for this property.
See real sub-let margins (HMO room rates & SA nightly rates) vs the landlord rent.
Area
Agent & docs

FAQ
About 384, New Hey Road, Huddersfield
Explore nearby