2-bedroom bungalow · HD3 4DW
For saleListed 25 days
Opportunity summary
See Archie’s verdict, returns by strategy and what to check before viewing.
About
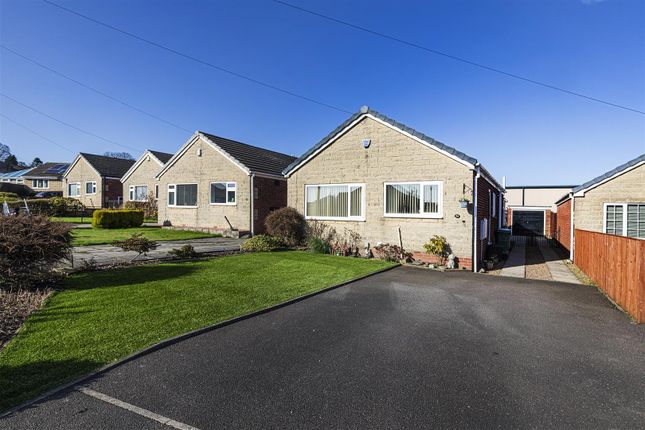
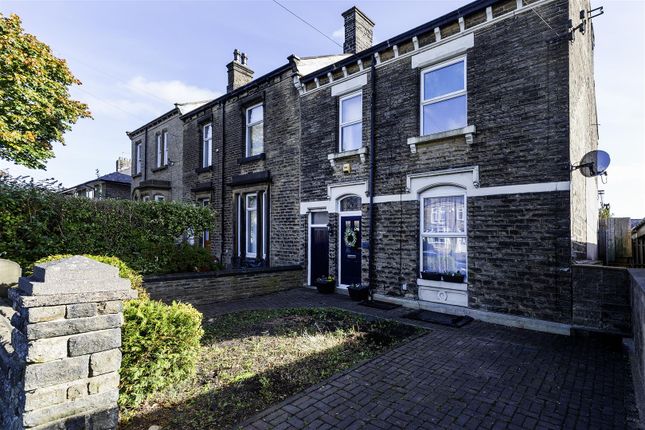
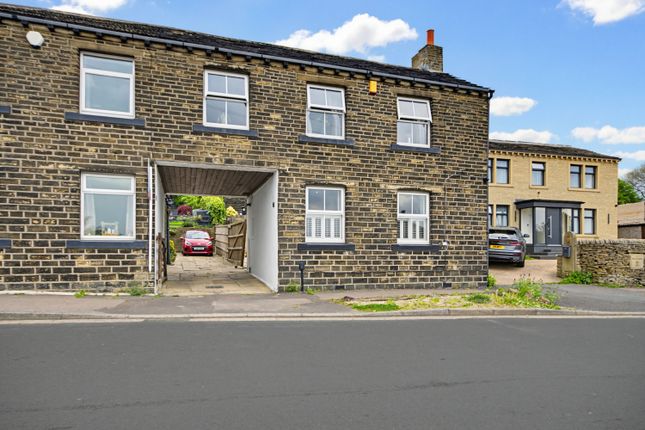
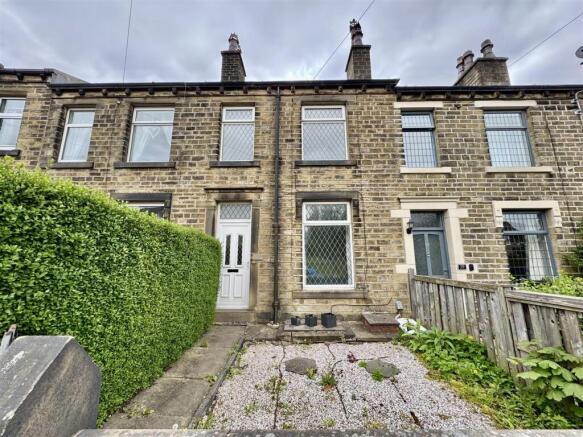
Only upon A full inspection will this meticulously improved and maintained detached true bungalow be appreciated.
Presenting an exceptional opportunity for those seeking a beautifully appointed home in a popular suburb.
The property boasts two spacious double bedrooms, providing ample space for relaxation and rest.
The two separate reception rooms are perfect for entertaining guests or enjoying quiet evenings with family, offering versatility to suit your lifestyle.
The interior of the home is superbly presented, showcasing a blend of modern comforts and classic charm. Every detail has been thoughtfully considered, ensuring a welcoming atmosphere throughout.
The well-appointed bathroom adds to the convenience of the living space, making it ideal for both families and professionals alike.
One of the standout features of this property is the potential for further development in the roof void, subject to the necessary consents.
This offers an exciting opportunity to expand the living space and tailor the home to your specific needs.
Located near a variety of local amenities, this house is perfectly positioned for easy access to shops, services, and recreational facilities, making it an ideal choice for those who value convenience and community.
We highly recommend viewing this property to fully appreciate the accommodation on offer. With its superb presentation and prime location, this home is sure to attract considerable interest.
Don’t miss your chance to make it your own.
Accommodation Entrance Vestibule (1.17 x 0.79 (3'10" x 2'7")) Entered via a pair of uPVC double glazed French doors with glazing above leading to an attractive glazed internal door providing access to: Reception Hallway (5.11m x 2.41m max, 1.17m min (16'9" x 7'11" max, ) A light and airy reception hall featuring a central heating radiator with decorative cover.
Lincrusta detailing, traditionally styled panelling to the walls, loft hatch with pull down ladder. A high gloss natural wood style floor covering completes this welcoming space.
Lounge (3.66m x 3.63m plus bay (4.27m max) (12'0" x 11'10") Positioned to the front of the property with large uPVC double glazed bay window, providing good levels of natural light and views over playing fields to the front.
Very well presented and boasting bespoke panelling in a traditional style yet presented in a contemporary colour scheme with a Delph rack, picture rail, radiator with decorative cover and a high gloss natural wood style floor covering.
Dining Room (3.43m x 3.81m (max) (11'3" x 12'6" (max))) Positioned to the rear of the property with uPVC French windows allowing easy passage to the rear garden.
Another well presented room in good decorative order with the focal point a wood burring stove, fire surround and hearth, picture rail, panelling, radiator and the high gloss natural wood style floor covering continued from the reception hall tying in the two spaces.
Kitchen (3.63m x 1.93m (11'11" x 6'4")) Fitted with a range of modern wall and base units in a crème gloss finish with complimentary working surfaces atop the base cupboards and which incorporate a stainless steel sink with mixer tap over.
There is provision for a automatic washing machine and cooker, a stainless steel and glass extractor canopy over it, tiled splash backs surrounding the preparation areas.
A double glazed window, radiator and uPVC external door providing access to the side of the property.
Walk-In Pantry (1.17m x 1.12m (3'10" x 3'8")) With shelving and double glazed window Bedroom 1, To The Front (3.66m x 3.61m (12' x 11'10")) A good size double room with double glazed window, the aforementioned outlook, picture rail, coving, laminated floor covering, radiator and a set of fitted wardrobes containing a range off hanging and shelving Bedroom 2, To The Rear (3.51m x 3.38m (11'6" x 11'1")) A further double room with picture rail, a double glazed window over looking the rear garden, laminate flooring and a central heating radiator.
Bathroom (2.36m x 1.93m (7'9" x 6'4")) Upgraded by the current vendors to provide a modern suite fitted with a 3 piece white suite comprising a panelled bath with mixer tap and shower over, low flush wc and a vanity hand wash basin also having a mixer tap over.
There is a double glazed window with privacy glass, an airing cupboard with smart storage arrangements along with easy access to the plumbing for the shower. Radiator.
Loft/Attic Store (5.00m x 5.51m (16'5" x 18'1")) Accessed via a fixed pull down ladder and with enormous potential subject to consents. Boarded out and with lighting.
Outside The property has predominantly lawned gardens to both front with the front also enjoying a decking area enjoying an open aspect over local playing field.
To the rear there are established planted borders, a rockery, decked seating areas, patio seating, summer house (7' x 11'), tool shed and a pergola.
To the side of the property is a long drive way providing off street parking.
Integral Outbuilding (1.97 x 1.21 (6'5" x 3'11")) Useful additional storage provides housing for an combination condensing boiler and also benefits from a central heating radiator. Tenure. Freehold.
The property is offered with both the freehold interest and the leasehold element. 999 years from 1 July 1936 Council Tax. Band C
Value & comps
No previous sales on record.
Returns
Set an offer; the calculator follows it.
We're still gathering serviced-accommodation data for this area.
Archie refurb estimate: a Pro feature
0.0% below asking
This is not financial or investment advice. Prop AI Deals is not authorised by the Financial Conduct Authority (FCA) to provide investment advice.
All investment calculators, property analyses, and AI-generated insights are for informational purposes only. Property investment carries risk and may result in financial loss. All calculations should be independently verified and you should consult with FCA-authorised financial advisors before making any investment decisions.
Past performance does not guarantee future results. Tax implications vary by individual circumstances.
Deal
Properties like this can earn 2–3x BTL yields when converted to HMO, with retrofit costs around £10k/room. Sign in to see the full tier, yield projection, and cost breakdown.
Commercial properties like this can earn 30-50% higher yields when converted to residential under Class MA / Q / P / PA, with prior approval costing ~GBP 96/unit. Sign in to see the recommended route, yield uplift, and cost breakdown.
BRRR-suited properties can recycle 80-100% of investor capital on refi, leaving a high-yielding rental with most of the money out. Sign in to see the refurb cost stack, ARV projection, and refinance maths.
Detached + large garden = sub-division play. Pro tier unlocks the tier badge, plot size, uplift estimate, and regional land benchmark.
Short-lease flats trade at deep discount, but extending under the 1993 Act often costs far less than the discount. Pro tier unlocks the tier badge, premium breakdown, long-lease ARV and arbitrage maths.
See projected short-stay revenue vs a vanilla BTL for this property.
See real sub-let margins (HMO room rates & SA nightly rates) vs the landlord rent.
Area
Agent & docs
FAQ
About 178, Reinwood Road, Huddersfield
Explore nearby