2-bedroom house · DE4 3DD
For saleReduced £10k (−3%) on 14 AugListed 116 days
Opportunity summary
See Archie’s verdict, returns by strategy and what to check before viewing.
About
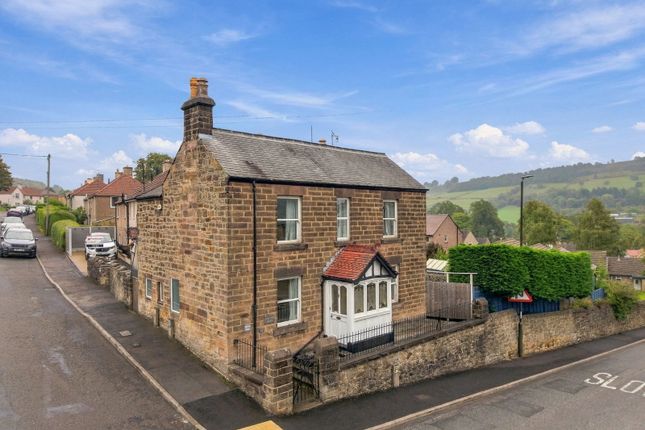
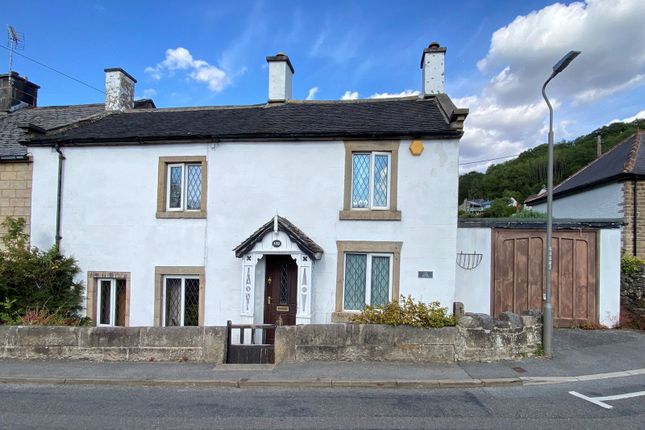
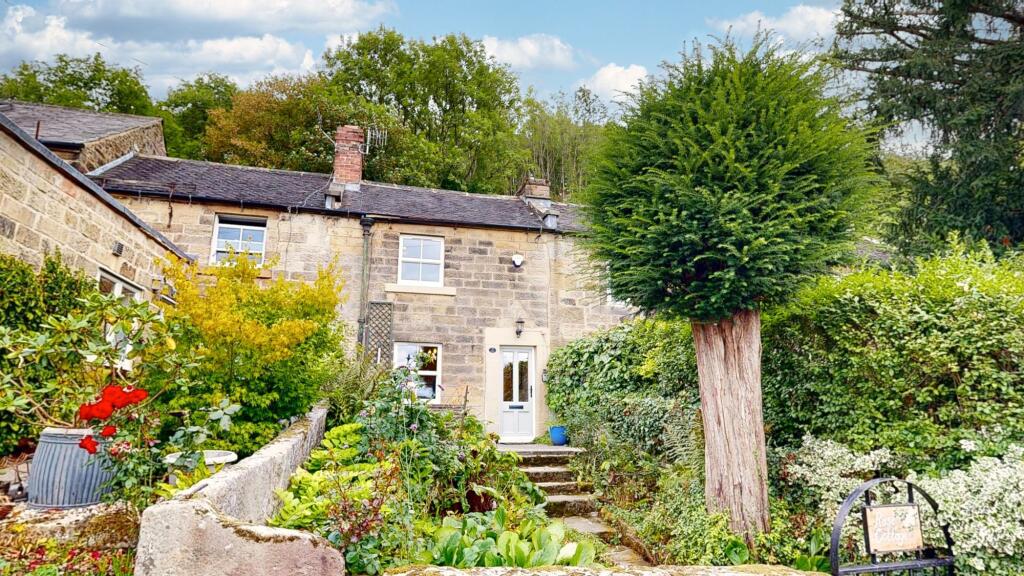
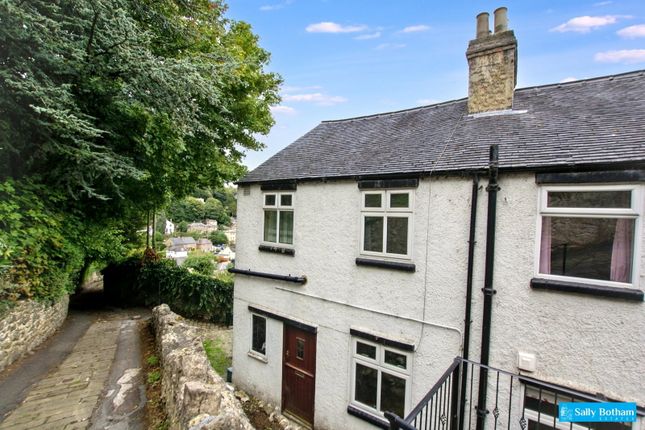
Grants of Derbyshire are delighted to present this charming and beautifully maintained two‐bedroom detached home, ideally situated in the highly sought‐after village of Starkholmes, just a short distance from the vibrant town of Matlock, with its excellent range of shops, cafes and amenities.
The accommodation is well laid out and briefly comprises a modern dining kitchen and a spacious living room leading through to a bright conservatory on the ground floor.
To the first floor are two double bedrooms and a stylish contemporary bathroom.
Externally, the property benefits from a neatly lawned front garden and a gravelled driveway providing off‐road parking, complete with an EV charger.
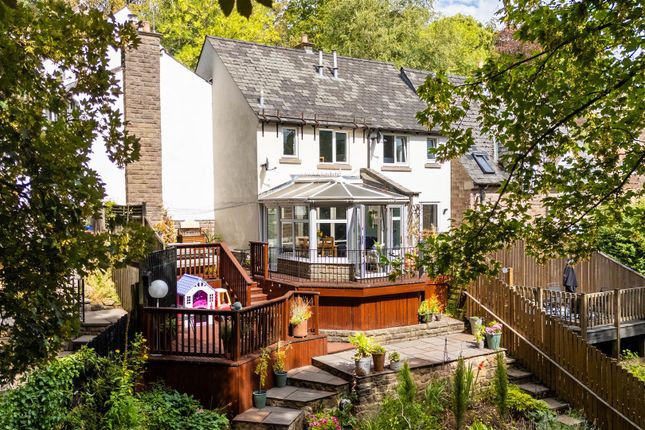
The delightful rear garden is designed for low maintenance and offers an ideal space for outdoor dining and relaxation. Currently operating as a successful holiday let. Viewing is highly recommended.
Virtual tour available.
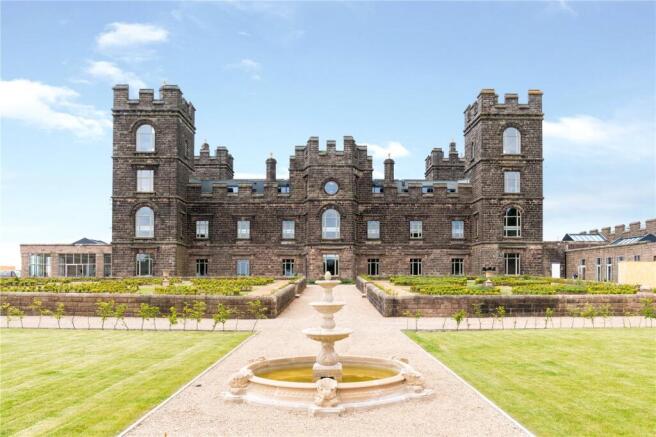
The Location Starkholmes is a village just under 1.5 miles from the centre of Matlock and is within the easy reach of the neighbouring villages of Cromford, Wirksworth and Riber, home of the historic Riber Castle.
There is an active community in Starkholmes with a Grade II Listed Church, Two Public Houses and sought after Primary and Secondary Schools.
Train stations at nearby Cromford & Matlock provide easy access to Derby, Nottingham, Chesterfield and Sheffield.
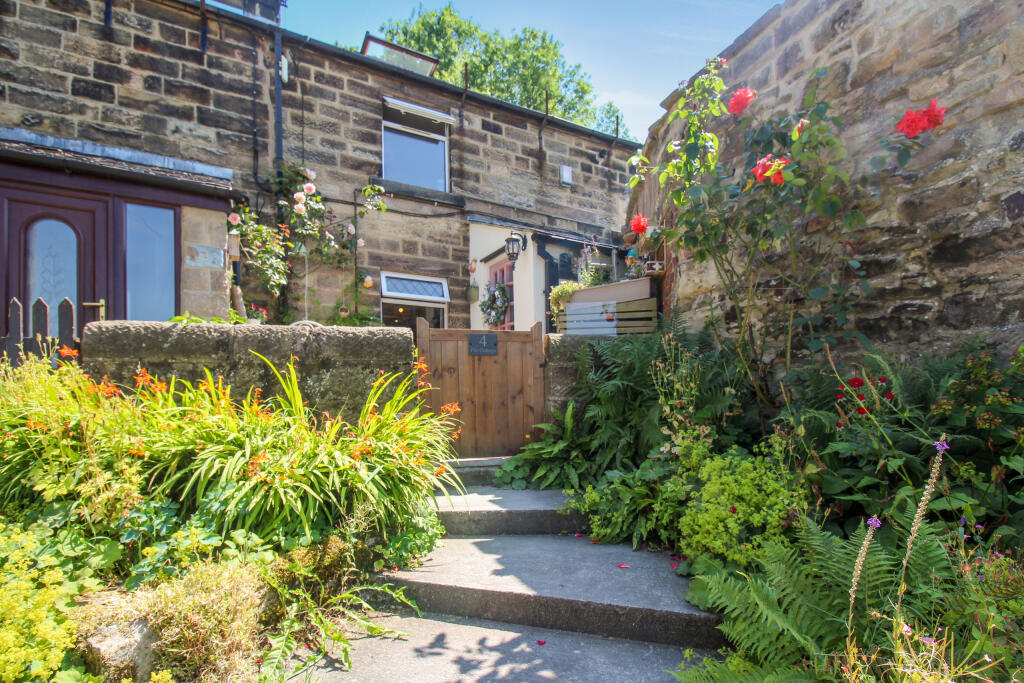
Ground Floor The property is accessed via the wooden gate which leads into the foregarden.
The green composite front door opens into the entrance hall where the door on the right leads into the Living Room (3.18m x 4.26m) A generously sized reception room featuring attractive wooden flooring and a uPVC double‐glazed box bay window to the front, offering a pleasant outlook over the garden.
An in‐built window seat with useful storage beneath adds both charm and practicality.
The focal point of this space is the decorative cast‐iron hearth with an electric fire, creating a warm atmosphere.
Fully glazed French doors open through to the Conservatory (3.39m x 2.59m) Of uPVC construction with matching sliding doors which lead out to the rear garden.
Dining Kitchen (3.08m x 4.27m) Fitted with a contemporary range of wall and base units with matching drawers, this kitchen offers ample storage and generous worktop space, complemented by white tiled splashbacks.
Integrated appliances include a dishwasher, an induction hob with oven beneath, an extractor hood and an inset sink with mixer tap.
There is space and plumbing for both a washing machine and a full‐size fridge freezer.
UPVC windows to the front and rear aspects provide excellent natural light, and the room is comfortably sized to accommodate a dining table and chairs.
A practical under‐stairs recess offers convenient storage for household essentials, while a uPVC double‐glazed door gives direct access to the rear garden.
First Floor Stairs by the entrance lead to the first floor landing.
Bedroom One (3.24m x 4.26m) A generous double bedroom with a uPVC double glazed window to the front aspect offering countryside views.
Bedroom Two (3.12m x 2.31m) With a uPVC double glazed window to the front aspect and an overstairs cupboard, providing excellent storage space.
Family Bathroom (2.28m x 1.93m) This contemporary bathroom is fitted with a three‐piece suite comprising a low‐flush WC, white vanity wash hand basin and a tiled walk‐in shower.
The former airing cupboard offers excellent storage for linen, towels and other essentials.
Outside & Parking Externally, the property features a neatly lawned front garden alongside a gravelled driveway providing off‐road parking for 2 vehicles and an EV charger.
To the rear is a delightful, low‐maintenance garden, offering an ideal space for outdoor dining. Directional Notes From Matlock, take the A615 south towards Tansley.
Turn right by the fuel station, onto Church Street. Follow this road for approximately half a mile until you see the property on your right, identified by our Sale board. The postcode is DE4 3DD.
Council Tax Information We are informed by Derbyshire Dales District Council that this home falls within Council Tax Band C which is currently £2195.66 per annum.
Garden Externally, the property features a neatly lawned front garden alongside agravelled driveway providing off‐road parking.
To the rear is a delightful, low‐maintenance garden with a useful storage shed.
Value & comps
No previous sales on record.
Returns
Set an offer; the calculator follows it.
We're still gathering serviced-accommodation data for this area.
Archie refurb estimate: a Pro feature
0.0% below asking
This is not financial or investment advice. Prop AI Deals is not authorised by the Financial Conduct Authority (FCA) to provide investment advice.
All investment calculators, property analyses, and AI-generated insights are for informational purposes only. Property investment carries risk and may result in financial loss. All calculations should be independently verified and you should consult with FCA-authorised financial advisers before making any investment decisions.
Past performance does not guarantee future results. Tax implications vary by individual circumstances.
Deal
Properties like this can earn 2–3x BTL yields when converted to HMO, with retrofit costs around £10k/room. Sign in to see the full tier, yield projection, and cost breakdown.
Commercial properties like this can earn 30-50% higher yields when converted to residential under Class MA / Q / P / PA, with prior approval costing ~GBP 96/unit. Sign in to see the recommended route, yield uplift, and cost breakdown.
BRRR-suited properties can recycle 80-100% of investor capital on refi, leaving a high-yielding rental with most of the money out. Sign in to see the refurb cost stack, ARV projection, and refinance maths.
Detached + large garden = sub-division play. Pro tier unlocks the tier badge, plot size, uplift estimate, and regional land benchmark.
Short-lease flats trade at deep discount, but extending under the 1993 Act often costs far less than the discount. Pro tier unlocks the tier badge, premium breakdown, long-lease ARV and arbitrage maths.
See projected short-stay revenue vs a vanilla BTL for this property.
See real sub-let margins (HMO room rates & SA nightly rates) vs the landlord rent.
Area
Agent & docs
FAQ
About 88 Starkholmes Road, Matlock
Explore nearby