We've tightened what earns a Pursue. A home now needs a published valuation, a strategy that still makes money after real running costs and lender stress tests, and no listing problems that would stop a mortgage. You'll see fewer Pursues, and each one has been checked harder.
See how verdicts work4-bedroom detached house · SK7 5JJ
Sold STCListed 128 days
Opportunity summary
See Archie’s verdict, returns by strategy and what to check before viewing.
About
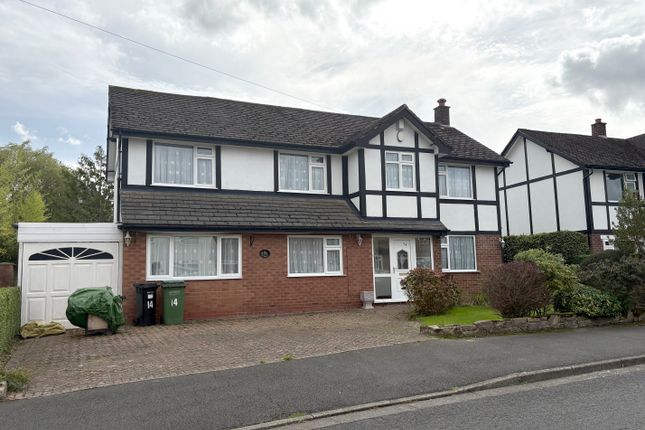
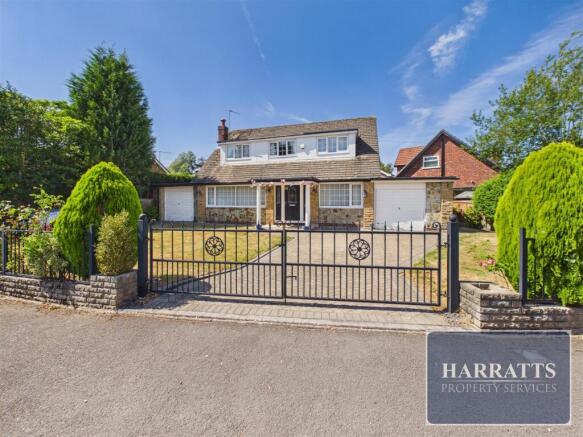
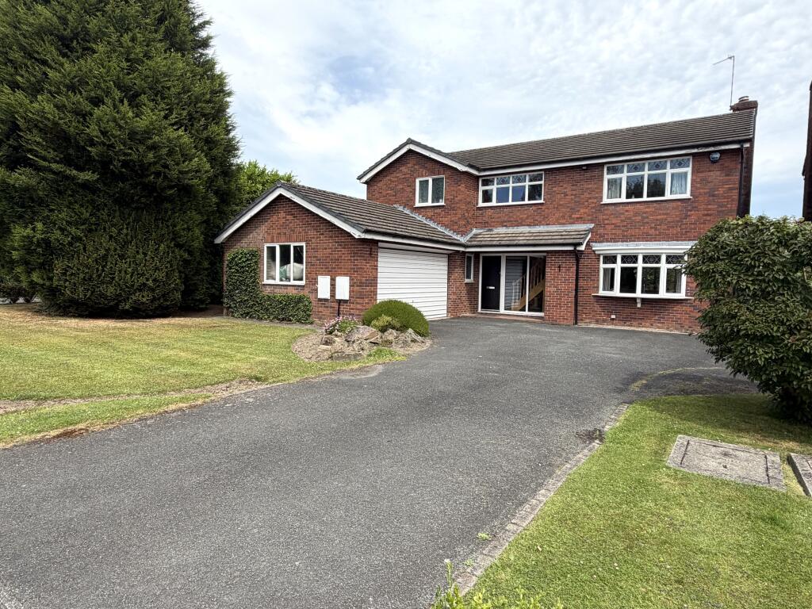
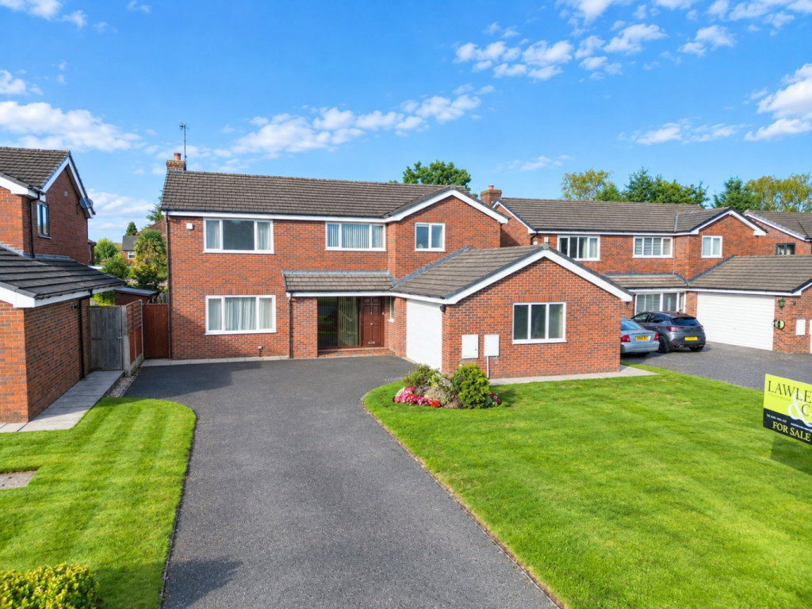
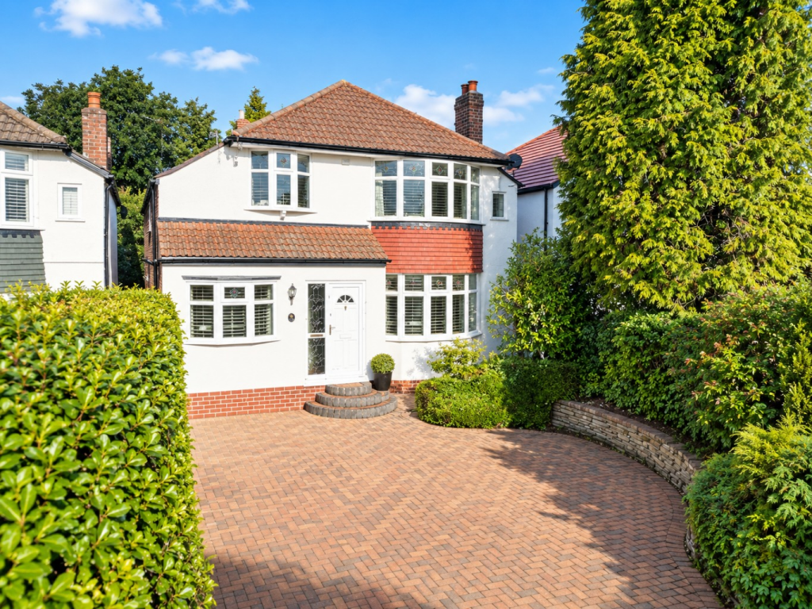
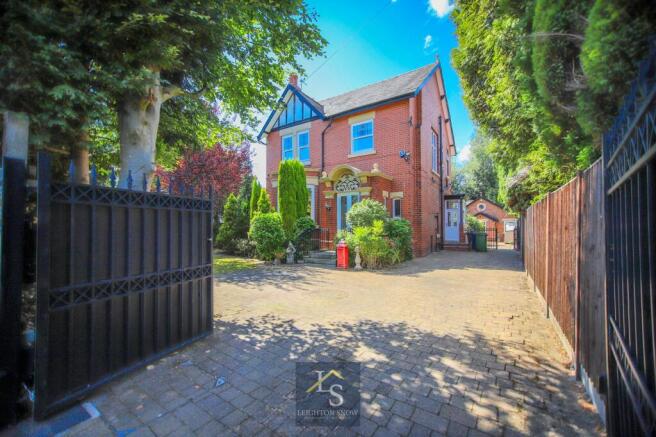
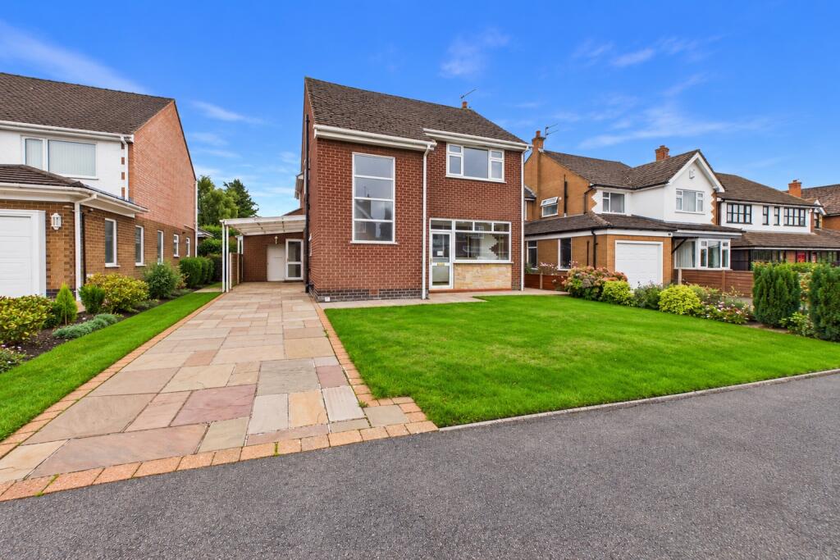
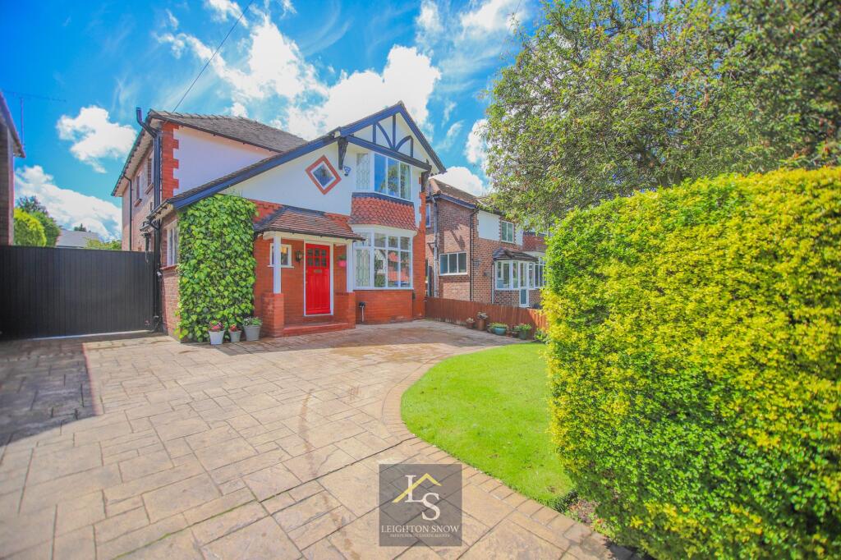
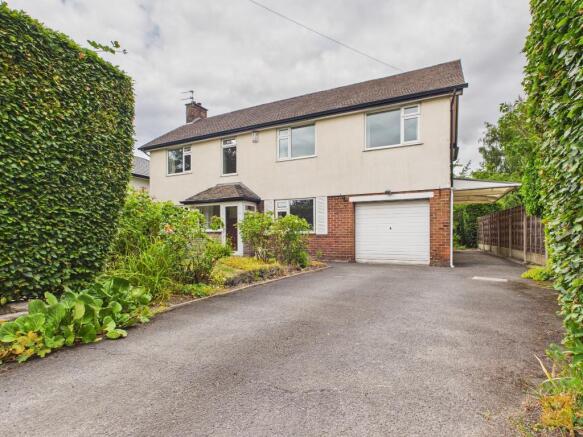
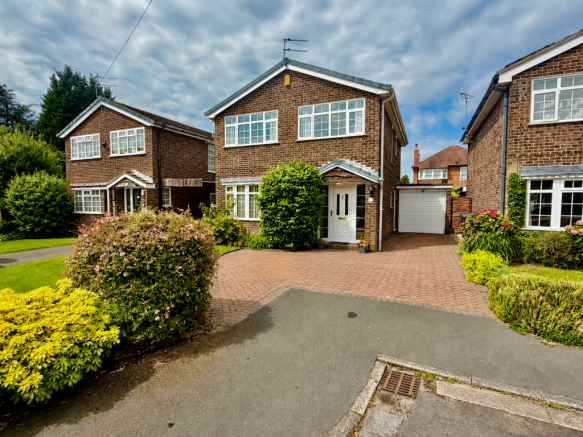
Arrive in style behind manual gates, where a paved driveway inclusive of EV Charger provides parking for five to six vehicles and sets an immediate tone of quiet exclusivity.
To the left, a private grassed frontage framed by established trees and bushes creates a soft green buffer from the world outside, while a beautiful magnolia tree adds seasonal colour and charm.
A covered porch leads to a striking large composite front door, with thoughtful modern conveniences including a side gate and EV charging point, bringing together kerb appeal, security and everyday practicality in one well-presented setting.
Step inside this 1960’s grand home and the quality continues underfoot with sleek porcelain tiles to the hallway, complemented by the home’s original banister, a characterful detail that anchors the space.
Useful understairs storage provides a handy spot for shoes and coats, while straight ahead you’ll find the modern, well appointed W/C.
To the right the dining space immediately impresses with triple-aspect windows, flooding the room with daylight and creating a bright, uplifting atmosphere.
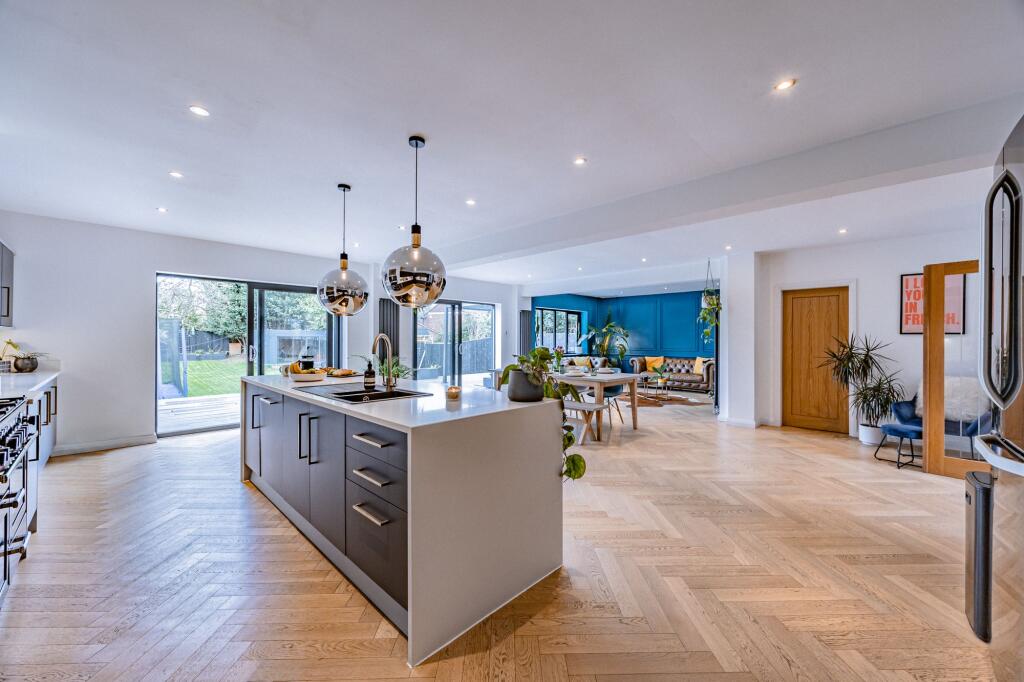
This space flows seamlessly through to the heart of the home, an expertly reimagined open-plan kitchen created by the current owners, who have thoughtfully knocked through from dining to kitchen, extended to the rear, and reconfigured by moving the position of the downstairs WC to optimise the layout.
The result is a home that feels wonderfully connected yet still zoned for real family living, with a natural flow between spaces.
Throughout the property (with the exception of the bathroom) you’ll also find plantation shutters, adding a tailored, high-end finish and a cohesive sense of calm.
The kitchen is a true statement, crafted for those who love to cook and entertain in equal measure.
A striking granite waterfall island takes centre stage, surrounded by Silestone work surfaces, deep soft-close cabinetry, and exceptional storage solutions including a pull-out larder and carousel system.
Premium appliances include an AEG 5-ring induction hob with extractor, two AEG ovens, two AEG warming drawers, a Bosch microwave, and a 50/50 fridge freezer, all chosen to support modern family life with ease.
Details elevate the experience further: a ‘Foden’ hot tap, a classic butler’s sink, brass fittings throughout, and even an additional small sink, perfect when hosting or preparing multiple dishes at once.
Just beyond, the large utility room (once part of the original garage) offers an impressive amount of storage and surface space, a sink, plumbing for washers and dryers, and a layout that works hard for busy households.
The garage has been intelligently reimagined to deliver the best of all worlds: part BBQ hut under a pergola for relaxed entertaining, part utility, and the remaining space retained as a garage with electric doors.
The lounge is equally inviting and has been enhanced to create a longer, more open feel by knocking through a wall, perfect for modern living.
Plush carpeting adds warmth underfoot, while the front aspect log burner/stove creates a cosy focal point for winter nights.
At the rear, a dedicated music area provides the perfect spot for a snug, home office, or reading corner, with patio doors opening out to the garden, ensuring a seamless connection between indoor comfort and outdoor living.
A neatly positioned WC sits off the hallway between the lounge and kitchen, convenient for family life and entertaining alike.
Upstairs, the home continues to deliver on space and flexibility with four double bedrooms, each offering comfortable proportions.
The front guest room is super modern and stylish, ideal for visitors or a chic teen suite.
The master suite is a calm retreat with fitted wardrobes and a fitted drawer set, while the ensuite brings a boutique-hotel feel with floor-to-ceiling porcelain tiles, a luxurious rain head shower with body shower, and the indulgence of electric underfloor heating.
The family bathroom is equally impressive, tiled floor-to-ceiling, with both a fitted bath and separate shower, finished in a timeless, contemporary style.
Practicalities are well considered too, with an airing cupboard nearby and an additional separate WC on this floor, positioned between two bedrooms, perfect for busy mornings.
One rear double room enjoys a lovely outlook and includes a sink, offering excellent versatility for extended family, guests, or older children.
Another front double is currently arranged as part bedroom, part study, an adaptable space that suits modern working life beautifully.
There is also future potential: the loft is partially boarded and partially insulated (with no ladder currently) and offers scope to create up to two additional bedrooms, subject to planning permission, ideal for those wishing to grow into the home over time.
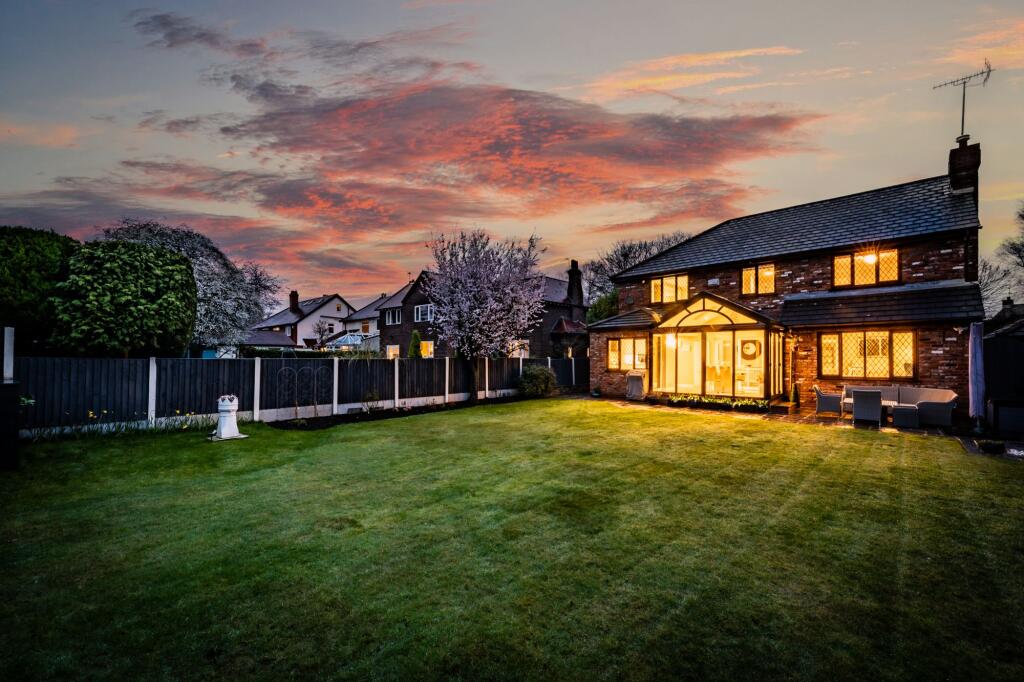
Outside, the mature rear garden is a standout feature, private, non-overlooked, and designed by nature itself.
A large lawn is bordered by established bushes and trees, including a bay tree, plum tree, rosemary (one at the front and one at the back), and a conifer at the rear, creating a peaceful green sanctuary.
There’s also a shed for practical storage.
A generous patio and pergola form the perfect entertaining terrace, complete with outside tap and electric, ideal for hosting friends, summer BBQs, and relaxed family evenings.
Best of all, the garden is sun-filled, with the evening sun setting onto the patio, making it a true golden-hour haven.
The Current Owners Love: How bright the home feels all day The way the kitchen and dining space work perfectly for family life and entertaining The privacy of the garden, especially in the evenings when the sun drops onto the patio We Have Noticed: Show home condition throughout Modern kitchen and bathrooms Catchment for Laurus Hazel Grove High School EPC Rating: D Lounge 3.58m x 8.66m Kitchen/ Diner 5.22m x 10.67m Utility Room 2.97m x 5.59m Integral Garage 2.97m x 3.76m Pergola 3.22m x 3.84m Bedroom 1 3.93m x 5.97m Ensuite 1.81m x 1.98m Bedroom 2 3.29m x 3.59m Bedroom 3 3.01m x 3.46m W/C 0.65m x 1.68m Bedroom 4 3.01m x 3.11m Bathroom 1.91m x 2.51m Parking - Secure gated Disclaimer All descriptions, images and marketing materials are provided for general guidance only and are intended to highlight the lifestyle and features a property may offer.
They do not form part of any contract or warranty. Whilst we take care to ensure accuracy, neither Shrigley Rose & Co.
nor the seller accepts responsibility for any inaccuracy that may be contained herein.
Prospective purchasers should not rely on the details as statements of fact, and are strongly advised to verify all information through their own inspections, searches and enquiries, and to seek confirmation from their appointed conveyancer before proceeding with any purchase.
Value & comps
No previous sales on record.
Returns
Set an offer; the calculator follows it.
We're still gathering serviced-accommodation data for this area.
Archie refurb estimate: a Pro feature
0.0% below asking
This is not financial or investment advice. Prop AI Deals is not authorised by the Financial Conduct Authority (FCA) to provide investment advice.
All investment calculators, property analyses, and AI-generated insights are for informational purposes only. Property investment carries risk and may result in financial loss. All calculations should be independently verified and you should consult with FCA-authorised financial advisers before making any investment decisions.
Past performance does not guarantee future results. Tax implications vary by individual circumstances.
Deal
Properties like this can earn 2–3x BTL yields when converted to HMO, with retrofit costs around £10k/room. Sign in to see the full tier, yield projection, and cost breakdown.
Commercial properties like this can earn 30-50% higher yields when converted to residential under Class MA / Q / P / PA, with prior approval costing ~GBP 96/unit. Sign in to see the recommended route, yield uplift, and cost breakdown.
BRRR-suited properties can recycle 80-100% of investor capital on refi, leaving a high-yielding rental with most of the money out. Sign in to see the refurb cost stack, ARV projection, and refinance maths.
Detached + large garden = sub-division play. Pro tier unlocks the tier badge, plot size, uplift estimate, and regional land benchmark.
Short-lease flats trade at deep discount, but extending under the 1993 Act often costs far less than the discount. Pro tier unlocks the tier badge, premium breakdown, long-lease ARV and arbitrage maths.
See projected short-stay revenue vs a vanilla BTL for this property.
See real sub-let margins (HMO room rates & SA nightly rates) vs the landlord rent.
Area
Agent & docs

FAQ
About Bramhall Moor Lane, Hazel Grove, SK7
Explore nearby