4-bedroom house · CB3 0XX
Listing removedListed 207 days
Opportunity summary
See Archie’s verdict, returns by strategy and what to check before viewing.
About
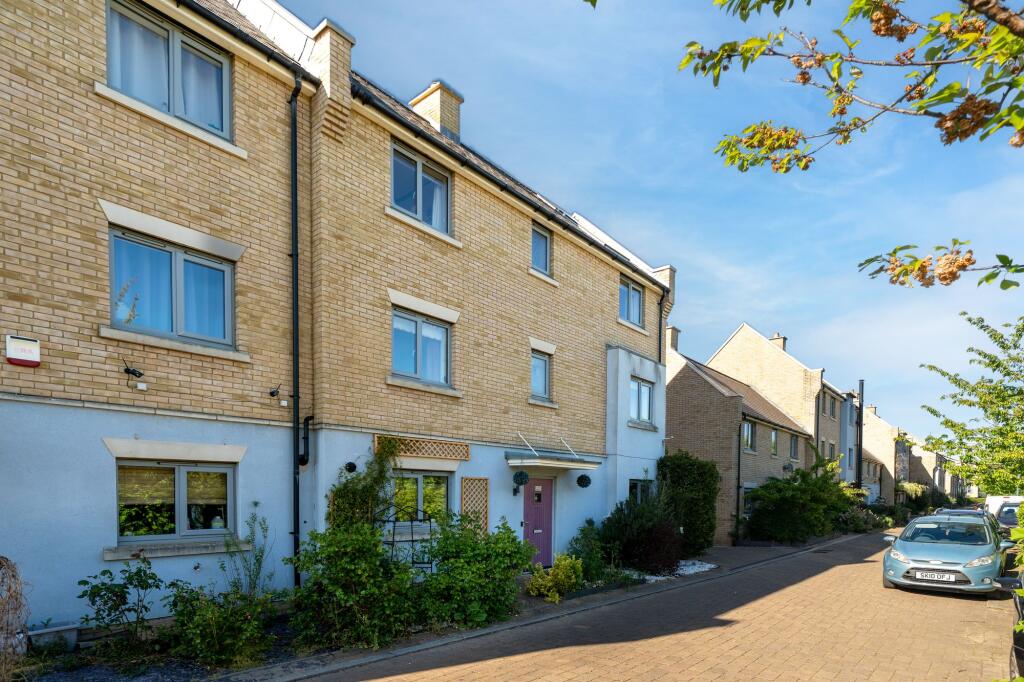
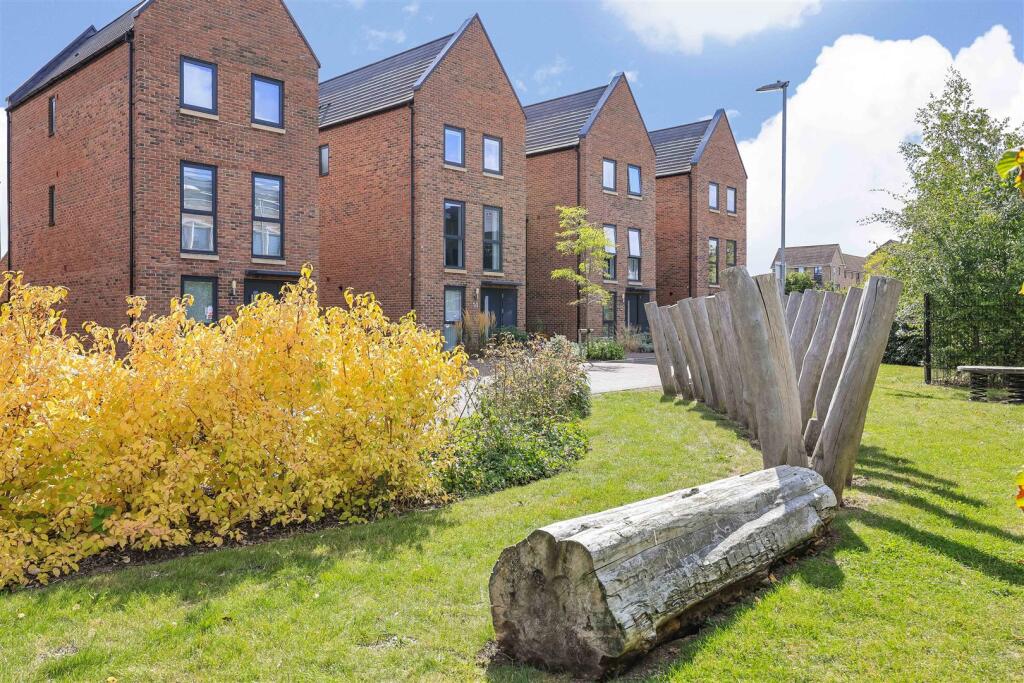
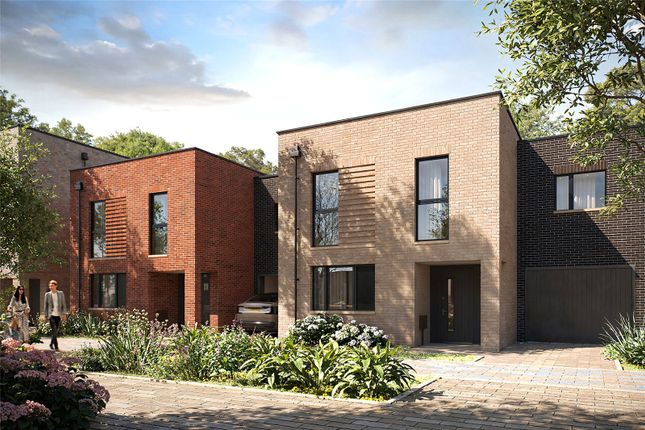
The Fitzwilliam – A Stunning Energy-Efficient Family Home in a popular new development within Cambridge... Designed for Energy Efficiency.
Spacious, Stylish & Perfectly Located Discover The Fitzwilliam, an exceptional four-bedroom, three-storey home where space, style, and sustainability come together.
Perfectly designed for modern family living, this home offers energy-saving features that help reduce bills while maximizing comfort.
Spacious & Smartly Designed Living Ground Floor: Step into a bright, open-plan dining and family area, seamlessly connected to a spacious fitted kitchen-ideal for entertaining or everyday life.
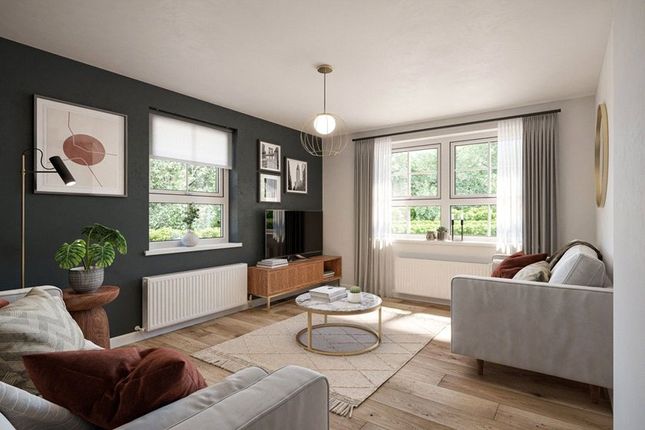
First Floor: Relax in the separate living room, offering a private retreat from the main living space. Also on this floor is a generously sized double bedroom.
Second Floor: The upper level boasts a further three bedrooms, including the luxurious main bedroom with an en suite, plus a stylish family bathroom.
Whether you're hosting guests, working from home, or enjoying quiet family moments, The Fitzwilliam provides the perfect balance of space and comfort.
Franklin Gardens – The Perfect Cambridge Location Set in the vibrant city of Cambridge, Franklin Gardens is an exciting new development of 2,3,4, and 5-bedroom homes.
This sought-after location offers the best of city convenience and green open spaces, making it the perfect place to call home.
Excellent transport links to London and the North High-street shopping, restaurants, and culture on your doorstep Outdoor adventures like punting on the River Cam World-class education nearby, including the University of Cambridge Cycle-Friendly & Well-Connected Living at Franklin Gardens means you're just a short bike ride from key Cambridge hotspots: The University of Cambridge ("The Backs") – 9 minutes (1.75 miles) High Cross, Madingley Road – 9 minutes (1.25 miles) Cambridge Science Park – 17 minutes (3.25 miles) Cambridge North Station – 19 minutes (3.25 miles) Central Cambridge Station – 20 minutes (3.75 miles) Trumpington Street Schools – 15 minutes (2.75 miles) Addenbrooke's Hospital/Biomedical Campus – 28 minutes (5 miles) Why Choose Franklin Gardens?
Energy-efficient homes to lower bills & reduce environmental impact Easy access to Cambridge’s top locations A peaceful yet well-connected neighbourhood Your dream home is waiting.
Experience The Fitzwilliam at Franklin Gardens today. Book a viewing now!
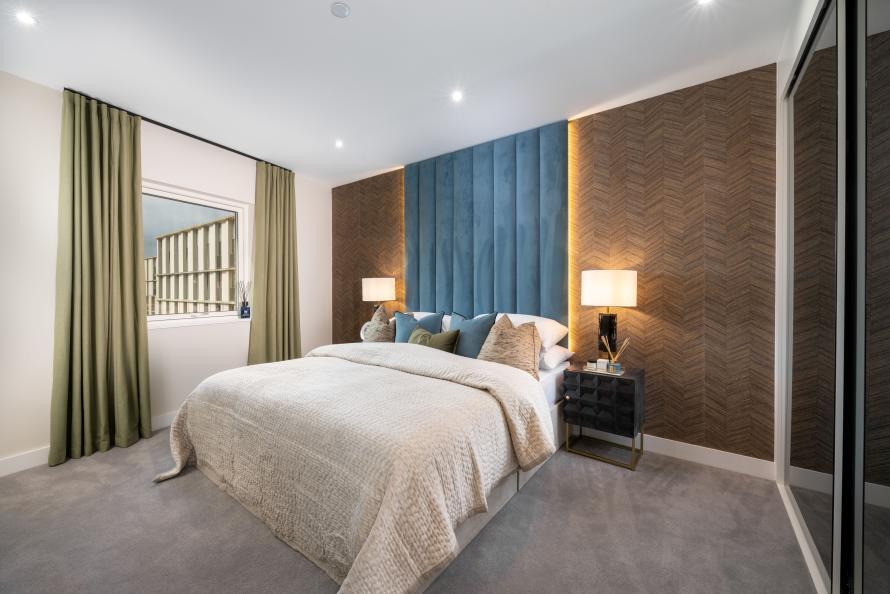
Room dimensions ground floor Kitchen / Dining - 4643mm x 8244mm (15'2" x 27'0") WC - 932mm x 1746mm (3'0" x 5'8") First floor Bedroom 1 - 3154mm x 4110mm (10'4" x 13'5") Bedroom 3 - 4643mm x 2984mm (15'2" x 9'9") Ensuite 1 - 1426mm x 2003mm (4'8" x 6'6") Living Room - 3335mm x 5206mm (10'11" x 17'0") Second floor Bathroom - 1999mm x 2902mm (6'6" x 9'6") Bedroom 2 - 4643mm x 3112mm (15'2" x 10'2") Bedroom 4 - 2591mm x 3831mm (8'6" x 12'6") Please note that the images are of the same house type and the show home, plots may vary, enquire to find out which plots are available.
Value & comps
No previous sales on record.
Returns
Set an offer; the calculator follows it.
We're still gathering serviced-accommodation data for this area.
Archie refurb estimate: a Pro feature
0.0% below asking
This is not financial or investment advice. Prop AI Deals is not authorised by the Financial Conduct Authority (FCA) to provide investment advice.
All investment calculators, property analyses, and AI-generated insights are for informational purposes only. Property investment carries risk and may result in financial loss. All calculations should be independently verified and you should consult with FCA-authorised financial advisors before making any investment decisions.
Past performance does not guarantee future results. Tax implications vary by individual circumstances.
Deal
Properties like this can earn 2–3x BTL yields when converted to HMO, with retrofit costs around £10k/room. Sign in to see the full tier, yield projection, and cost breakdown.
Commercial properties like this can earn 30-50% higher yields when converted to residential under Class MA / Q / P / PA, with prior approval costing ~GBP 96/unit. Sign in to see the recommended route, yield uplift, and cost breakdown.
BRRR-suited properties can recycle 80-100% of investor capital on refi, leaving a high-yielding rental with most of the money out. Sign in to see the refurb cost stack, ARV projection, and refinance maths.
Detached + large garden = sub-division play. Pro tier unlocks the tier badge, plot size, uplift estimate, and regional land benchmark.
Short-lease flats trade at deep discount, but extending under the 1993 Act often costs far less than the discount. Pro tier unlocks the tier badge, premium breakdown, long-lease ARV and arbitrage maths.
See projected short-stay revenue vs a vanilla BTL for this property.
See real sub-let margins (HMO room rates & SA nightly rates) vs the landlord rent.
Area
Agent & docs
FAQ
About Plot 304, The Fitzwilliam,, Franklin Gardens, Cambridge
Explore nearby