We've tightened what earns a Pursue. A home now needs a published valuation, a strategy that still makes money after real running costs and lender stress tests, and no listing problems that would stop a mortgage. You'll see fewer Pursues, and each one has been checked harder.
See how verdicts work3-bedroom bungalow · TR15 3HD
Listing removedListed 474 days
Opportunity summary
See Archie’s verdict, returns by strategy and what to check before viewing.
About
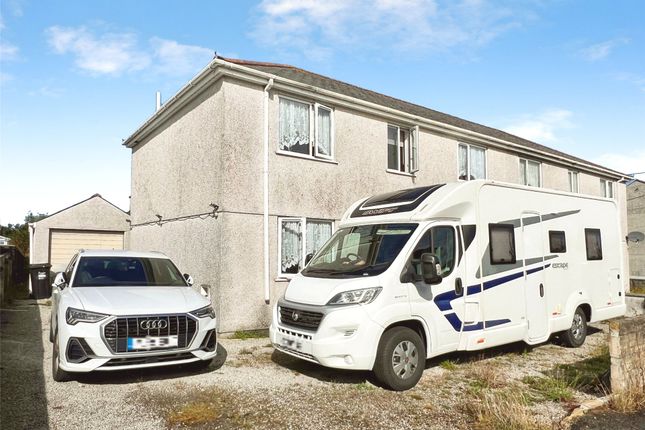
This beautifully presented detached bungalow is situated in a popular location overlooking open countryside to the rear.
The property benefits from well proportioned family living accommodation with three bedrooms, a lounge, fitted kitchen and dining area, a substantial conservatory and the bonus of a separate shower room in addition to the family bathroom.
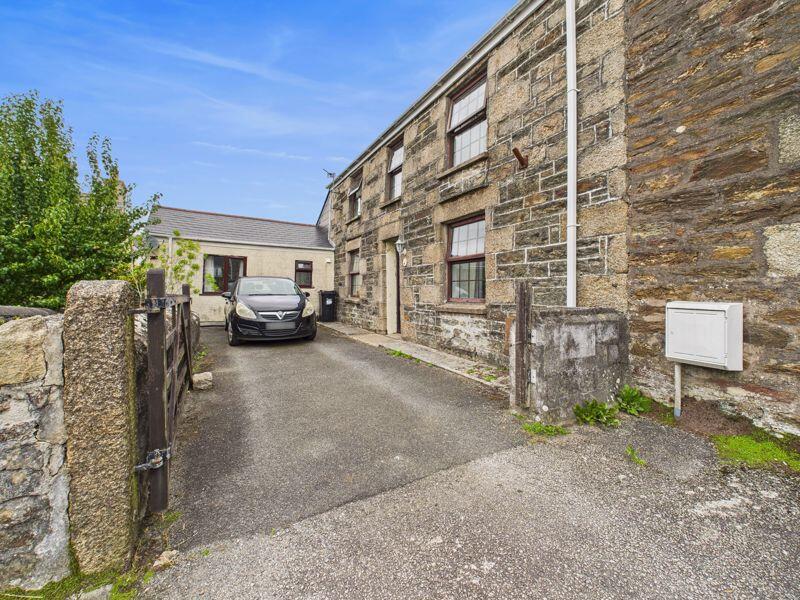
Externally there are lovely well stocked low maintenance gardens, a garage and parking facilities.
Situated in a very pleasant position being tucked away from the road, this lovely detached bungalow nestles on the valley at Tolskithy and overlooks open countryside.
It is well presented by the vendors who now wish to downsize.
The accommodation includes a large conservatory with a very open vista, carefully laid out decked grounds, a fitted kitchen with an adjoining dining area, a lounge with a gas coal effect fire in a marble surround and there are three bedrooms together with a family bathroom and a separate shower room.
Double glazing has been installed over the years and there is gas heating. Tolskithy Valley provides plenty of walks and will take you down eventually to Portreath.
Although tucked away, it gives access to Barncoose Terrace with bus services, access to Redruth town and the A30 is within approximately two miles.
Entrance Porch Upvc door with some coloured glass inserts. Small paned door to: Hallway Loft access, spot lighting, a dado rail and a thermostat.
Lounge (3.25m x 4.51m (10'7" x 14'9")) Focal point marble fire surround with an inset gas coal effect fire. Small paned door to hallway, radiator, spot lighting and satellite connection points.
Kitchen/Diner (5.77m x 3.68m (18'11" x 12'0")) Divided by a peninsular unit and a breakfast bar.
One and a half bowl stainless steel sink unit with a good array of working surfaces having splash backs and downlighters.
Eye level cupboards and a fitted double oven, hob, cooker hood, dishwasher and fridge. Space for further white goods if required .
French doors lead to the rear patio and there is also a further door in the kitchen area leading to the garage/shower room/conservatory. Bedroom 1 (3.49m x 3.18m (11'5" x 10'5")) With a radiator.
Bedroom 2 (2.69m x 4.23m (8'9" x 13'10")) With a radiator and spot lights. Laminate flooring. Bedroom 3 (3.21m x 2.48m (10'6" x 8'1")) With a radiator, laminate flooring and spot lights.
Bathroom (2.21m x 2.54m (7'3" x 8'3")) Tub bath with a mixer and hand shower. Separate shower cubicle with an electric shower, an enclosed wash hand basin and a low level wc.
The walls and floor are fully tiled and there is a glass cabinet with downlighters. Ladder radiator, an extractor and spot lighting.
Shower Room (1.68m x 2.28m (5'6" x 7'5")) Fully tiled room with a tiled cubicle having a Mira electric shower. Wash hand basin with cupboards beneath and a low level wc.
Spot lighting and a heated towel rail. Conservatory (2.93m x 3.96m (9'7" x 12'11")) Of very generous proportions and having an excellent outlook over the grounds and Tolskithy Valley.
Radiator and power point. Outside To the front there is a very thoughtfully laid out garden with borders, shrubbery and a good degree of planting.
A sloping driveway with steps leads down to the garage 2.54m x 4.58m (8'6 x 15') with an up and over door, a rear door, space for white goods and a gas boiler.
The rear garden has been thoughtfully laid out and constructed by the vendor making use of decking in two tiers and areas with a raised patio ideal for sitting out in the sun.
There is a good use of balustrades and a substantial wooden fence to the rear boundary. There is a garden shed and also a greenhouse.
The area around the whole bungalow is fully paved and there is side access to the rear of the property. In our opinion, the gardens here are a very prominent feature of the bungalow.
Directions From our office in Redruth take the main road towards Camborne down to Blowinghouse roundabout. Go straight ahead and at the traffic lights go sharp right behind the Pine Shop.
Lower Barncoose is a small development on the left hand side. Agents Note Tenure: Freehold. Council tax band: D. Services Mains drainage, mains water, mains electricity and mains gas heating.
Broadband highest available download speeds - Standard 12 Mpbs, Superfast 79 Mpbs (sourced from Ofcom).
Mobile signal - EE - Good outdoor only, Three - Variable indoor and good outdoor, O2 - Variable outdoor only, Vodafone - Good outdoor only (sourced from Ofcom).
Value & comps
No previous sales on record.
Returns
Set an offer; the calculator follows it.
We're still gathering serviced-accommodation data for this area.
Archie refurb estimate: a Pro feature
0.0% below asking
This is not financial or investment advice. Prop AI Deals is not authorised by the Financial Conduct Authority (FCA) to provide investment advice.
All investment calculators, property analyses, and AI-generated insights are for informational purposes only. Property investment carries risk and may result in financial loss. All calculations should be independently verified and you should consult with FCA-authorised financial advisers before making any investment decisions.
Past performance does not guarantee future results. Tax implications vary by individual circumstances.
Deal
Properties like this can earn 2–3x BTL yields when converted to HMO, with retrofit costs around £10k/room. Sign in to see the full tier, yield projection, and cost breakdown.
Commercial properties like this can earn 30-50% higher yields when converted to residential under Class MA / Q / P / PA, with prior approval costing ~GBP 96/unit. Sign in to see the recommended route, yield uplift, and cost breakdown.
BRRR-suited properties can recycle 80-100% of investor capital on refi, leaving a high-yielding rental with most of the money out. Sign in to see the refurb cost stack, ARV projection, and refinance maths.
Detached + large garden = sub-division play. Pro tier unlocks the tier badge, plot size, uplift estimate, and regional land benchmark.
Short-lease flats trade at deep discount, but extending under the 1993 Act often costs far less than the discount. Pro tier unlocks the tier badge, premium breakdown, long-lease ARV and arbitrage maths.
See projected short-stay revenue vs a vanilla BTL for this property.
See real sub-let margins (HMO room rates & SA nightly rates) vs the landlord rent.
Area
Agent & docs

FAQ
About 2, Lower Barncoose, Redruth
Explore nearby