3-bedroom house · BD15 0BG
For saleListed 188 days
Opportunity summary
See Archie’s verdict, returns by strategy and what to check before viewing.
About
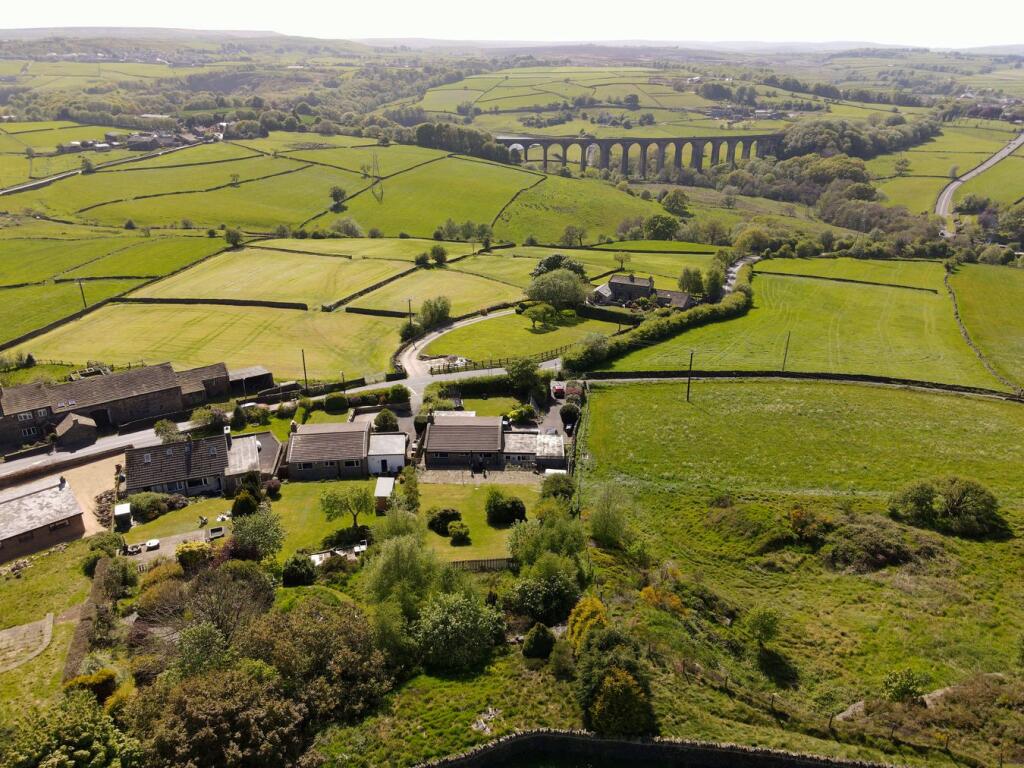
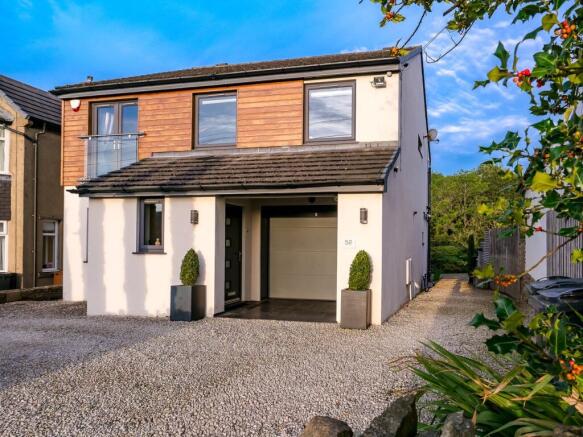
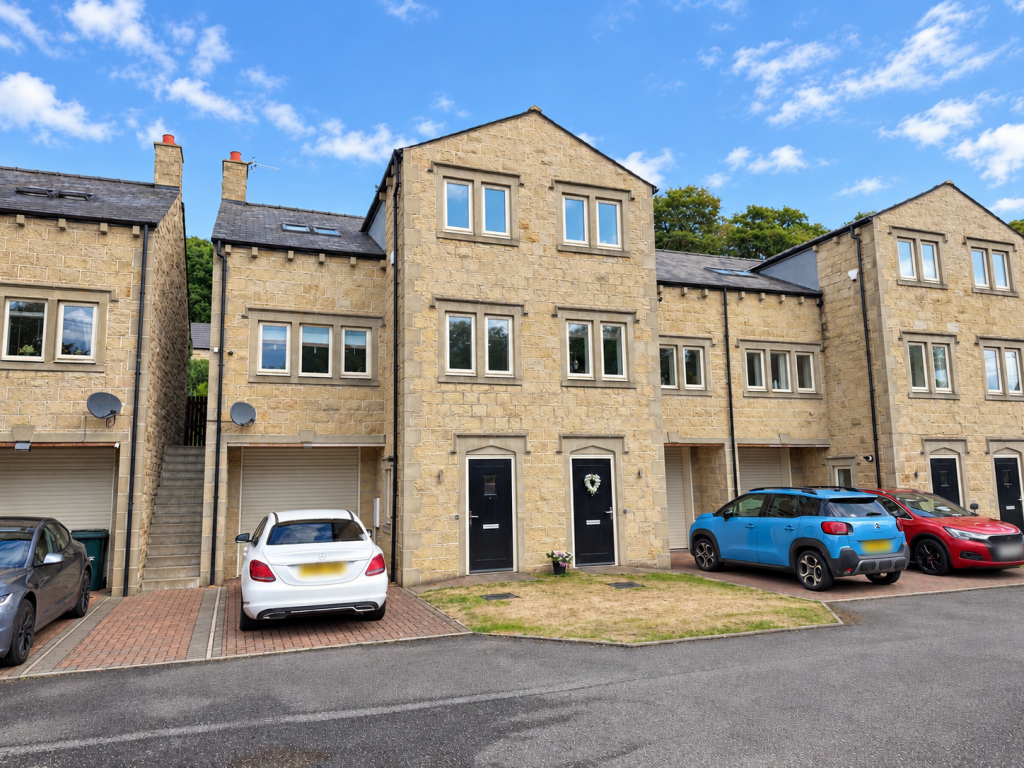
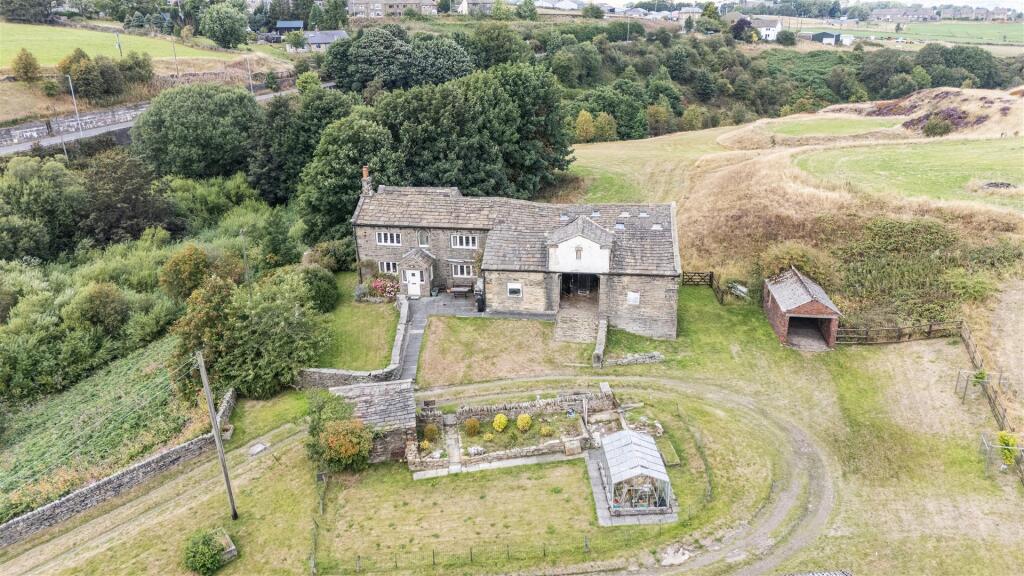
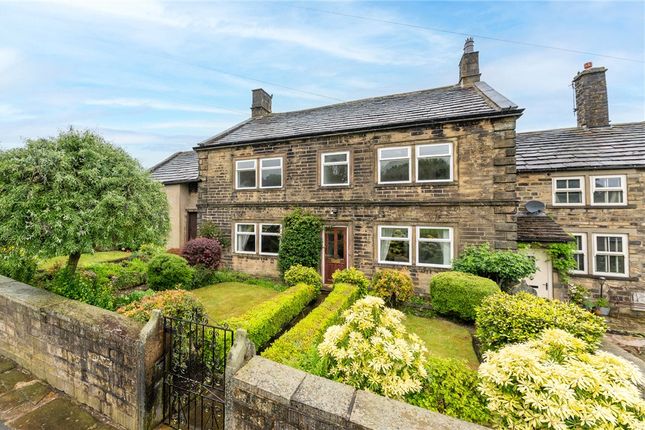
An attractive stone-built semi-detached barn conversion , set within a small hamlet in an elevated position overlooking the village of Wilsden .
Enjoying far-reaching views from the front elevation and generous southerly-facing gardens , the property also benefits from a private annexe , currently operating as a successful holiday let during the summer months.
The property is accessed via a striking fully glazed barn door , opening into a spacious, double height, light-filled entrance hall .
From here, access is provided to the formal lounge , centred around a wood-burning stove and rich in character features including deep-set traditional windows, wooden beams and a pleasant dual aspect .
Leading from the lounge is a versatile second reception room , currently utilised as a home office , though equally suited as a snug or family room .
Accessible from both the entrance hall and second reception room, is a generous dining kitchen .
This traditional space enjoys a triple aspect and is fitted with a range of bespoke shaker-style wall and base units with solid wood worktops , complemented by an inset Rangemaster stove and ample space for dining and entertaining.
Completing the ground floor is a practical boot room/utility , with a downstairs WC and external access to the gardens. To the first floor, a galleried landing leads to all bedrooms.
The principal suite offers built-in wardrobes, a spacious walk-in dressing room (previously used as a nursery ), and a private en-suite shower room .
There is a further double bedroom , a well-appointed four-piece house bathroom with separate shower enclosure , and a third smaller double bedroom . A useful storage area completes the upper level.
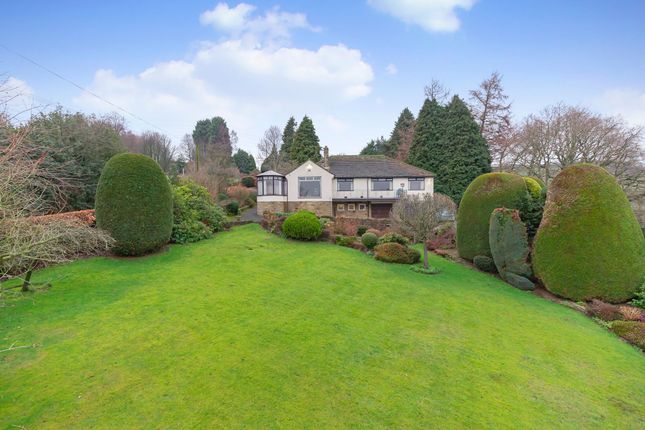
Externally, the property is set within extensive , mature landscaped gardens enjoying a southerly aspect and extensive, long-reaching views towards Baildon moor. .
The grounds feature multiple patio seating areas , split-level lawns , and a useful summerhouse , ideal for making the most of the outlook and summer evenings.
A particular highlight is the detached , fully self-contained annexe , positioned within the grounds and enjoying its own private garden area and outdoor seating area , with superb views across the village.
Internally, it comprises a bespoke kitchenette, modern shower room, and a dual-aspect double bedroom with breakfast bar, perfect for guest accommodation or continued holiday letting .
Alternatively, it would suite home business use (subject to any necessary permissions).
The property is further enhanced by a detached double garage with power, lighting and remote controlled up and over door along with off-road parking for up to three vehicles .
Wilsden is a well-regarded residential village positioned between Bingley and Bradford, offering a desirable semi-rural setting with a strong local reputation.
The village supports a range of day-to-day amenities including independent shops, public houses and a respected primary school, whilst more comprehensive facilities can be found in nearby Bingley and Keighley.
Regular buses run to Bingley and Bradford. For those commuting, rail connections from Bingley provide direct links to Leeds, Skipton and beyond.
The property is fully serviced by gas central heating, double glazing and mains connected utilities.
Solar thermal hot water and Solar PV with income from FIT payments (approx £600/yr, until 2033) According to Ofcom, the property is served by both standard and ultrafast broadband, with speeds of up to 1800Mbps download and 220Mbps upload available (subject to provider and subscription).
Agent Disclaimer: We have not tested the equipment, services, or installations at this property and recommend that prospective buyers arrange for a qualified professional to inspect any appliances before making a commitment.
VIEWINGS – Strictly By Appointment only through Macaulay & Co. We advise all potential viewers to read our Privacy Policy, available on our website or as a printed copy upon request.
Tel: Any floor plans are for guidance and illustrative purposes only. While we strive for accuracy, we cannot guarantee the precise layout, dimensions, or details shown.
Any measurements or boundaries should be verified through the title deeds. We accept no liability for any loss or damage arising from reliance on this information.
These details have been prepared using observations and information provided by the seller. A full structural survey has not been carried out. Thinking of SELLING or LETTING ? Macaulay & Co.
offer FREE Market Appraisals – contact us to see how we can help.
Value & comps
No previous sales on record.
Returns
Set an offer; the calculator follows it.
We're still gathering serviced-accommodation data for this area.
Archie refurb estimate: a Pro feature
0.0% below asking
This is not financial or investment advice. Prop AI Deals is not authorised by the Financial Conduct Authority (FCA) to provide investment advice.
All investment calculators, property analyses, and AI-generated insights are for informational purposes only. Property investment carries risk and may result in financial loss. All calculations should be independently verified and you should consult with FCA-authorised financial advisors before making any investment decisions.
Past performance does not guarantee future results. Tax implications vary by individual circumstances.
Deal
Properties like this can earn 2–3x BTL yields when converted to HMO, with retrofit costs around £10k/room. Sign in to see the full tier, yield projection, and cost breakdown.
Commercial properties like this can earn 30-50% higher yields when converted to residential under Class MA / Q / P / PA, with prior approval costing ~GBP 96/unit. Sign in to see the recommended route, yield uplift, and cost breakdown.
BRRR-suited properties can recycle 80-100% of investor capital on refi, leaving a high-yielding rental with most of the money out. Sign in to see the refurb cost stack, ARV projection, and refinance maths.
Detached + large garden = sub-division play. Pro tier unlocks the tier badge, plot size, uplift estimate, and regional land benchmark.
Short-lease flats trade at deep discount, but extending under the 1993 Act often costs far less than the discount. Pro tier unlocks the tier badge, premium breakdown, long-lease ARV and arbitrage maths.
See projected short-stay revenue vs a vanilla BTL for this property.
See real sub-let margins (HMO room rates & SA nightly rates) vs the landlord rent.
Area
Agent & docs
FAQ
About Wilsden Hill, Wilsden, West Yorkshire, BD15 0BG
Explore nearby