1-bedroom flat · PA21 2DS
For saleListed 173 days
Opportunity summary
See Archie’s verdict, returns by strategy and what to check before viewing.
About
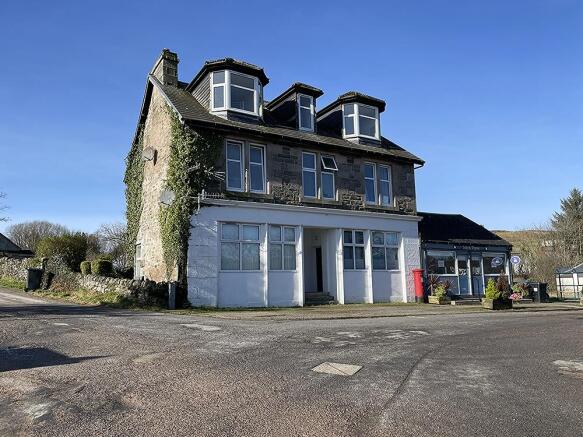
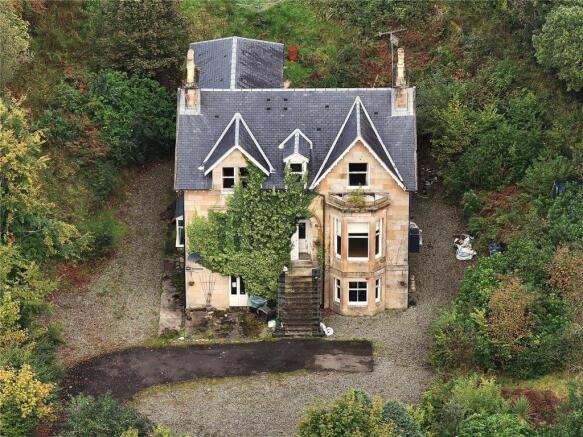
Ground floor flat with partial sea views from its elevated position in the coastal village of Tighnabruaich.
2 Lorne Place would make an ideal holiday getaway as it’s a perfect lock-up-and go flat but is close to local amenities and the shorefront.
Comprising a decent sized lounge with large recess, good sized double bedroom, kitchenette and shower room and boasting, externally, a small private garden area to the front and large communal grounds to the side and rear.
This particular property also has exclusive use of a roofed outhouse and plastic storage shed. Parking for residents is to the front of the flat.
If you are looking for a low maintenance and cheap to run bolthole then this is for you! Early viewing recommended.
The picturesque villages of Tighnabruaich and Kames sit on Kyles of Bute and are famous for their scenic beauty and sailing waters.
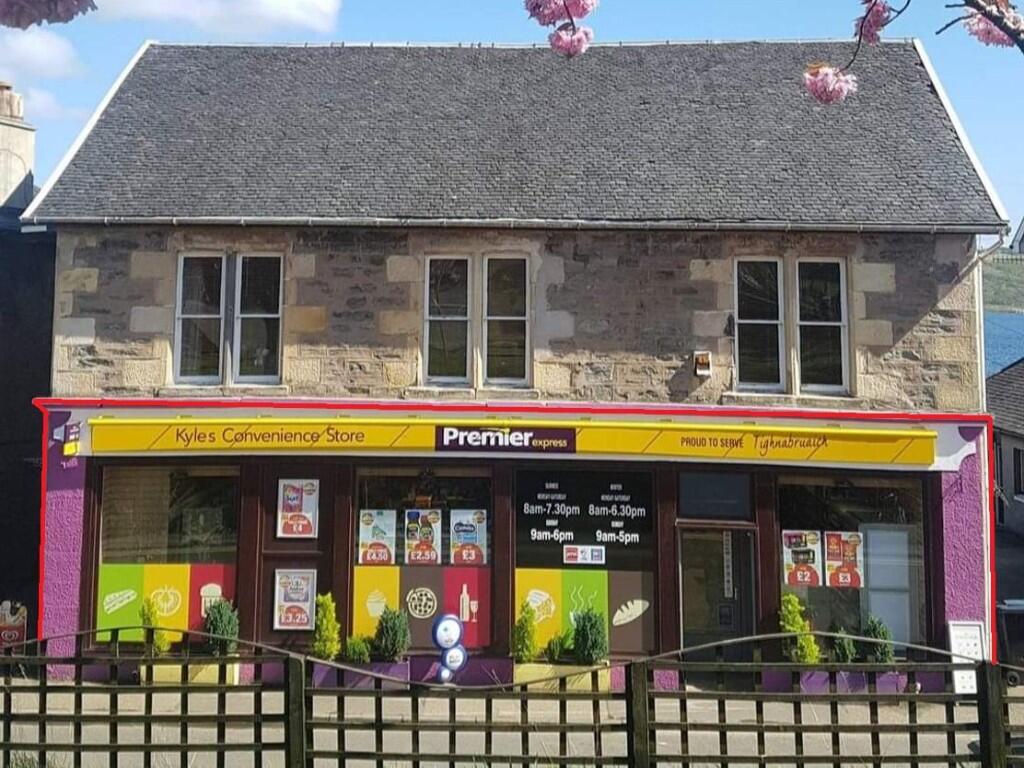
The villages benefit from small local independent retailers as well as hotels, cafes and restaurants. The world renowned steamer, PS Waverley, also regularly berths at the pier.
The wider area boasts a golf course, tennis court, children’s play area, sailing clubs and the ever expanding, and growing in stature, Portavadie Marina.
Accommodation Lounge, Double Bedroom, Shower Room and Kitchenette Directions The property is reached by driving up Village Brae, which is situated across from the RNLI station on the main street.
Access Flat 2 is accessed round the back of the building. Hallway Once through the external door at the rear you enter the small hallway with the shower room ahead and the lounge to the side.
Lounge 4.50m x 4.00m 14’10” x 13’2” Good sized lounge with window to the rear, plenty of room for furniture, TV, fold-up table and chairs and benefitting by a large recess which currently has bunk beds in it (perfect for kids!).
Kitchenette 2.00m x 1.20m 6’7” x 4’0” Situated in between the lounge, where the sink and drainer are situated, and the bedroom at the front.
The room has space for a cooker and fridge, has a double wall unit and several shelves for kettle, toaster and kitchen accessories.
Bedroom 4.10m x 3.50m 13’6” x 11’6” Bright, airy and generous front facing bedroom which could also be used as a lounge. Plenty of room for large bed and bedroom furniture. Partial sea view.
Shower Room 2.20m x 1.40m 7’3” x 4’8” Off the hallway, the shower room has a walk-in cubicle with electric shower, WC and wash-hand basin. Ceiling light and part tiled walls.
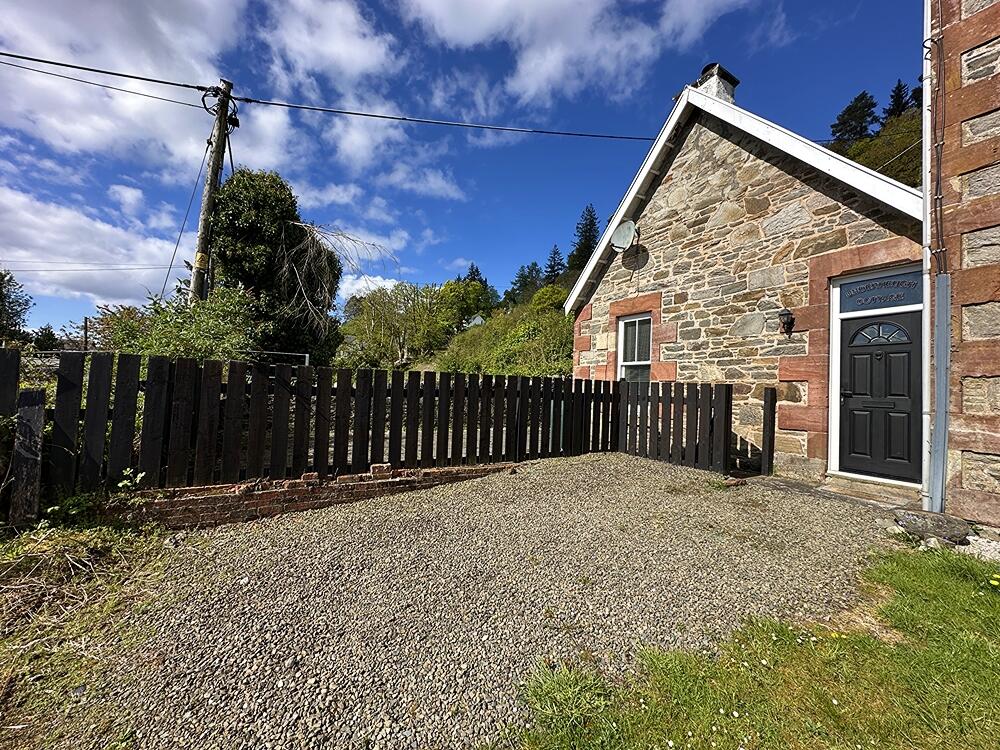
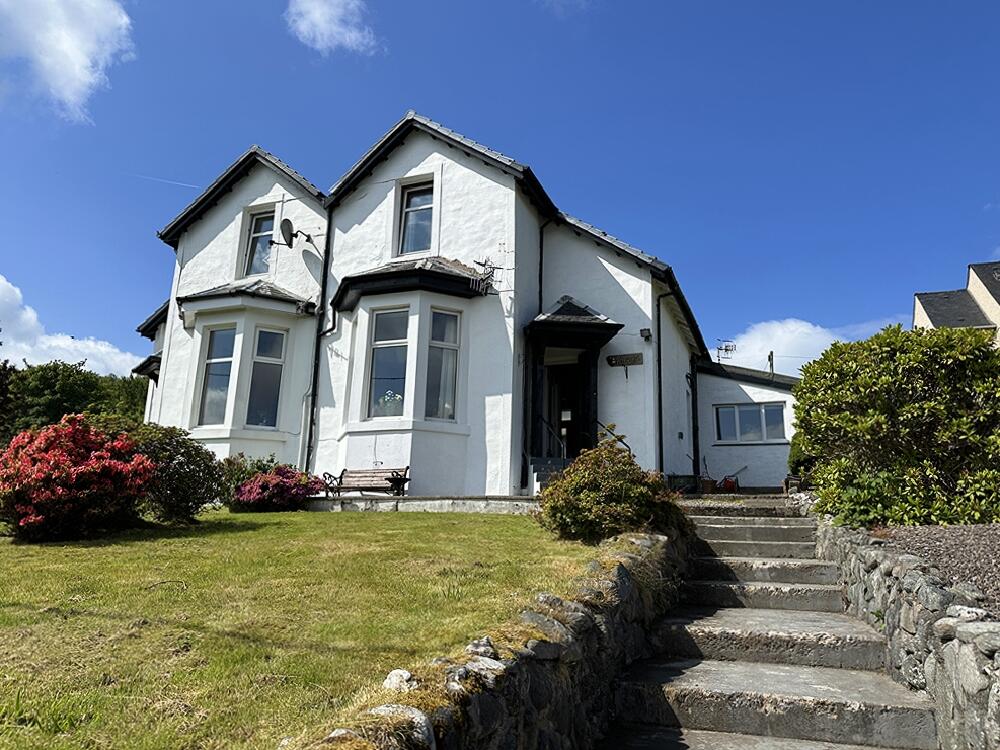
Gardens and Parking The flat boasts a small private section of garden at the front and an outhouse and plastic shed at the rear.
The large communal tiered gardens at the rear stretch up to the main road as well as enveloping the building and are made up of a mixture of lawn, shrubs and bushes.
At the front of the building is limited communal parking for residents.
Services Mains Water Mains Drainage Electric Heating Note: The services, white goods and electrical appliances have not been checked by the selling agents. Misc.
Most of the fixtures are furniture are available for private purchase. Council Tax 2 Lorne Place is in Council Tax Band A.
Home Report A copy of the Home Report is available on our website by clicking the "Get Home Report" button or by contacting Waterside Property.
Viewings Strictly by appointment with Waterside Property Ltd. Offers Offers are to be submitted in Scottish legal terms to Waterside Property Ltd.
All statements contained herein are believed to be correct but are not guaranteed and interested parties must satisfy themselves as to their accuracy. EPC rating: E. Tenure: Freehold,
Value & comps
Land Registry doesn’t cover Scotland or Northern Ireland, so previous sales may not be on record.
Returns
Set an offer; the calculator follows it.
We're still gathering serviced-accommodation data for this area.
Archie refurb estimate: a Pro feature
0.0% below asking
This is not financial or investment advice. Prop AI Deals is not authorised by the Financial Conduct Authority (FCA) to provide investment advice.
All investment calculators, property analyses, and AI-generated insights are for informational purposes only. Property investment carries risk and may result in financial loss. All calculations should be independently verified and you should consult with FCA-authorised financial advisors before making any investment decisions.
Past performance does not guarantee future results. Tax implications vary by individual circumstances.
Deal
Properties like this can earn 2–3x BTL yields when converted to HMO, with retrofit costs around £10k/room. Sign in to see the full tier, yield projection, and cost breakdown.
Commercial properties like this can earn 30-50% higher yields when converted to residential under Class MA / Q / P / PA, with prior approval costing ~GBP 96/unit. Sign in to see the recommended route, yield uplift, and cost breakdown.
BRRR-suited properties can recycle 80-100% of investor capital on refi, leaving a high-yielding rental with most of the money out. Sign in to see the refurb cost stack, ARV projection, and refinance maths.
Detached + large garden = sub-division play. Pro tier unlocks the tier badge, plot size, uplift estimate, and regional land benchmark.
Short-lease flats trade at deep discount, but extending under the 1993 Act often costs far less than the discount. Pro tier unlocks the tier badge, premium breakdown, long-lease ARV and arbitrage maths.
See projected short-stay revenue vs a vanilla BTL for this property.
See real sub-let margins (HMO room rates & SA nightly rates) vs the landlord rent.
Area
Agent & docs
FAQ
About Village Brae, Tighnabruaich, Argyll and Bute, PA21
Explore nearby