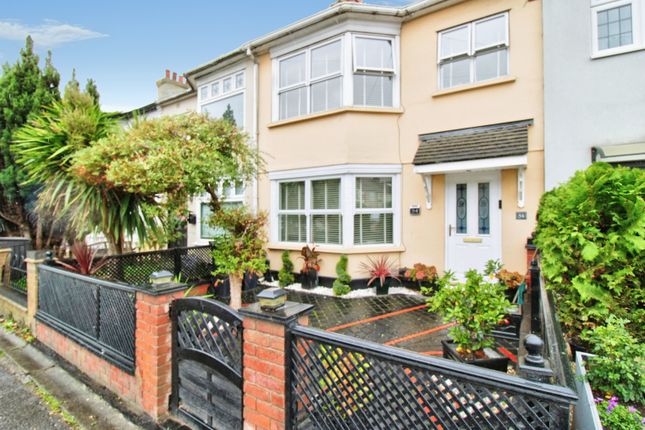
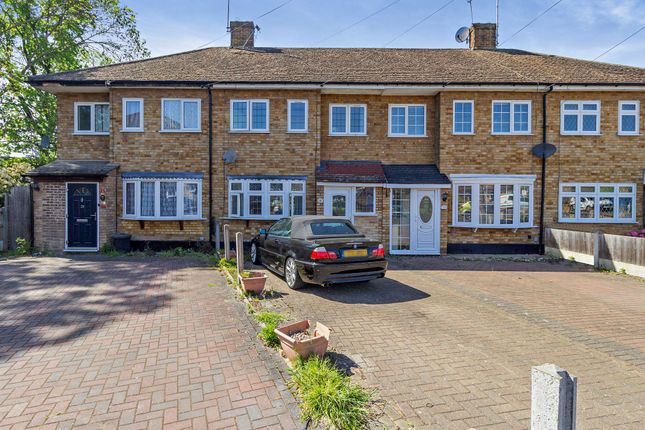
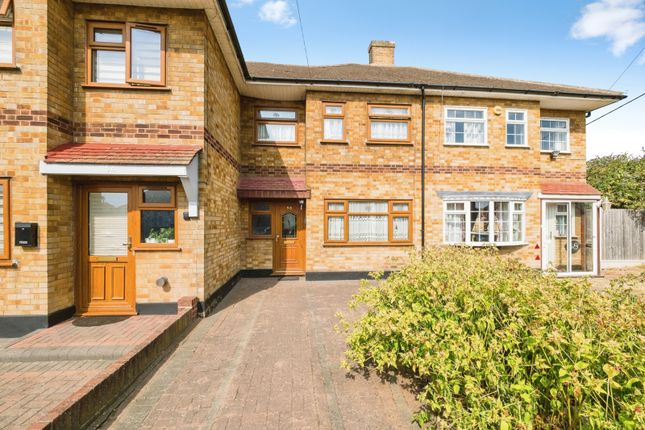
2-bedroom bungalow · RM13 8LT
For saleListed 119 days
Opportunity summary
See Archie’s verdict, returns by strategy and what to check before viewing.
About
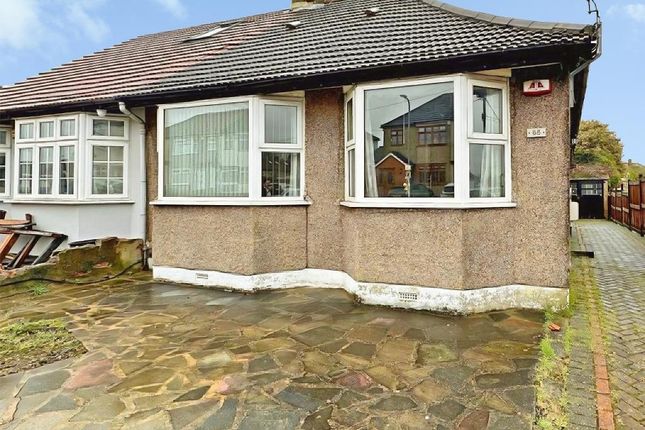
HALLWAY: Laminate flooring runs the length of the hallway, with electric points, radiator and storage cupboard BEDROOM 1: 4.18m x 2.75m A good size primary bedroom with double glazed half bay window to front elevation offering a stunning amount of natural light, laminate flooring runs the length of the room, there are multiple electric points and radiator.
BEDROOM 2: 3.50m x 2.03m Laminate flooring runs the length of the room, electric points, radiator and for natural light there is a UPVC double glazed window to front elevation offering views of the rear garden.
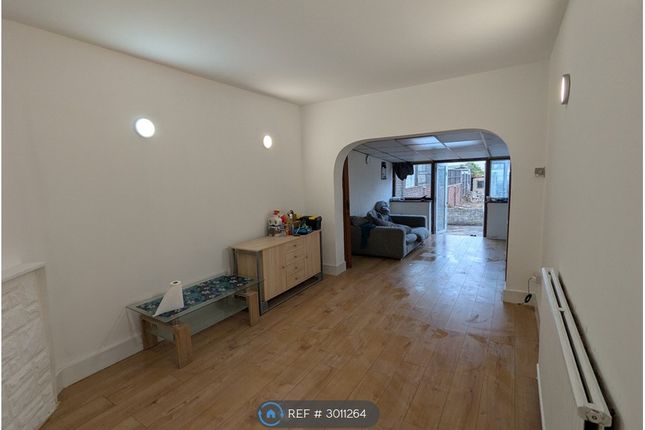
LOUNGE: 4.60m x 3.19m A spacious family room with fitted carpet running the length of the room.
There is a double glazed window to side elevation offering a stunning amount of natural light, there are multiple electric points and radiator.
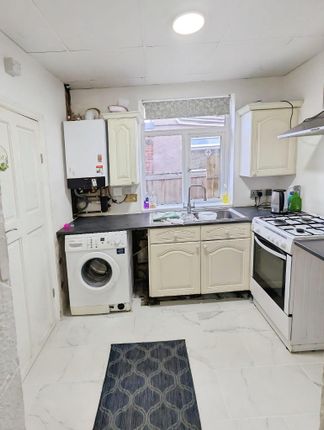
KITCHEN / DINER: 4.85m x 3.13m Walking into this lovely kitchen/diner the first thing you notice is the amount of natural light being offered from windows to both side elevations.
Vinyl flooring runs the length of the room, the kitchen has a range of fitted wall and floor units along two walls, Long worktops have been installed incorporating the single drainer sink unit with mixer tap, a four-burner gas hob with extractor fan has been fitted, there is plumbing for both washing machine and dishwasher.
SHOWER ROOM AND W.C: 2.70m x 2.22m Vinyl flooring runs the length of the room and has been expertly fitted with a three piece white suite including a wash hand basin with mixer tap, walk in shower cubicle with tiled walls and low level W.C.
For natural light there is a double glazed window to rear elevation and wall mounted heated towel rail. CONSERVATORY: 4.25m x 2.70m A great addition to the bungalow.
Laminate flooring runs the length of the room, there are electric points and double glazed window surround with double glazed patio doors leading to the garden.
REAR GARDEN: (150 ft Approx.) A lovely spacious rear garden, spanning approximately 150ft has a paved patio area ideal for relaxing on warm evenings or entertaining, there is an external garden tap, the remainder of the garden is laid to lawn with a selection of mature shrubs and flowers.
There is a big storage shed plus and additional storage shed at the end of the garden. OFF STREET PARKING: To front for two cars.
Local Area & Amenities Transport Links: Commuters are well-served by Rainham Station (c2c), located just over half a mile away (approx.
a 15–20 minute walk), providing direct and rapid access into London Fenchurch Street in under 30 minutes.
The property also benefits from excellent road connections, with the A13 and M25 just a short drive away, offering easy routes into central London or out towards the Essex coast.
Schools & Education: The area boasts access to several well-regarded local primary and secondary schools, including Brady Primary School and Benhurst Primary School, alongside nearby nursery provisions.
Shopping & Leisure: Everyday conveniences, local supermarkets, pharmacies, and eateries are close at hand on Cherry Tree Lane and Rainham Broadway.
For more extensive retail therapy, Lakeside Shopping Centre is roughly a 15-minute drive down the A13.
Green Spaces: If you fancy a stroll outside of your massive garden, the historic Rainham Hall (National Trust) and the sweeping RSPB Rainham Marshes offer beautiful nearby walking trails and wildlife viewing.
Value & comps
No previous sales on record.
Returns
Set an offer; the calculator follows it.
We're still gathering serviced-accommodation data for this area.
Archie refurb estimate: a Pro feature
0.0% below asking
This is not financial or investment advice. Prop AI Deals is not authorised by the Financial Conduct Authority (FCA) to provide investment advice.
All investment calculators, property analyses, and AI-generated insights are for informational purposes only. Property investment carries risk and may result in financial loss. All calculations should be independently verified and you should consult with FCA-authorised financial advisors before making any investment decisions.
Past performance does not guarantee future results. Tax implications vary by individual circumstances.
Deal
Properties like this can earn 2–3x BTL yields when converted to HMO, with retrofit costs around £10k/room. Sign in to see the full tier, yield projection, and cost breakdown.
Commercial properties like this can earn 30-50% higher yields when converted to residential under Class MA / Q / P / PA, with prior approval costing ~GBP 96/unit. Sign in to see the recommended route, yield uplift, and cost breakdown.
BRRR-suited properties can recycle 80-100% of investor capital on refi, leaving a high-yielding rental with most of the money out. Sign in to see the refurb cost stack, ARV projection, and refinance maths.
Detached + large garden = sub-division play. Pro tier unlocks the tier badge, plot size, uplift estimate, and regional land benchmark.
Short-lease flats trade at deep discount, but extending under the 1993 Act often costs far less than the discount. Pro tier unlocks the tier badge, premium breakdown, long-lease ARV and arbitrage maths.
See projected short-stay revenue vs a vanilla BTL for this property.
See real sub-let margins (HMO room rates & SA nightly rates) vs the landlord rent.
Area
Agent & docs

FAQ
About Philip Road, Rainham, Havering
Explore nearby