We've tightened what earns a Pursue. A home now needs a published valuation, a strategy that still makes money after real running costs and lender stress tests, and no listing problems that would stop a mortgage. You'll see fewer Pursues, and each one has been checked harder.
See how verdicts work4-bedroom detached house · LE6 0FA
For saleListed 66 days
Opportunity summary
See Archie’s verdict, returns by strategy and what to check before viewing.
About
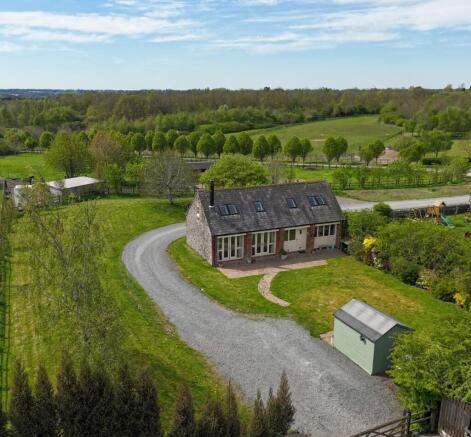
A striking and individual three/four bedroom detached home combining characterful stone elevations with a wonderfully unexpected contemporary interior.
Surrounded by mature greenery and open countryside, this is a home designed to impress - from its dramatic vaulted living spaces and bespoke spiral staircase to its mezzanine retreat, balcony and beautifully appointed bathrooms.
Bold, contemporary and refreshingly individual, this beautiful home offers far more than first impressions might suggest.
Behind its handsome stone exterior lies a home filled with architectural interest, dramatic proportions and superb entertaining space - all set in a tucked-away position with beautiful countryside on the doorstep.
Location - Groby is a highly regarded north Leicestershire village, offering an excellent range of amenities for everyday life while enjoying some of the most beautiful countryside in the East Midlands.
Bradgate Park, Swithland Woods, Groby Pool and Beacon Hill are all within easy reach, alongside an abundance of scenic walks and local beauty spots.
Despite its wonderfully rural feel, the area remains exceptionally well connected, with convenient access to the western distributor road and the M1 motorway at Markfield, making it ideal for those seeking countryside living without compromising on connectivity.
Accommodation - Arranged in an imaginative upside-down layout, the principal living accommodation occupies the first floor, making the most of the property’s sense of space, natural light and elevated outlook.
Solid oak flooring flows throughout much of this level, while oak-framed triple-glazed windows, underfloor heating and an integrated speaker system add to the impressive specification.
At the heart of the home is a spectacular open-plan living room, where a soaring vaulted ceiling and floor-to-ceiling corner glazing create an exceptional feeling of light and volume.
A contemporary fireplace provides a focal point, while the beautiful custom-built spiral staircase rises to the mezzanine above and descends to the bedrooms below.
Just off the living room is a separate study, ideal for those working from home, while glazed doors lead into a superb garden/dining room.
With its vaulted ceiling, extensive glazing and direct access onto the balcony, this is a wonderfully bright space for entertaining, dining or simply enjoying the outlook.
The dining kitchen continues the home's sociable feel, offering an excellent range of cabinetry alongside beech preparation surfaces and a substantial central island with a granite top and inset sink.
Integrated appliances include an oven, microwave, granite hob (gas) with extractor and dishwasher, with space for an American-style fridge freezer.
Sliding glazed doors open directly onto the balcony, allowing the kitchen and outside space to connect beautifully during the warmer months.
Above, the mezzanine level is one of the home's most memorable features.
Overlooking the living accommodation below, this versatile space would make an exceptional snug, reading room or second home office.
A clever Velux balcony window opens the room further to the outdoors, creating a secluded spot from which to take in the surroundings.
The ground floor is devoted primarily to the bedroom accommodation and is white limestone throughout.
The principal bedroom is a generous double with its own stylish en-suite, finished in dramatic, dark imported polished slate tiling and featuring a walk-in shower, contemporary wash hand basin, WC and chrome heated towel rail.
An adjoining walk-in wardrobe with glazed sliding doors provides excellent storage and is substantial enough to offer flexibility for alternative uses if required (potential bedroom four).
Two further double bedrooms provide comfortable family or guest accommodation, while the family bathroom has been finished to an impressive standard with extensive natural Travertine tiling, a walk-in shower, Jacuzzi bath, WC, bidet, wash basin, heated towel rail and recessed display/storage niches.
A separate utility room completes the internal accommodation, providing further cabinetry, a sink and plumbing for a washing machine together with external access Outside - There is a private driveway serving three properties.
The substantial frontage currently provides extensive parking.
The rear garden is currently something of a blank canvas, giving the new owner an exciting opportunity to create their own interesting outside space. Other Info - Tenure: Freehold.
Listed Status: None. Conservation Area: None. Local Authority: Hinckley & Bosworth Council, Tax Band: F Services: Offered to the market with all mains services and gas-fired central heating.
Broadband delivered to the property: Unknown. Construction: Believed to be standard. Please Note : The integrated appliances have not been tested.
Wayleaves, Rights of Way & Covenants: None our Clients are aware of. Flooding issues in the last 5 years: None our Clients are aware of. Planning issues: None our Clients are aware of.
Accessibility: No specific accessibility modifications made. What3words : - ///upstairs.dupe.winemaker
Value & comps
No previous sales on record.
Returns
Set an offer; the calculator follows it.
We're still gathering serviced-accommodation data for this area.
Archie refurb estimate: a Pro feature
0.0% below asking
This is not financial or investment advice. Prop AI Deals is not authorised by the Financial Conduct Authority (FCA) to provide investment advice.
All investment calculators, property analyses, and AI-generated insights are for informational purposes only. Property investment carries risk and may result in financial loss. All calculations should be independently verified and you should consult with FCA-authorised financial advisers before making any investment decisions.
Past performance does not guarantee future results. Tax implications vary by individual circumstances.
Deal
Properties like this can earn 2–3x BTL yields when converted to HMO, with retrofit costs around £10k/room. Sign in to see the full tier, yield projection, and cost breakdown.
Commercial properties like this can earn 30-50% higher yields when converted to residential under Class MA / Q / P / PA, with prior approval costing ~GBP 96/unit. Sign in to see the recommended route, yield uplift, and cost breakdown.
BRRR-suited properties can recycle 80-100% of investor capital on refi, leaving a high-yielding rental with most of the money out. Sign in to see the refurb cost stack, ARV projection, and refinance maths.
Detached + large garden = sub-division play. Pro tier unlocks the tier badge, plot size, uplift estimate, and regional land benchmark.
Short-lease flats trade at deep discount, but extending under the 1993 Act often costs far less than the discount. Pro tier unlocks the tier badge, premium breakdown, long-lease ARV and arbitrage maths.
See projected short-stay revenue vs a vanilla BTL for this property.
See real sub-let margins (HMO room rates & SA nightly rates) vs the landlord rent.
Area
Agent & docs

FAQ
About Bradgate Hill, Groby, Leicestershire
Explore nearby