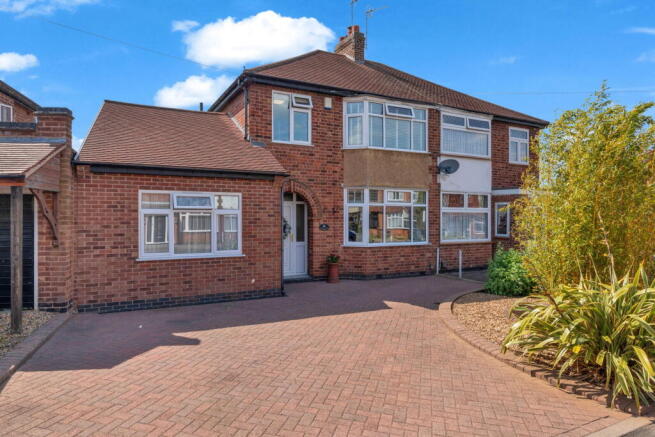
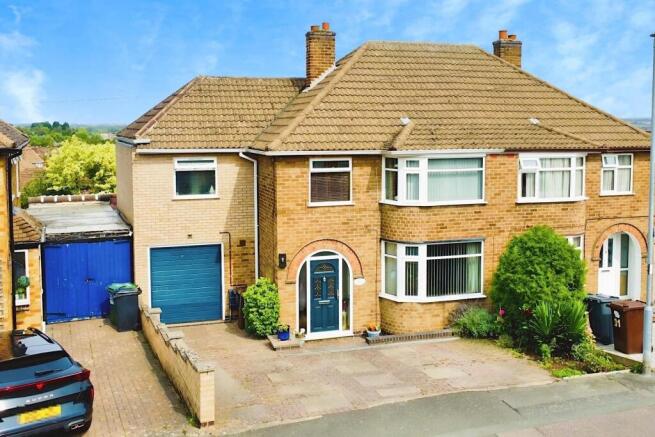
4-bedroom semi-detached house · LE4 4GF
For saleListed 27 days
Opportunity summary
See Archie’s verdict, returns by strategy and what to check before viewing.
About
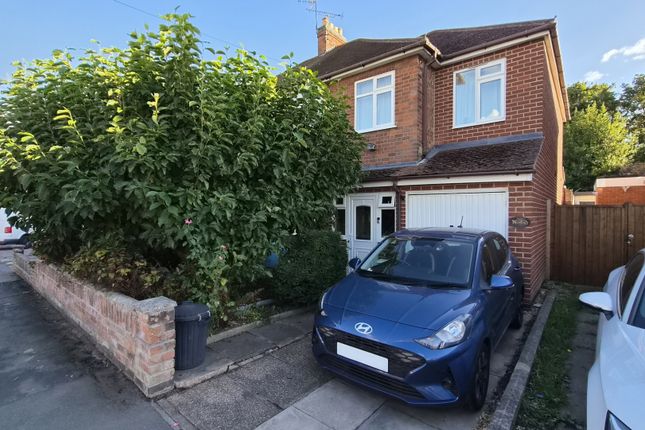
Ref - DA1155 Introduction Some homes give you three bedrooms and that’s it. Others give you options. This substantial semi-detached home on Wanlip Lane falls firmly into the second category.
Presented as a three-bedroom semi-detached house, the property also has a fourth bedroom downstairs, currently used as a double bedroom, alongside a useful additional office/through room.
Add in the large kitchen/breakfast room, open-plan living and dining space, conservatory, downstairs cloakroom, family bathroom, off-road parking and a generous enclosed rear garden, and you have a home with genuine flexibility for a growing family or multi-generational household.
Entrance Hall The entrance hallway immediately gives you a good sense of the space available.
A front double-glazed door opens into the hall, with laminate flooring, radiator and a useful understairs storage cupboard.
The staircase rises to the first floor, while doors lead off to the principal ground-floor accommodation.
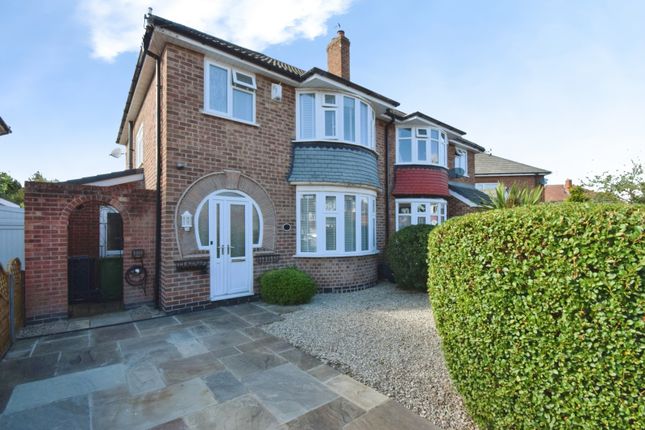
Living Room - 4.29m x 3.51m (14'1"Max x 11'6"Max) The living room sits at the front of the property and benefits from a front-facing double-glazed bay window, bringing plenty of natural light into the room.
There is a radiator and an ornamental fireplace which provides a focal point, while the room flows directly into the adjoining dining area.
Dining Room - 3.48m x 3.35m (11'5"Max x 11'0"Max) The dining room continues the open-plan feel, creating a really sociable area between the living space and the rear of the home.
There are two radiators, laminate flooring and, importantly, double doors opening directly into the conservatory.
Whether you’re hosting family, sitting down for dinner or simply want a larger everyday living space, the connection between these rooms works particularly well.
Kitchen/Breakfast Room - 5.13m x 3.53m (16'10" x 11'7") This is one of the standout rooms of the property — a really good-sized kitchen/breakfast room designed around both family life and entertaining.
The kitchen is fitted with a range of wall and base units, including useful corner pull-out storage, along with a central island and breakfast bar which creates a natural hub for the room.
There is a stainless-steel one-and-three-quarter bowl sink and drainer, integrated dishwasher, electric oven and grill, five-ring gas hob and cooker hood.
There is also space and plumbing for an American-style fridge freezer.
A rear double-glazed window and side double-glazed French doors bring in plenty of natural light, while spotlights are set into the ceiling.
A Velux-style side window within the roof adds another source of light to the extended part of the room.
The room also houses the central heating boiler and benefits from a radiator and chrome towel rail.
This is exactly the sort of kitchen where the breakfast bar becomes the place for morning coffee, homework, quick meals and family conversations, while the generous footprint gives you plenty of room to properly enjoy the space.
Utility Room - 1.8m x 1.63m (5'11" x 5'4") A separate utility room keeps the practical side of family life away from the main kitchen.
There are matching wall and base units, plumbing for a washing machine and space for a tumble dryer, together with tiled flooring and an extractor fan.
Cloakroom Off the utility area is a useful downstairs cloakroom, fitted with a WC, wash hand basin and chrome towel rail.
The room has tiled flooring and an extractor fan — a particularly useful addition for a busy family home.
Conservatory - 2.54m x 2.26m (8'4" x 7'5") The conservatory adds another layer of living space and gives the house a fantastic connection with the garden.
There are double-glazed windows to the side and rear, with double-glazed doors opening directly onto the garden.
Wall lights add to its usability, while some of the windows incorporate stained-glass detailing, giving the room an individual character.
With the dining room opening into it, this could work as anything from an additional sitting room or playroom to a garden-facing relaxation space.
Office / Through Room - 2.49m x 1.96m (8'2" x 6'5") Tucked between the kitchen and the main hallway is another versatile room which is currently being used as an office.
With laminate flooring and a chrome towel rail, it provides a useful dedicated workspace away from the main living areas.
For buyers working from home, this is a genuine bonus — and its position also gives the property another degree of flexibility depending on how your household works.
Bedroom - Ground Floor - 4.5m x 1.8m (14'9" x 5'11") And then there is the feature that really changes the possibilities of this house.
Located on the ground floor is a further bedroom, currently used as a double bedroom, with a front-facing double-glazed window and radiator.
For a growing family, this could be ideal for an older child wanting more independence, a teenager, visiting family or simply as an additional bedroom.
For a multi-generational household, having a genuine bedroom downstairs can make a huge difference. It is this flexibility that makes the property particularly interesting.
Landing The staircase rises to the first-floor landing, where there is loft access and a landscape-style double-glazed window. From here are three further bedrooms and the family bathroom.
Bedroom - 3.58m x 3.35m (11'9"Max x 11'0"Max) The first bedroom is a comfortable double bedroom positioned at the front of the house, with a front-facing double-glazed window and radiator.
It is a straightforward, well-proportioned bedroom with plenty of scope to create a comfortable main bedroom retreat.
Bedroom - 3.51m x 3.35m (11'6" x 11'0") Bedroom two is another double bedroom, this time overlooking the rear of the property.
The rear-facing double-glazed window provides a pleasant outlook, while the radiator and built-in storage add practicality without taking away valuable floor space.
Bedroom - 2.57m x 1.96m (8'5" x 6'5") Bedroom three is a good-sized single bedroom, positioned at the front of the property with a double-glazed window and radiator.
It would make an excellent child’s bedroom, nursery, dressing room or home office, depending on what your household needs.
Bathroom - 1.96m x 1.63m (6'5" x 5'4") The first-floor bathroom is well equipped with a bath, mixer tap and shower over, together with a shower screen, WC and wash hand basin.
The room is finished with tiled walls and flooring and benefits from a chrome towel rail.
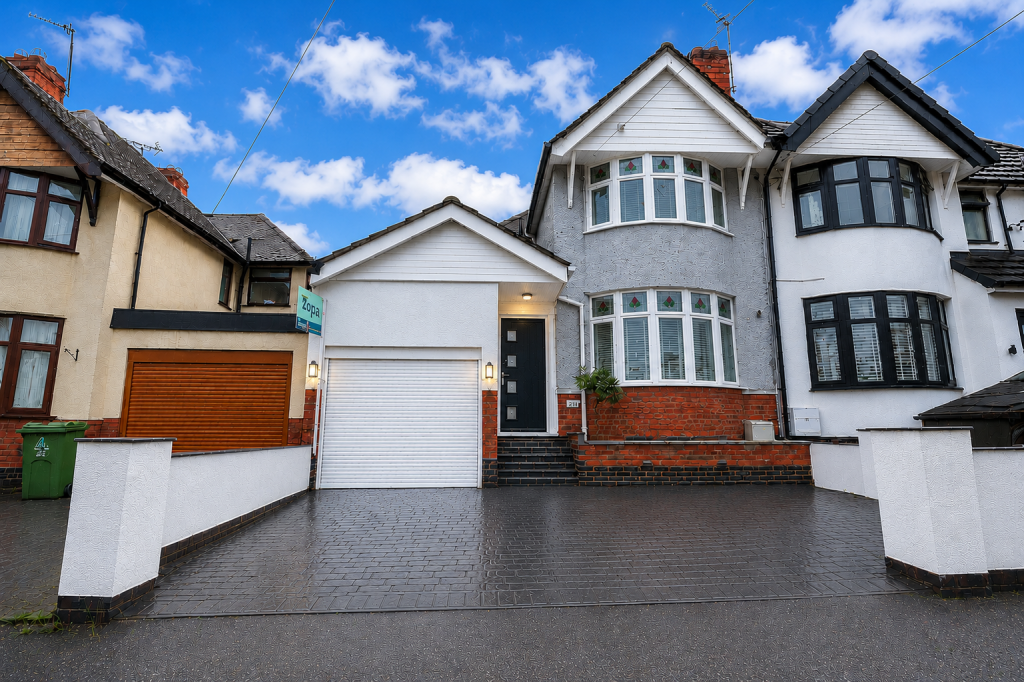
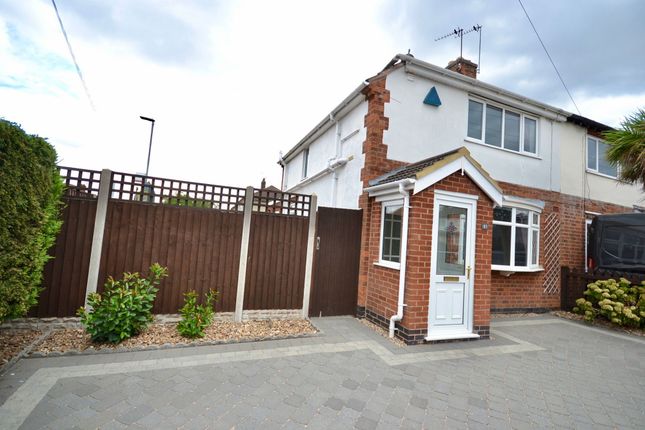
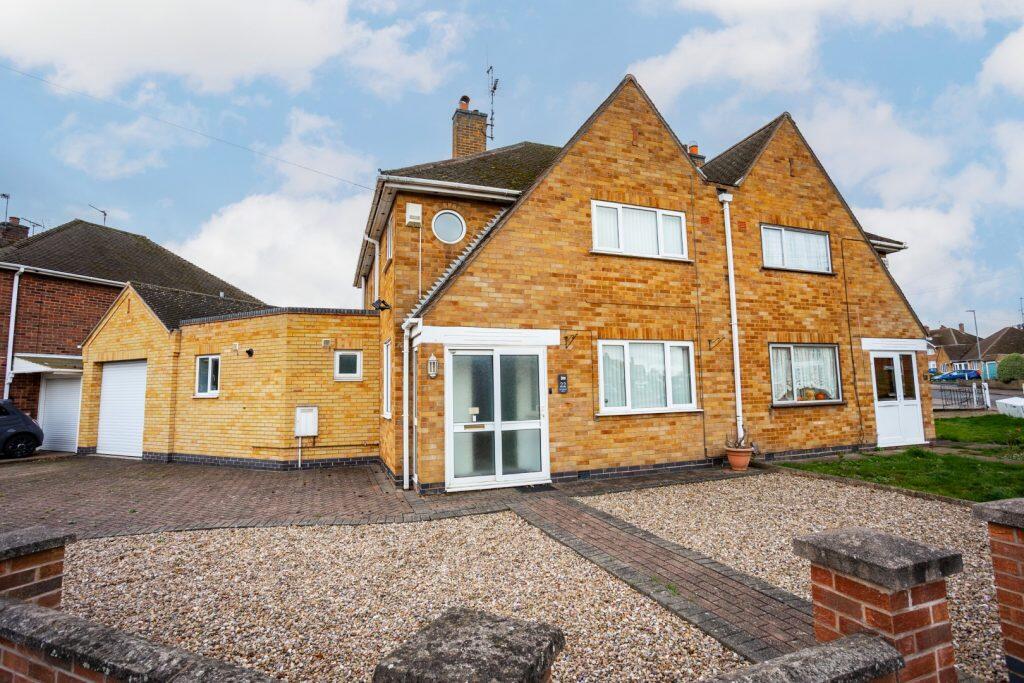
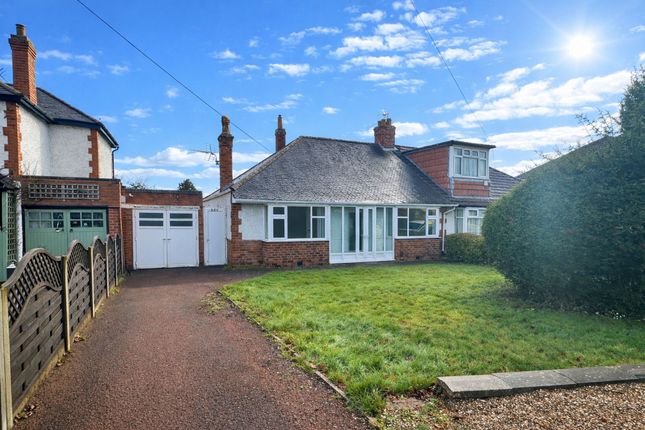
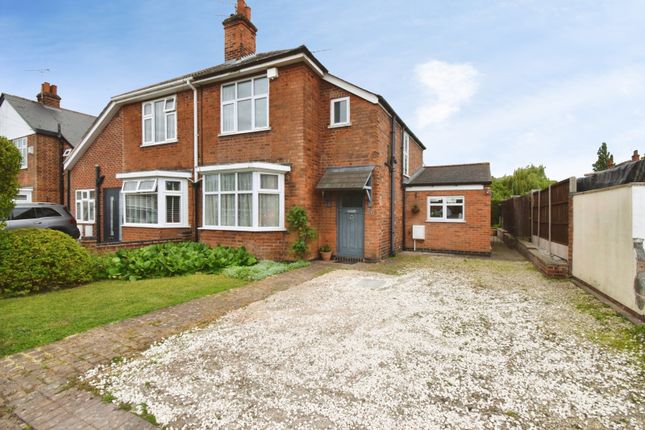
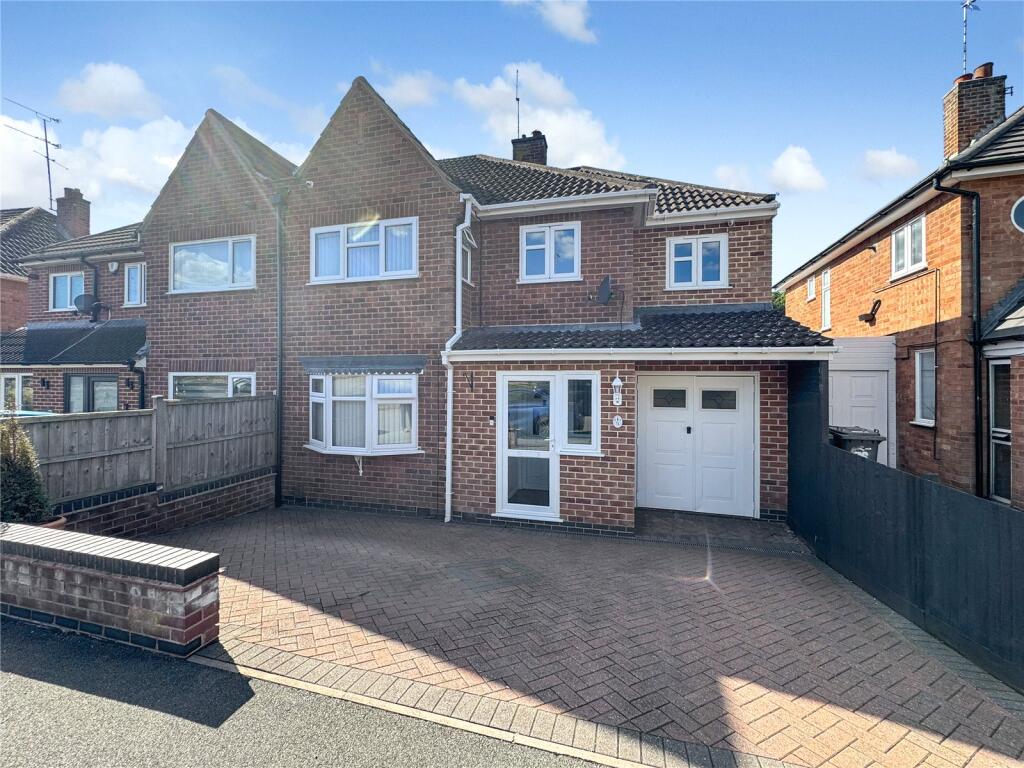
To The Front To the front is a generous enclosed driveway providing off-road parking for at least a couple of cars, with fencing enclosing the frontage.
Having this level of parking is particularly useful for a larger family home, especially with the additional accommodation the property provides.
Rear Garden The rear garden is another considerable asset.
Stepping out from the conservatory, there is a patio area providing an immediate outdoor seating space, with hedges and fencing creating an enclosed and private feel.
Beyond this is a large garden, predominantly laid to lawn, giving children plenty of room to play and providing space for outdoor furniture, entertaining and future landscaping ideas.
There is also an outside tap and external lighting, making the garden practical as well as attractive.
Wanlip Lane What makes this property stand out isn’t simply the number of rooms — it’s how many different ways those rooms can be used.
A three-bedroom family home upstairs, a genuine fourth bedroom downstairs, an additional office, large kitchen/breakfast room, conservatory, utility and two bathrooms/WCs give you the flexibility to adapt the house around your family.
And with further potential to extend, subject to the necessary planning permissions and building regulations, this is a property that could continue to evolve with you.
For a family looking for space, flexibility and a home that can work across different generations, Wanlip Lane deserves a very close look.
Value & comps
No previous sales on record.
Returns
Set an offer; the calculator follows it.
We're still gathering serviced-accommodation data for this area.
Archie refurb estimate: a Pro feature
0.0% below asking
This is not financial or investment advice. Prop AI Deals is not authorised by the Financial Conduct Authority (FCA) to provide investment advice.
All investment calculators, property analyses, and AI-generated insights are for informational purposes only. Property investment carries risk and may result in financial loss. All calculations should be independently verified and you should consult with FCA-authorised financial advisors before making any investment decisions.
Past performance does not guarantee future results. Tax implications vary by individual circumstances.
Deal
Properties like this can earn 2–3x BTL yields when converted to HMO, with retrofit costs around £10k/room. Sign in to see the full tier, yield projection, and cost breakdown.
Commercial properties like this can earn 30-50% higher yields when converted to residential under Class MA / Q / P / PA, with prior approval costing ~GBP 96/unit. Sign in to see the recommended route, yield uplift, and cost breakdown.
BRRR-suited properties can recycle 80-100% of investor capital on refi, leaving a high-yielding rental with most of the money out. Sign in to see the refurb cost stack, ARV projection, and refinance maths.
Detached + large garden = sub-division play. Pro tier unlocks the tier badge, plot size, uplift estimate, and regional land benchmark.
Short-lease flats trade at deep discount, but extending under the 1993 Act often costs far less than the discount. Pro tier unlocks the tier badge, premium breakdown, long-lease ARV and arbitrage maths.
See projected short-stay revenue vs a vanilla BTL for this property.
See real sub-let margins (HMO room rates & SA nightly rates) vs the landlord rent.
Area
Agent & docs

FAQ
About 92, Wanlip Lane, Leicester
Explore nearby