3-bedroom terraced house · NR6 6JW
Listing removedListed 56 days · slow let
Opportunity summary
See Archie’s verdict, returns by strategy and what to check before viewing.
About
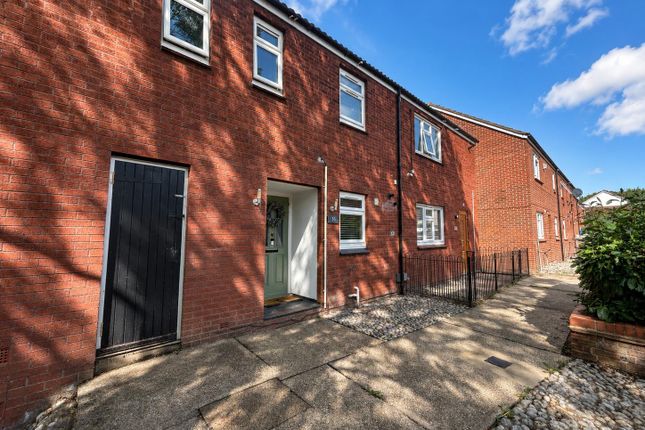
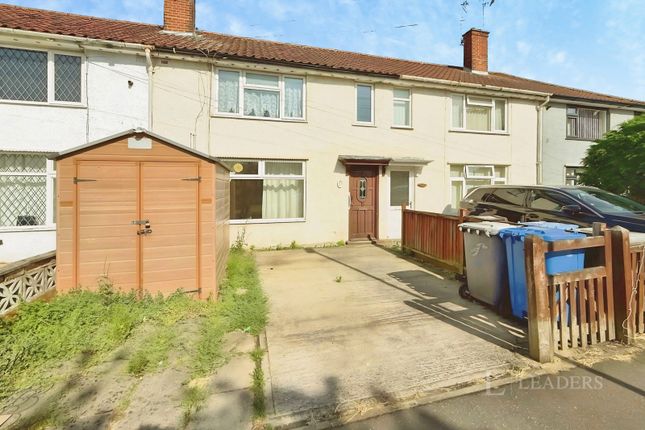
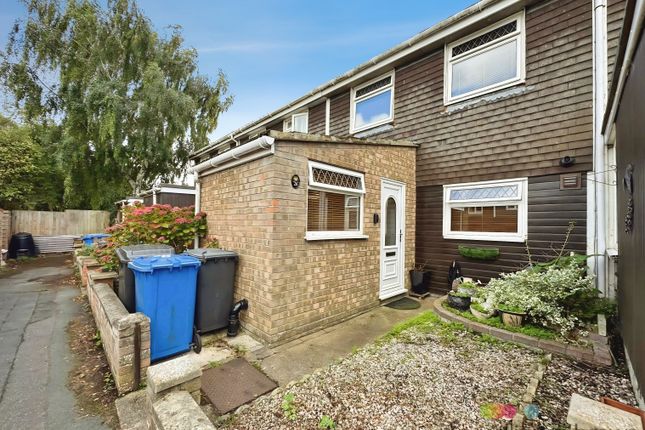
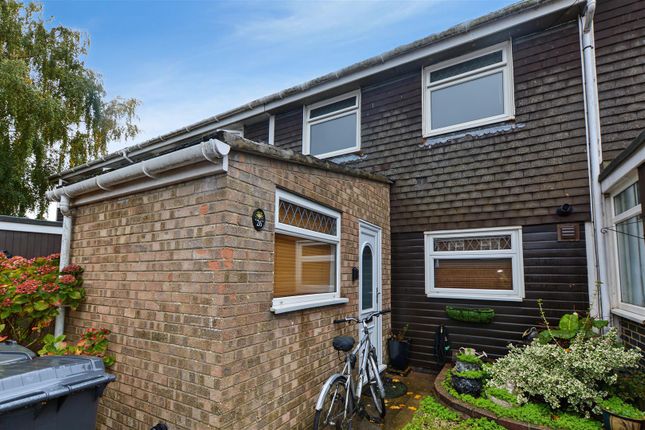
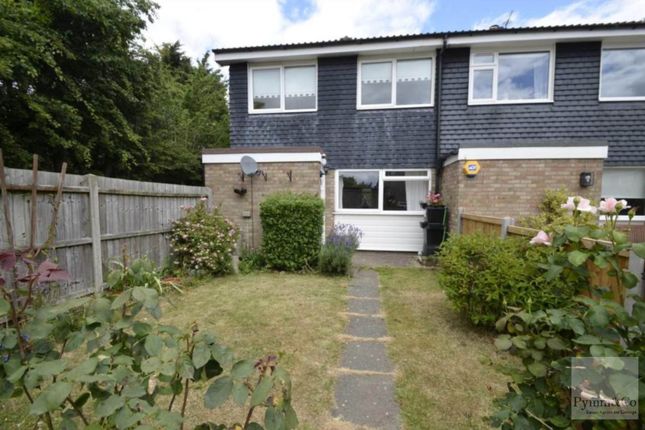
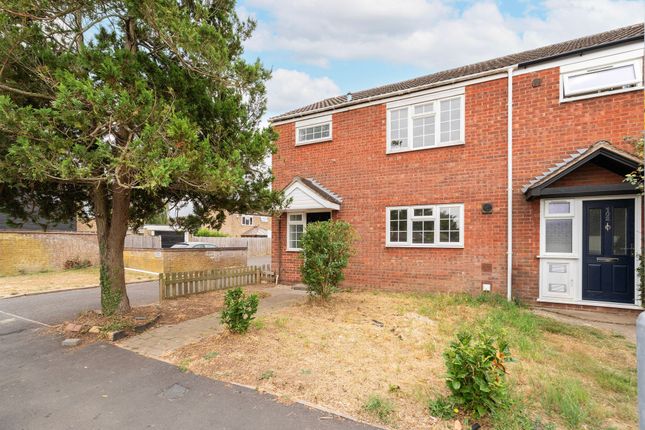
Newly decorated 3 bedroom end-terrace house, ideally situated in the popular and sought-after suburb of Old Catton.
The property offers a spacious entrance hall with a useful built-in storage cupboard, a generous-sized kitchen, and a bright and airy lounge / dining room with direct access to the enclosed, low-maintenance rear garden.
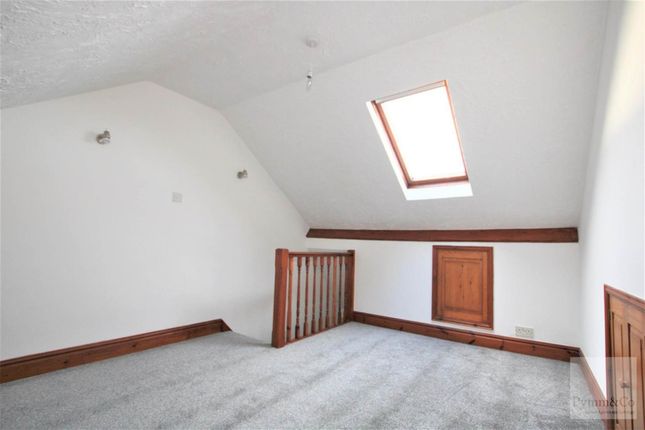
To the first floor are 3 well-proportioned bedrooms, a family bathroom, and a separate WC. New carpets are shortly to be fitted to all 3 bedrooms.
Conveniently located close to local amenities, schools, and transport links, this property would make an excellent home for families and professionals alike.
Entrance Hallway - uPVC front door, laminate flooring, radiator and built in storage cupboard. Kitchen - 3.99m x 2.11m (13'1" x 6'11") - A range of white wall and base units.
Gas hob and electric oven, stainless steel sink and uPVC double glazed window.
Living Room - 5.38m x 2.77m (17'8" x 9'1") - uPVC double glazed door to garden, uPVC double glazed window, laminate flooring and radiator.
Stairs And Landing - Fitted carpet, airing cupboard and built in storage cupboard. Bedroom One - 3.66m x 2.77m (12' x 9'1") - New fitted carpet to be laid. Radiator and uPVC double glazed window.
Bedroom Two - 2.72m x 2.11m (8'11" x 6'11") - New fitted carpet to be laid. Radiator and uPVC double glazed window. Bedroom Three - 2.92m x 2.13m (9'7" x 7') - Single bedroom.
New fitted carpet to be laid. Radiator and uPVC double glazed window. Wc - Vinyl flooring, WC, uPVC double glazed window. Bathroom - Vinyl flooring, uPVC double glazed window.
heated towel rail, pedestal basin and electric shower over the bath. Garden - Fully enclosed garden, designed for easy maintenance, with a concrete patio area.
Tenants Notes - The deposit for this property is £1269. EPC Rating C. Council Tax Band B - Norwich City Council. All main services available or connected.
For an indication of specific speeds and supply or coverage in the area for broadband and mobile signal/coverage, we recommend referring to the Ofcom checker.
Please be aware that marketing photographs for this property may have been taken using a wide angle lens.
If you have any specific questions about presentation of the property, configuration of accommodation or the layout of rooms, please call us before undertaking a viewing.
Tenants should be aware that they are responsible for arranging contents insurance.
We will be happy to introduce you to our insurance partner, if required and from which we may derive some commission.
The rent is exclusive of outgoings, therefore tenants will be required to pay all utility bills generated throughout the tenancy period.
Tenants proposing to occupy the property must view the interior prior to submission of an application and satisfy themselves that the property, presentation, fixtures and fittings are as they understand.
Arnolds Keys accept no responsibility for any error or emission in these marketing details. The equivalent of one weeks rent will be taken as a holding deposit.
Based on the current advertised rent for this property, this will be £253.84. This will reserve the property for you whilst reference and other pre tenancy checks are carried out.
Please note that this deposit will be withheld if the prospective tenant or any relevant person (including guarantor(s)) withdraw from the proposed tenancy, fail a right to rent check, provide false or misleading information which it was reasonable to rely on when considering the application, or fail to sign the tenancy agreement (and/or Deed of Guarantee) within 15 calendar days (or any other deadline for Agreement as mutually agreed in writing).
If successful, the holding deposit will be used towards the first months rent.
Value & comps
No previous sales on record.
Rental comparables are shown in the Rental section below. Sold comparables remain for area capital context only.
Returns
We're still gathering serviced-accommodation data for this area.
This is not financial or investment advice. Prop AI Deals is not authorised by the Financial Conduct Authority (FCA) to provide investment advice.
All investment calculators, property analyses, and AI-generated insights are for informational purposes only. Property investment carries risk and may result in financial loss. All calculations should be independently verified and you should consult with FCA-authorised financial advisers before making any investment decisions.
Past performance does not guarantee future results. Tax implications vary by individual circumstances.
Deal
Properties like this can earn 2–3x BTL yields when converted to HMO, with retrofit costs around £10k/room. Sign in to see the full tier, yield projection, and cost breakdown.
Commercial properties like this can earn 30-50% higher yields when converted to residential under Class MA / Q / P / PA, with prior approval costing ~GBP 96/unit. Sign in to see the recommended route, yield uplift, and cost breakdown.
BRRR-suited properties can recycle 80-100% of investor capital on refi, leaving a high-yielding rental with most of the money out. Sign in to see the refurb cost stack, ARV projection, and refinance maths.
Detached + large garden = sub-division play. Pro tier unlocks the tier badge, plot size, uplift estimate, and regional land benchmark.
Short-lease flats trade at deep discount, but extending under the 1993 Act often costs far less than the discount. Pro tier unlocks the tier badge, premium breakdown, long-lease ARV and arbitrage maths.
See projected short-stay revenue vs a vanilla BTL for this property.
See real sub-let margins (HMO room rates & SA nightly rates) vs the landlord rent.
Area
Agent & docs

FAQ
About Dogwood Road, Norwich
Explore nearby