We've tightened what earns a Pursue. A home now needs a published valuation, a strategy that still makes money after real running costs and lender stress tests, and no listing problems that would stop a mortgage. You'll see fewer Pursues, and each one has been checked harder.
See how verdicts work6-bedroom house · CM2 7TQ
For saleListed 247 days
Opportunity summary
See Archie’s verdict, returns by strategy and what to check before viewing.
About
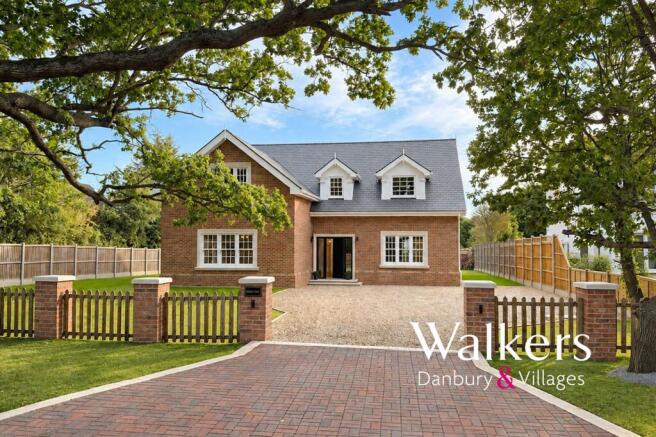
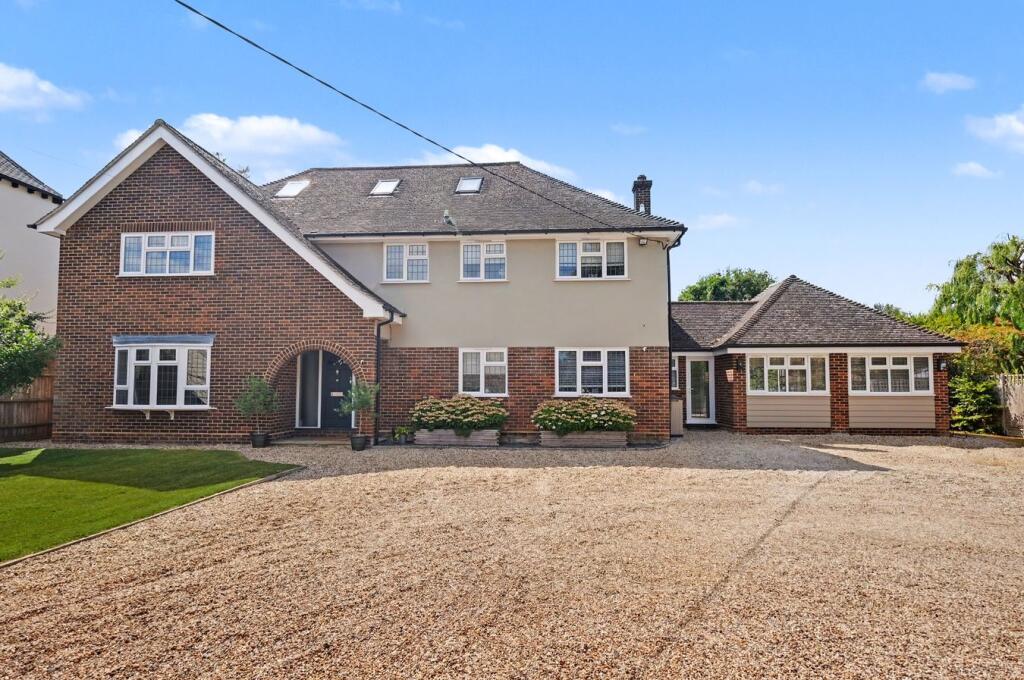
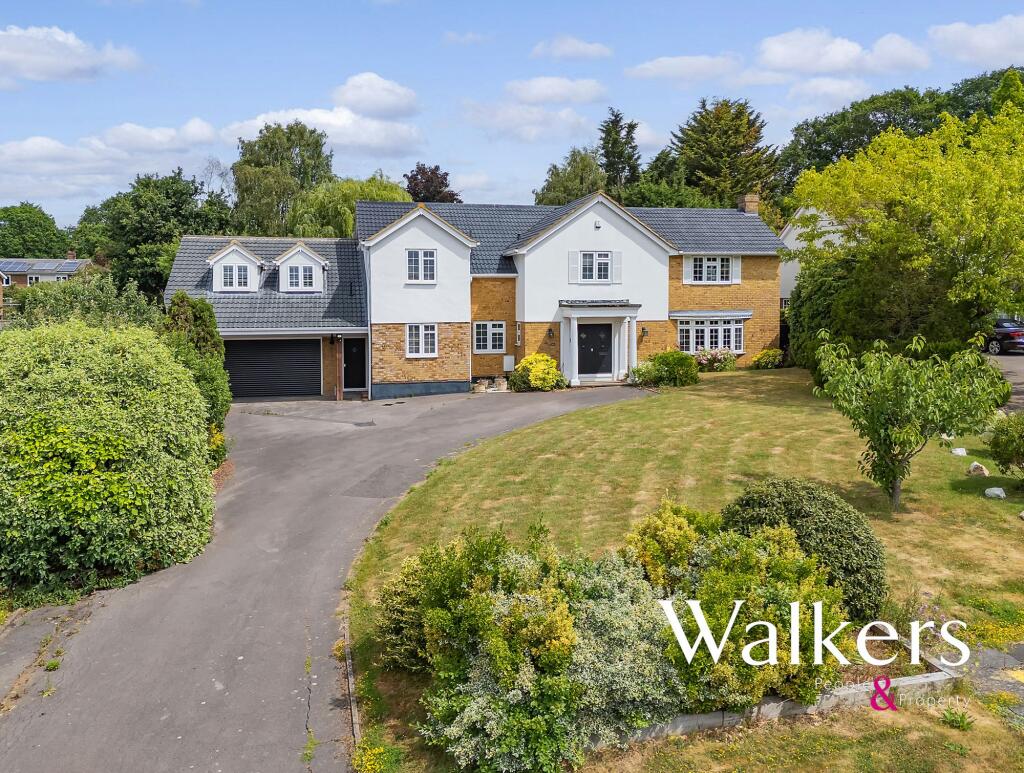
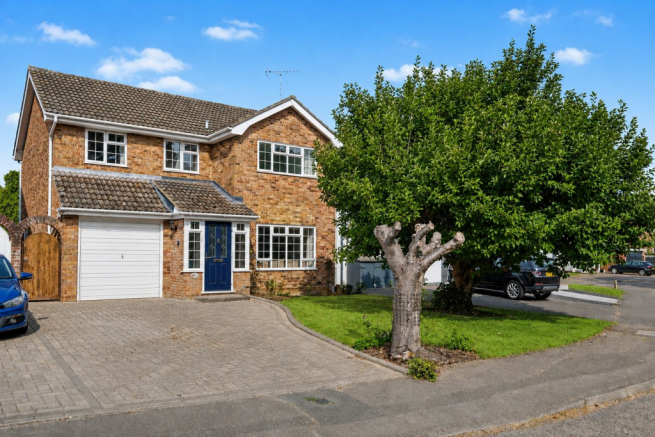
A beautifully appointed six bedroom home of over 3500 sq ft, situated on a generous plot measuring approximately 0.4 acres with ample driveway parking & double garage Description Set within an exclusive development of just two homes, this striking home offers over 3,500 sq ft of beautifully designed accommodation arranged across three spacious floors.
Built to an exceptional specification, the home combines striking design with stylish interiors and an elevated position enjoying views over the surrounding countryside.
The entrance hall immediately sets the tone, centred around an impressive feature central staircase, complete with a stair runner that draws the eye upward and enhances the sense of scale.
To the front, a beautifully appointed formal dining/reception room features a log burner, creating an intimate yet sophisticated setting for entertaining.
To the rear, the formal living room enjoys a tranquil outlook, with contemporary black framed bifold doors opening seamlessly to the garden - perfect for indoor/outdoor living.
The expansive kitchen/breakfast room also sits at the rear of the property, designed as the true heart of the home.
It features a large central island with vented hob, Neff appliances, including twin hide and slide ovens, dishwasher, full height fridge and matching separate freezer.
There is a fantastic walk-in pantry fitted with storage shelves and a separate utility room, for everyday convenience Across the upper floors, the home offers six bedrooms, providing total flexibility for family life, guest accommodation, or home working.
The principal bedroom suite benefits from a recessed dressing area fitted with a range of wardrobes and a stylish en suite.
A second guest bedroom enjoys a spacious balcony accessed via double doors, finished with a glass balustrade, and offers the perfect place to enjoy the sunshine or watch the sunset over the countryside beyond.
Bedroom two and three also benefit from their own en suite shower rooms, ensuring comfort and privacy throughout the home.
In addition, a family bathroom is located on the first floor complete with a free standing bath, a further shower room is located on the second floor to serve the remaining bedrooms.
The plot extends to approximately 0.4 acres, offering generous outdoor space.
The property is approached via a driveways providing generous parking, leading to a double garage with remote controlled door.
Positioned to make the most of its elevated aspect, this home enjoys far reaching views from the rear across the local countryside, a peaceful and uplifting backdrop to everyday living.
Specification: Kitchen cek bespoke Shaker style kitchens Pale Quartz work surfaces Range of Neff appliances to include: Twin ovens Induction vented hob Fridge/freezer Dishwasher Walk in pantry with shelving units Utility room: Range of contemporary base and wall units Quartz work surfaces Inset sink with black tapware Bathrooms: Wall hung w.c's Wall hung white vanity units Feature recess to shower cubicles Gold coloured tapware Flooring: Oak coloured Karndean flooring laid in Herringbone design to entrance hall, kitchen/family room, utility room & dining room Carpet to reception rooms and all bedroom and landings Tiled floor to bathrooms & en suites Joinery: Deanta UK Oak internal doors Black ironmongery White balustrade to staircase with feature black handrail Feature runner carpet External: Plot size approximately 0.4 acre Porcelain paved patio Turfed rear garden External tap and power point Heating: Airsource heatpump with underfloor heating to ground and first floor, radiators to second.
Accommodation & Dimensions Office: 2.81 x 3.00 (9'3 x 9'10) Play Room: 2.59 x 3.00 (8'6 x 9'10) Sitting room: 6.00 x 4.52 (19'8 x 14'10) Dining room/Reception: 3.72 x 4.91 (12'2 x 16'1) Kitchen/family room: 7.56 x 6.53 (24'10 x 21'5) Utility room: 2.64 x 3.01 (8'8 x 9'10) Principal bedroom: 6.61 x 4.91 (21'8 x 16'1) En suite Bedroom two: 4.18 x 4.13 (13'8 x 13'7) En suite Bedroom three: 3.21 x 4.37 (10'7 x 14'4) En suite Bedroom four: 4.17 x 4.13 (13'8 x 13'7) Bathroom: 2.00 x 3.14 (6'7 x 10'4) Bedroom five/games room: 7.92 x 4.13 (26 x 13'7) Bedroom six: 13.26 x 4.59 (43'6 x 15'1) Shower room: 2.75 x 2.10 (9 x 6'11) Double Garage: 7 x 5 (23 x 16'5) Approx Gross Internal Area Main House 334.3 SqM (3598.3 SqFt) Garage 35 SqM (376.7 SqFt) Total: 369.3 SqM (3975.4 Sq Ft) Location Nestled in the attractive Essex countryside to the south-east of Chelmsford, Sandon and the Hanningfield villages offer an appealing blend of rural charm and excellent connectivity.
Surrounded by open farmland, woodland and the picturesque Hanningfield Reservoir, the area is ideal for those seeking a peaceful village lifestyle without compromising on convenience.
Local amenities include traditional village pubs, community halls, sports facilities, a garden centre, café, tennis club and a range of countryside walking and cycling routes.
Residents also benefit from easy access to the extensive shopping, leisure and dining facilities available in nearby Chelmsford and Maldon.
Families are well served by a selection of highly regarded schools in the surrounding villages, Great Baddow, Danbury and Chelmsford.
The area is particularly popular with commuters thanks to its excellent transport links.
Sandon provides direct access to the A12, connecting to the M25, Colchester and beyond, while Chelmsford railway station offers regular services to London Liverpool Street in approximately 35–40 minutes.
The highly regarded Sandon Park & Ride provides a convenient and frequent service into Chelmsford city centre and railway station.
Regular bus routes also serve the surrounding villages and neighbouring towns.
For outdoor enthusiasts, Hanningfield Reservoir and the surrounding nature reserves provide exceptional opportunities for walking, birdwatching, fishing and waterside recreation, making this a wonderful location to enjoy the very best of Essex countryside living.
Square Footage: 3,598 sq ft Additional Info EPC - To be confirmed 10 year Advantage Warranty which is covered by Advantage - Consumer Code for Developers of Homes for Sale.
Value & comps
No previous sales on record.
Returns
Set an offer; the calculator follows it.
We're still gathering serviced-accommodation data for this area.
Archie refurb estimate: a Pro feature
0.0% below asking
This is not financial or investment advice. Prop AI Deals is not authorised by the Financial Conduct Authority (FCA) to provide investment advice.
All investment calculators, property analyses, and AI-generated insights are for informational purposes only. Property investment carries risk and may result in financial loss. All calculations should be independently verified and you should consult with FCA-authorised financial advisers before making any investment decisions.
Past performance does not guarantee future results. Tax implications vary by individual circumstances.
Deal
Properties like this can earn 2–3x BTL yields when converted to HMO, with retrofit costs around £10k/room. Sign in to see the full tier, yield projection, and cost breakdown.
Commercial properties like this can earn 30-50% higher yields when converted to residential under Class MA / Q / P / PA, with prior approval costing ~GBP 96/unit. Sign in to see the recommended route, yield uplift, and cost breakdown.
BRRR-suited properties can recycle 80-100% of investor capital on refi, leaving a high-yielding rental with most of the money out. Sign in to see the refurb cost stack, ARV projection, and refinance maths.
Detached + large garden = sub-division play. Pro tier unlocks the tier badge, plot size, uplift estimate, and regional land benchmark.
Short-lease flats trade at deep discount, but extending under the 1993 Act often costs far less than the discount. Pro tier unlocks the tier badge, premium breakdown, long-lease ARV and arbitrage maths.
See projected short-stay revenue vs a vanilla BTL for this property.
See real sub-let margins (HMO room rates & SA nightly rates) vs the landlord rent.
Area
Agent & docs

FAQ
About Plot 1,, Catkins, Sandon
Explore nearby