We've tightened what earns a Pursue. A home now needs a published valuation, a strategy that still makes money after real running costs and lender stress tests, and no listing problems that would stop a mortgage. You'll see fewer Pursues, and each one has been checked harder.
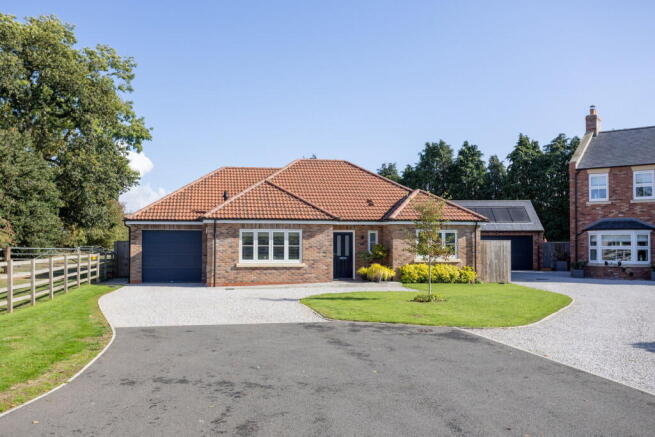
See how verdicts work2-bedroom bungalow · YO61 2QH
For saleReduced £25k (−3.6%) on 26 OctListed 194 days
Opportunity summary
See Archie’s verdict, returns by strategy and what to check before viewing.
About
**** STUNNING GARDENS **** A unique opportunity to acquire this flexible 2 bedroom, former railway gatehouse with adjoining annex, set within manicured and maintained landing gardens with a panoramic open aspect.
The internal accommodation is flexible in nature, ideal for young families, retirees and those requiring multigenerational living.
The setting is picturesque and an early inspection is strongly recommended.
The accommodation is entered at the front through a panelled front door into a reception hall which has tiled flooring and picture rail.
One of the feature rooms of the property is the farmhouse style breakfast kitchen, which has a range of built-in high and low level storage cupboards with tiled splashbacks, laminated worktops and inset ceramic sink unit.
There is a floor mounted ESSE cooker in addition to a built-in Blomberg oven with 4 point induction hob and extractor. The kitchen also includes a built-in fridge unit and integrated dishwasher.
There is ample space for a freestanding dining table as well as recess ceiling down lighters, feature exposed beamed ceiling, radiator, and tiled flooring.
Located off the kitchen is a separate utility room, which has an additional fitted worktop with low level storage cupboards, tiled flooring, radiator and plumbing for a washing machine.
There is a downstairs toilet with a low flush W.C., and rear entrance door.
Also located off the kitchen is a separate dining room with French doors to the side elevation leading out onto the gardens beyond.
The dining room includes a floor mounted cast iron stove with tiled hearth. The dining room includes a bank of misplaced shelving either side of the chimney stack, in addition to 2 separate radiators.
An inner hall accesses the rooms located at the rear of the property which includes a central sitting room, which has a feature cast iron fireplace with Adam style surround.
The sitting room has a range of book shelving, in addition to double radiators, low level storage cupboards and dado rail.
The principal reception room is a spacious lounge, located at the rear of the house, which has a further solid fuel burning cast iron stove set on an exposed brick hearth.
A bay window overlooks the side garden, and the room includes 2 radiators and television point.
Beyond the lounge is a conservatory which is of brick and hardwood construction with surrounding casement windows, tiled flooring and French doors leading out onto the rear gardens beyond.
The main bedroom is also located at the rear with 3 radiators and a television point.
There is a walk-in linen and storage cupboard, with the internal accommodation completed by a house bathroom which has a low flush W.C, wash hand basin and inset panelled bath with tiled splashbacks.
The bathroom features a wood panelled surround, a double fronted linen cupboard which houses the Worcester oil fired central heating boiler.
Significantly, the property has a separate detached, 1 bedroom bungalow, ideal for multigenerational living or as an income generated holiday let.
The accommodation within the annex is 1 bedroom with an open plan living kitchen, garden room, and bathroom.
The property is set within short travelling distance of both Boroughbridge and Easingwold and offers a fantastic rural position.
There is vehicular access off a private drive onto a gravelled hardstanding and car port which provides off street parking for numerous vehicles.
Beyond the car port is an enclosed wood store, with gated access through into the rear gardens.
There is a detached garage block, with lean-to garden shed fronting directly onto the road which provides parking and storage.
The gardens are divided into many parts being expertly landscaped and manicured over many years.
Adjoining the side elevation is a covered pergola, which looks out onto a boxed hedge maze garden, with central seating and surrounding planted borders.
A timber-built summer house overlooking the side garden is included within the sale.
There is a flagged patio and seating area to the rear which steps up onto a central garden being extensively lawned with central fishpond, decked patio, and covered seating.
Thereafter, the rear garden stretches to approximately 100m in length with a selection of lawned areas, planted beds and raised vegetable gardens.
There is a tree lined walkway which leads through to the end of the garden which boasts a superb open panoramic aspect.
Imagery Disclaimer: Some photographs and videos within these sales particulars may have been digitally enhanced or edited for marketing purposes.
They are intended to provide a general representation of the property and should not be relied upon as an exact depiction.
Value & comps
No previous sales on record.
Returns
Set an offer; the calculator follows it.
We're still gathering serviced-accommodation data for this area.
Archie refurb estimate: a Pro feature
0.0% below asking
This is not financial or investment advice. Prop AI Deals is not authorised by the Financial Conduct Authority (FCA) to provide investment advice.
All investment calculators, property analyses, and AI-generated insights are for informational purposes only. Property investment carries risk and may result in financial loss. All calculations should be independently verified and you should consult with FCA-authorised financial advisers before making any investment decisions.
Past performance does not guarantee future results. Tax implications vary by individual circumstances.
Deal
Properties like this can earn 2–3x BTL yields when converted to HMO, with retrofit costs around £10k/room. Sign in to see the full tier, yield projection, and cost breakdown.
Commercial properties like this can earn 30-50% higher yields when converted to residential under Class MA / Q / P / PA, with prior approval costing ~GBP 96/unit. Sign in to see the recommended route, yield uplift, and cost breakdown.
BRRR-suited properties can recycle 80-100% of investor capital on refi, leaving a high-yielding rental with most of the money out. Sign in to see the refurb cost stack, ARV projection, and refinance maths.
Detached + large garden = sub-division play. Pro tier unlocks the tier badge, plot size, uplift estimate, and regional land benchmark.
Short-lease flats trade at deep discount, but extending under the 1993 Act often costs far less than the discount. Pro tier unlocks the tier badge, premium breakdown, long-lease ARV and arbitrage maths.
See projected short-stay revenue vs a vanilla BTL for this property.
See real sub-let margins (HMO room rates & SA nightly rates) vs the landlord rent.
Area
Agent & docs

FAQ
About Pilmoor
Explore nearby