3-bedroom house · TR8 4NF
Listing removedListed 269 days
Opportunity summary
See Archie’s verdict, returns by strategy and what to check before viewing.
About
Spacious three double bedroom family home set in the popular quintrell downs location. Open plan lounge and dining room. Full width conservatory with separate utility area.
Driveway parking and attractive landscaped garden.
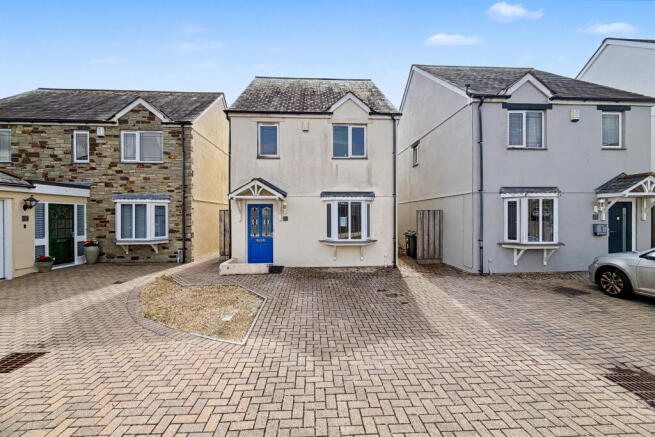
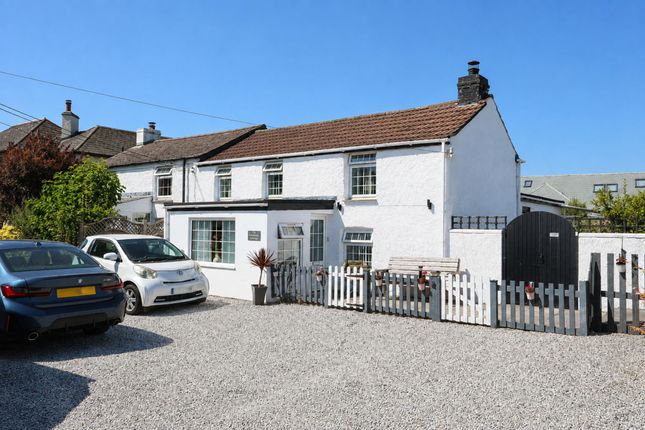
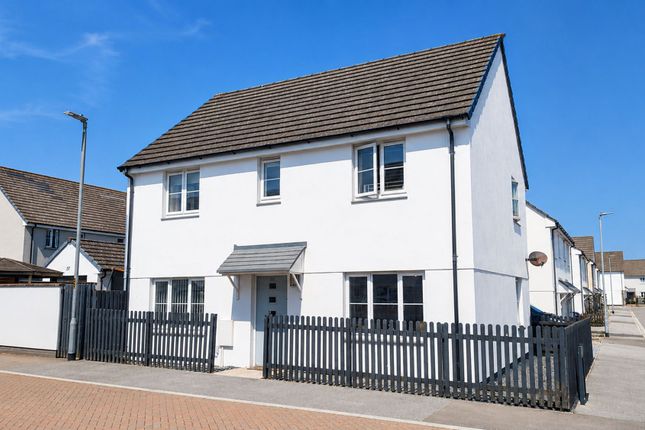
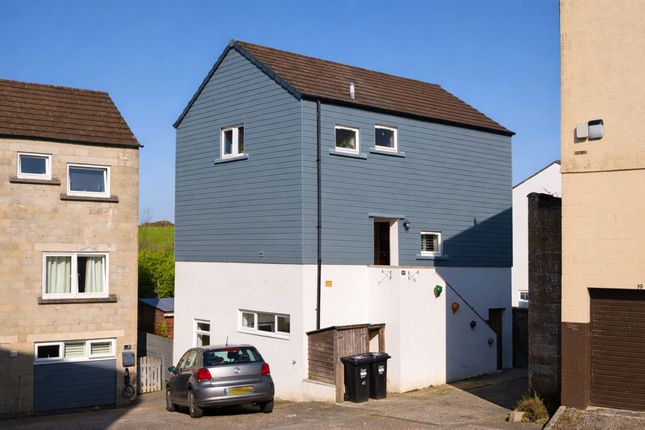
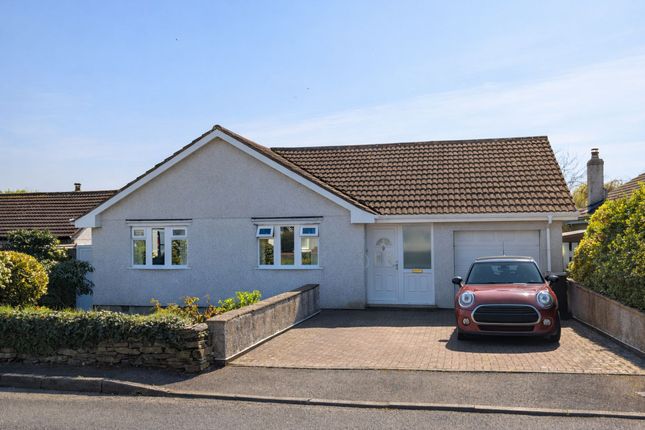
Welcome to 17 Vyvyan Drive, a well-presented and deceptively spacious three double bedroom family home, situated in the ever-popular village of Quintrell Downs on the outskirts of Newquay.
The property occupies a highly convenient position with a strong range of local amenities close by, including a primary school, shops, public house and excellent transport links, while remaining within easy reach of Newquay, Truro and the surrounding Cornish coastline.
The home offers versatile and well-balanced accommodation, ideally suited to modern family living.
Key features include an open-plan lounge and dining room, a full-width conservatory with a separate utility area, a generous landscaped rear garden and driveway parking for up to three vehicles.
The property is well decorated throughout and benefits from a number of modern upgrades, including an improved family bathroom and solar panels, enhancing both comfort and efficiency.
Upon entering the property, a useful entrance porch provides space for coats and shoes before leading into the main dining area.
The L-shaped lounge/diner forms the heart of the home, creating an excellent open-plan living space with ample room for both seating and dining furniture.
This light and airy room is ideal for family life and entertaining, with sliding doors opening into the conservatory beyond.
The kitchen is a good size and is fitted with a range of matching wall and base units, offering plenty of storage and preparation space.
Integrated appliances include an oven, hob and extractor, with space available for additional white goods, thoughtfully positioned away from the main living area.
The layout works particularly well alongside the open-plan living space, while still retaining a separate kitchen environment.
To the rear of the property, the conservatory spans the full width of the house and provides an excellent additional living space, perfect as a playroom, second sitting area or garden room.
One end of the conservatory has been cleverly sectioned off to create a practical utility area, housing space for tumble dryer. From here, doors lead directly out to the rear garden.
Rising to the first floor, the property offers three genuinely generous double bedrooms, all of which comfortably accommodate a full range of bedroom furniture.
This rarity of three true double rooms ensures the long-term practicality and flexibility of the home.
The family bathroom is a particularly good size and has been modernised in recent years, featuring a contemporary white suite, a double walk-in shower enclosure with mains-fed rainfall shower, and stylish finishes throughout.
Externally, the rear garden has been attractively landscaped to provide a variety of usable spaces.
The lower terrace, finished with porcelain tiles, offers an excellent area for outdoor dining and relaxation.
The upper tier is arranged with a combination of lawn and decorative chippings, leading to a further raised seating area at the far end, ideal for enjoying the sun throughout the day and into the evening.
To the front of the property, there is driveway parking for up to three vehicles, along with a neatly planted frontage featuring a selection of established shrubs and plants, adding to the home’s kerb appeal.
In summary, 17 Vyvyan Drive is an ideal family home, offering spacious and versatile accommodation in great condition, set within a highly desirable and well-served location.
Early viewing is highly recommended to fully appreciate all that this property has to offer.
Find me using what three words: Operation.lasts.embers EPC Rating: C Entrance Porch (1.14m x 1.09m) Diner (4.12m x 2.95m) Kitchen (4.78m x 2.54m) Lounge (5.54m x 3.25m) Bedroom 1 (4.19m x 2.49m) Bedroom 2 (3.40m x 2.67m) Bedroom 3 (3.38m x 2.34m) Bathroom (3.66m x 1.98m) Disclaimer Dmcc Act: We have not tested any fixtures, fittings or services, so cannot verify their condition, please check via your solicitor/surveyor.
References to tenure are based on information supplied by the Vendor, again check via your solicitor.
Items shown in photographs are not included unless specifically mentioned in the sales particulars. Before travelling to view, check if the property is available and book an appointment.
All measurements are approximate.
Referrals: We recommend conveyancing, financial services, and surveys to sellers/buyers, you are free to make your own choices, and do not have to accept a recommendation.
If a recommendation is accepted, we receive referral fees ranging from £80 - £200 (fs) £150 + VAT - £210 + VAT (conveyancing) & £100 inc VAT (surveys).
Value & comps
No previous sales on record.
Returns
Set an offer; the calculator follows it.
We're still gathering serviced-accommodation data for this area.
Archie refurb estimate: a Pro feature
0.0% below asking
This is not financial or investment advice. Prop AI Deals is not authorised by the Financial Conduct Authority (FCA) to provide investment advice.
All investment calculators, property analyses, and AI-generated insights are for informational purposes only. Property investment carries risk and may result in financial loss. All calculations should be independently verified and you should consult with FCA-authorised financial advisors before making any investment decisions.
Past performance does not guarantee future results. Tax implications vary by individual circumstances.
Deal
Properties like this can earn 2–3x BTL yields when converted to HMO, with retrofit costs around £10k/room. Sign in to see the full tier, yield projection, and cost breakdown.
Commercial properties like this can earn 30-50% higher yields when converted to residential under Class MA / Q / P / PA, with prior approval costing ~GBP 96/unit. Sign in to see the recommended route, yield uplift, and cost breakdown.
BRRR-suited properties can recycle 80-100% of investor capital on refi, leaving a high-yielding rental with most of the money out. Sign in to see the refurb cost stack, ARV projection, and refinance maths.
Detached + large garden = sub-division play. Pro tier unlocks the tier badge, plot size, uplift estimate, and regional land benchmark.
Short-lease flats trade at deep discount, but extending under the 1993 Act often costs far less than the discount. Pro tier unlocks the tier badge, premium breakdown, long-lease ARV and arbitrage maths.
See projected short-stay revenue vs a vanilla BTL for this property.
See real sub-let margins (HMO room rates & SA nightly rates) vs the landlord rent.
Area
Agent & docs
FAQ
About 17 Vyvyan Drive, Newquay
Explore nearby