We've tightened what earns a Pursue. A home now needs a published valuation, a strategy that still makes money after real running costs and lender stress tests, and no listing problems that would stop a mortgage. You'll see fewer Pursues, and each one has been checked harder.
See how verdicts work3-bedroom bungalow · TR8 4LF
Listing removedListed 214 days
Opportunity summary
See Archie’s verdict, returns by strategy and what to check before viewing.
About
A spacious and detached three-bedroom bungalow in A popular location, boasting low maintence sunny garden, open plan living, gardens front and rear with double driveway and garage sold fully chain free.
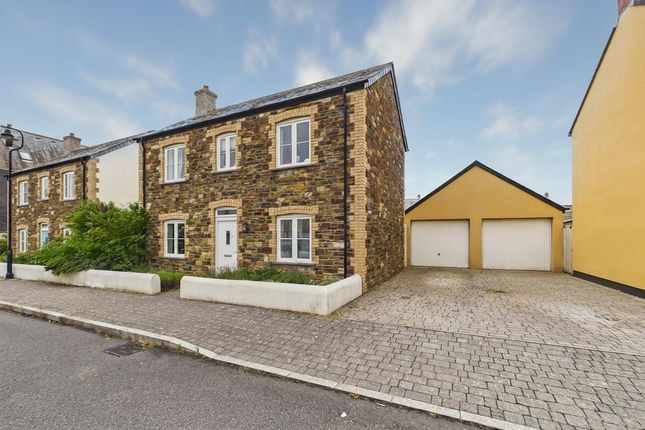
Welcome to 30 Trethiggey Crescent, a spacious and beautifully presented detached bungalow with three bedrooms and a sunny south-facing garden, located in the heart of Quintrell Downs, a popular and sought-after area on the outskirts of Newquay.
This standalone property enjoys an enviable position within a peaceful residential setting, yet is close to local amenities, schools, and the vibrant attractions of Newquay, making it an ideal home for families, professionals, or those looking to retire in comfort.
A welcoming porch leads into a bright L-shaped hallway that provides access to all rooms and sets the tone for the light and airy feel throughout the home.
At the rear, an open-plan lounge, dining area, and kitchen create a generous, flowing space ideal for modern living and entertaining.
The lounge and dining areas are naturally bathed in sunlight from the south-facing aspect and open seamlessly onto the garden, creating an effortless connection between indoor and outdoor living.
The kitchen, accessed through double doors from the dining area, is fitted with shaker-style cupboards both above and below the counter, a double oven, integrated hob, stainless steel sink, splashback, and extractor fan, offering a stylish and practical space for cooking and family life.
Off the kitchen, a useful utility area links the garage to the home, providing ample storage for shoes, coats, and everyday items, as well as access to the garden.
This space also houses a new combination boiler, installed in January 2026, ensuring the property is ready for modern living. To the front of the bungalow, there are two generous double bedrooms.
The main bedroom is complemented by a full wall of integrated wardrobes and a private ensuite bathroom with a white suite, shower over the bath, and a mains-fed heated towel rail.
The second double bedroom is served by a main shower room featuring a walk-in mains-fed shower, white suite, and a heated towel rail.
A third single bedroom, accessed from the lounge, provides a versatile space that could be used as a bedroom, home office, or hobby room, catering to a variety of needs.
Externally, to the rear, the bungalow boasts a low-maintenance, south-facing garden that extends to two sides of the property.
Mainly laid to paving slabs, it features two terrace areas perfect for outdoor dining or relaxing in the sun, alongside raised flower beds with a range of established plants and trees that add character, colour, and privacy.
To the front, a double-width brick-paved driveway is complemented by a secondary driveway, offering flexible parking options for multiple vehicles.
The garage, with an up-and-over door, is integrated via the utility area and provides both practical storage and additional access to the garden.
A well-kept front lawn enhances the kerb appeal, breaking up the driveways and highlighting the bungalow’s generous proportions and standalone charm.
Presented to an excellent standard throughout and offered fully chain-free, 30 Trethiggey Crescent represents a rare opportunity to acquire a versatile and comfortable family home in a highly desirable location.
Combining generous living spaces, well-appointed accommodation, and outdoor areas designed for relaxation and entertaining, this property is ready to welcome its new owners and provide a lifestyle of ease, convenience, and enjoyment.
Find me using WHAT3WORDS: Fraction.press.takeovers EPC Rating: E Entrance Porch (1.73m x 0.99m) Hallway (4.70m x 1.73m) Lounge/Diner (4.37m x 3.35m) L-Shape Maximum Measurements Kitchen (3.56m x 2.90m) Bedroom 1 (3.91m x 3.56m) Bedroom 2 (3.58m x 3.15m) Bedroom 3 (2.59m x 2.21m) Shower Room (2.62m x 1.75m) Ensuite To Bedroom 1 (2.57m x 1.65m) Utility Room (4.60m x 1.73m) Garage (5.51m x 2.85m) Parking - Garage Parking - Driveway Disclaimer Dmcc Act 2024: We have not tested any fixtures, fittings, or services and cannot verify their condition, so please confirm with your solicitor or surveyor.
Tenure references are based on Vendor information and should also be checked with your solicitor. Items in photographs are not included unless stated in the sales particulars.
Before visiting, confirm availability and book an appointment. All measurements are approximate.
Referrals: We may recommend conveyancing, financial services, and surveys, but you are free to choose your own providers; if accepted, we receive referral fees of £80–£200 (fs), £150+VAT–£210+VAT (conveyancing), £100 inc VAT (surveys).
Mlr 2017: Buyers must complete legally required aml checks via Lifetime Legal (£60 inc VAT) before a sales memorandum can be issued.
Value & comps
No previous sales on record.
Returns
Set an offer; the calculator follows it.
We're still gathering serviced-accommodation data for this area.
Archie refurb estimate: a Pro feature
0.0% below asking
This is not financial or investment advice. Prop AI Deals is not authorised by the Financial Conduct Authority (FCA) to provide investment advice.
All investment calculators, property analyses, and AI-generated insights are for informational purposes only. Property investment carries risk and may result in financial loss. All calculations should be independently verified and you should consult with FCA-authorised financial advisers before making any investment decisions.
Past performance does not guarantee future results. Tax implications vary by individual circumstances.
Deal
Properties like this can earn 2–3x BTL yields when converted to HMO, with retrofit costs around £10k/room. Sign in to see the full tier, yield projection, and cost breakdown.
Commercial properties like this can earn 30-50% higher yields when converted to residential under Class MA / Q / P / PA, with prior approval costing ~GBP 96/unit. Sign in to see the recommended route, yield uplift, and cost breakdown.
BRRR-suited properties can recycle 80-100% of investor capital on refi, leaving a high-yielding rental with most of the money out. Sign in to see the refurb cost stack, ARV projection, and refinance maths.
Detached + large garden = sub-division play. Pro tier unlocks the tier badge, plot size, uplift estimate, and regional land benchmark.
Short-lease flats trade at deep discount, but extending under the 1993 Act often costs far less than the discount. Pro tier unlocks the tier badge, premium breakdown, long-lease ARV and arbitrage maths.
See projected short-stay revenue vs a vanilla BTL for this property.
See real sub-let margins (HMO room rates & SA nightly rates) vs the landlord rent.
Area
Agent & docs

FAQ
About 30 Trethiggey Crescent, Newquay
Explore nearby