We've tightened what earns a Pursue. A home now needs a published valuation, a strategy that still makes money after real running costs and lender stress tests, and no listing problems that would stop a mortgage. You'll see fewer Pursues, and each one has been checked harder.
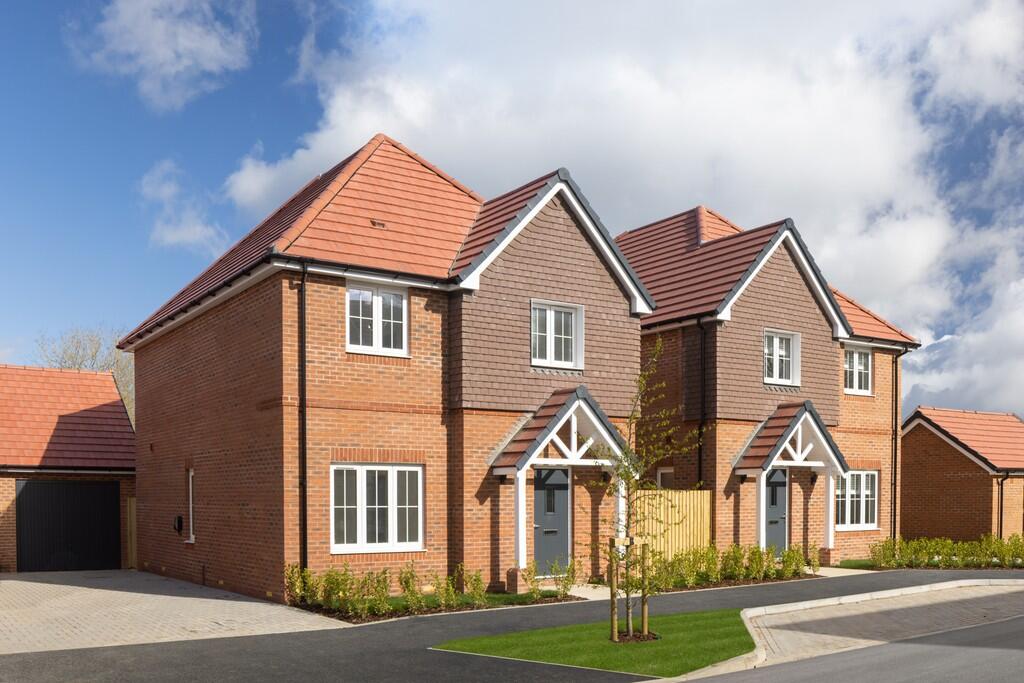
See how verdicts work4-bedroom detached house · RG7 1TR
Listing removedListed 49 days
Opportunity summary
See Archie’s verdict, returns by strategy and what to check before viewing.
About
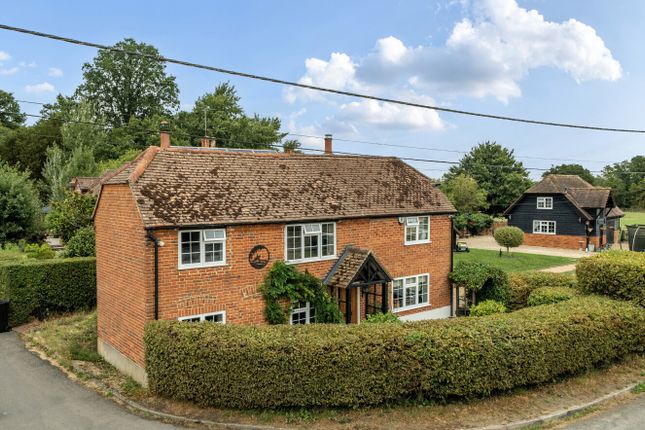
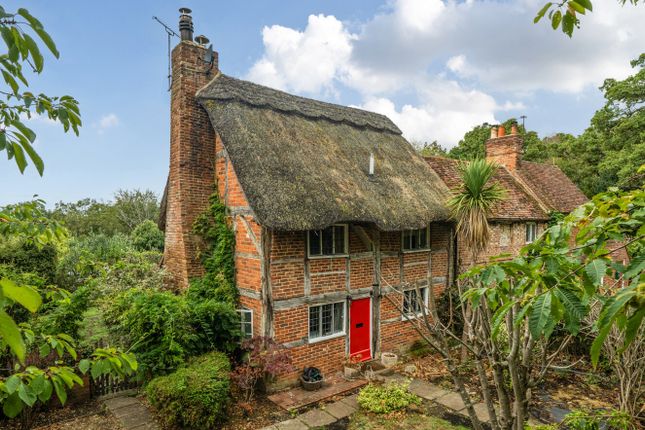
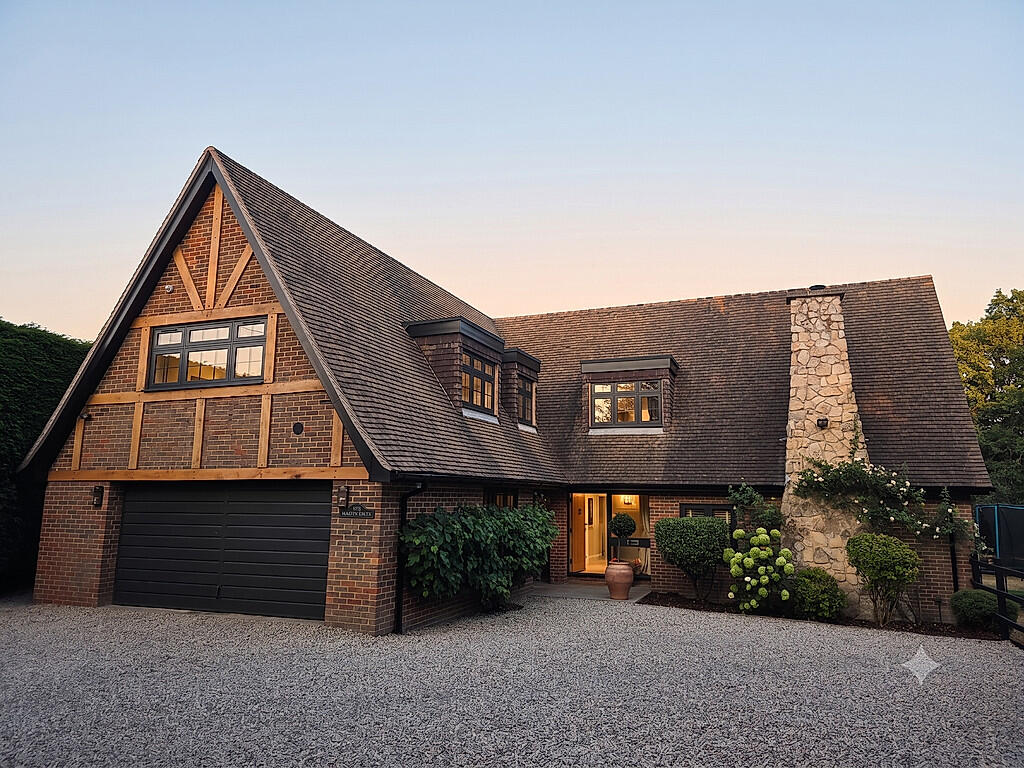
Charlton Grace are delighted to present to the market this beautifully presented four bedroom extended detached character property, situated in the heart of the popular village of Farley Hill with wonderful views over the countryside.
Virginia Cottage is a home that has been loved by the current owners who have extensively modernised and extended the property resulting in a finished article that is seriously impressive.
This fabulous home, which now blends a cosy cottage feeling with modern, open living spaces, boasts an accommodation approaching 2500sqft offering an entrance hall, modern cloakroom, large exquisite formal sitting room with brick inglenook fireplace and exposed timber beams, large second sitting room/family room with bi-folding doors to the garden, study/snug, large breathtaking kitchen/breakfast/diner with doors to the garden, and a utility room.
The first floor offers a large, particularly impressive main bedroom with en suite shower room, entered via a dressing room with a high vaulted ceiling exposing the original timbers, three further great sized bedrooms, and a large modern family bathroom.
The frontage is beautifully presented with a driveway on both sides of the house providing parking with access to the garage.
To the rear of the property is a pretty garden with stunning countryside views and enjoys an enhanced feeling of space with the ground level gradually dropping away beyond the perimeter fence.
There is a detached summer house, access to the garage and side access to the front driveway.
The property offers double glazed windows and oil-fired central heating to radiators location The setting is simply one of the most desirable in the area, rural and quiet surrounded by woodland and fields, whilst being great for commuter links to Wokingham and Fleet mainline railway stations (Waterloo) and the major road links of the M3 & M4.
There are several additional mainline railway stations to hand including Crowthorne, Twyford, Reading and Winchfield, all giving easy access to London.The area is well served by highly regarded state and independent schools including Farley Hill Primary School, Finchampstead Village Primary School, Charles Kingsley C of E, Bohunt, Eagle House, St.
Neots, Ludgrove, Wellington and Redam House.
This area is well catered for in terms of leisure and shopping facilities together with high-quality restaurants and public houses and is home to Farley Castle, a Gothic revival two-storey house in red brick with battlements and round turrets and was built by Martin-Atkins and Woodbury circa 1810 and was the former home of Benjamin Brodie.
Farley Hill is well known locally as a delightful village community with plenty of green space and woodland walks. Ground floor Door to: Entrance hall.
(7' x 6') Side aspect double glazed windows, part vaulted ceiling tiled flooring, storage alcove. Doors to: Modern cloakroom. Front aspect window, low level WC, wash hand basin with splash back tiles.
Radiator. Large exquisite formal sitting room.
(22'6 x 10'2) Front aspect windows, brick inglenook fireplace with fitted log burning stove, stairs to first floor, wooden flooring, wall mounted lights, exposed wall and ceiling timber beams.
Door to snug/study. Radiator. Study/snug. (13' x 10'6) Side aspect window, exposed wall and ceiling timber beams, tiled flooring, wall mounted lights. Radiator. Large second sitting room/family room.
(20'6 x 16'8) Rear aspect double glazed bi-folding doors to the garden, wooden flooring. Radiators. Large bespoke kitchen/breakfast room/diner.
(20'8 x 18'10) Rear and side aspect double glazed windows, double doors to garden, sink unit, work tops, matching eye and floor level units, space for range cooker with overhead extractor hood, space for Aga range cooker, space for fridge freezer, breakfast bar with seating, natural stone flooring, part vaulted ceiling with inset lights.
Radiator. Utility room.
(7' x 6') Vaulted ceiling with skylight, sink unit with mixer taps, range of units, space and plumbing for washing machine, space and plumbing for tumble dryer, space for fridge freezer, natural stone flooring.
First floor spacious landing. Storage cupboards, exposed wall and ceiling timber beams, vaulted ceiling with inset lights. Radiator. Doors to: Large fantastic main bedroom suite.
(20'6 x 11') Front and side aspect windows, fitted wardrobes and cupboards, wall mounted lights, exposed wall and ceiling timber beams, vaulted ceiling with inset lights. Radiator.
Door to: Modern ensuite shower room. Side aspect window, low level WC, wash hand basin with storage below, walk-in shower cubicle with fitted shower overhead, tiled walls, ceiling inset lights.
Heated towel rail. Bedroom two. (16'10 x 10'2) Rear aspect windows, exposed timber beams, vaulted ceiling. Radiator. Bedroom three.
(11'6 x 11'4) Front aspect windows, brick exposed fireplace, wooden floorboards, exposed timber beams, vaulted ceiling, wall lights. Radiator. Bedroom four.
(10'2 x 9'2) Front aspect windows, fitted wardrobe, exposed timber beams. Radiator. Large modern family bathroom.
(15' x 10') Rear and side aspect windows, low level WC, wash hand basin with splash back tiles, enclosed corner bath with mixer taps and hand held shower attachment, walk-in shower cubicle with fitted shower overhead, part vaulted ceiling with inset lights, tiled flooring.
Radiator. Outside The property is positioned in a lovely sized plot: The grounds surround the house where there is a broad expanse of lawn with well stocked borders.
Adjoining the rear of the house, a large paved terrace extends from the rear of the property being ideal for 'al fresco' dining in the summer months.
A particular highlight is the large paved terrace enjoying open views across the surrounding countryside—an ideal setting for summer entertaining and family enjoyment.
Neighbouring fields provide a beautiful rural backdrop, reinforcing the property’s peaceful setting.The frontage is beautifully presented with a driveway on both sides of the house providing parking and access to the garage.
The garden provides a high degree of seclusion. Garage. (12'10 x 9'8) Opening wooden doors, light and power. Services: Mains water and electricity. Oil fired heating.
Value & comps
No previous sales on record.
Returns
Set an offer; the calculator follows it.
We're still gathering serviced-accommodation data for this area.
Archie refurb estimate: a Pro feature
0.0% below asking
This is not financial or investment advice. Prop AI Deals is not authorised by the Financial Conduct Authority (FCA) to provide investment advice.
All investment calculators, property analyses, and AI-generated insights are for informational purposes only. Property investment carries risk and may result in financial loss. All calculations should be independently verified and you should consult with FCA-authorised financial advisers before making any investment decisions.
Past performance does not guarantee future results. Tax implications vary by individual circumstances.
Deal
Properties like this can earn 2–3x BTL yields when converted to HMO, with retrofit costs around £10k/room. Sign in to see the full tier, yield projection, and cost breakdown.
Commercial properties like this can earn 30-50% higher yields when converted to residential under Class MA / Q / P / PA, with prior approval costing ~GBP 96/unit. Sign in to see the recommended route, yield uplift, and cost breakdown.
BRRR-suited properties can recycle 80-100% of investor capital on refi, leaving a high-yielding rental with most of the money out. Sign in to see the refurb cost stack, ARV projection, and refinance maths.
Detached + large garden = sub-division play. Pro tier unlocks the tier badge, plot size, uplift estimate, and regional land benchmark.
Short-lease flats trade at deep discount, but extending under the 1993 Act often costs far less than the discount. Pro tier unlocks the tier badge, premium breakdown, long-lease ARV and arbitrage maths.
See projected short-stay revenue vs a vanilla BTL for this property.
See real sub-let margins (HMO room rates & SA nightly rates) vs the landlord rent.
Area
Agent & docs

FAQ
About Virginia Cottage, Virginia Cottage, Farley Hill
Explore nearby