We've tightened what earns a Pursue. A home now needs a published valuation, a strategy that still makes money after real running costs and lender stress tests, and no listing problems that would stop a mortgage. You'll see fewer Pursues, and each one has been checked harder.
See how verdicts work2-bedroom detached house · WS7 1AG
For saleReduced £5.5k (−2%) on 19 SepListed 59 days
Opportunity summary
See Archie’s verdict, returns by strategy and what to check before viewing.
About
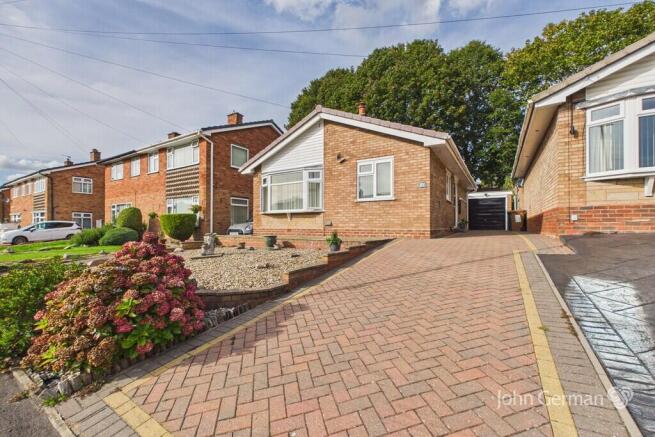
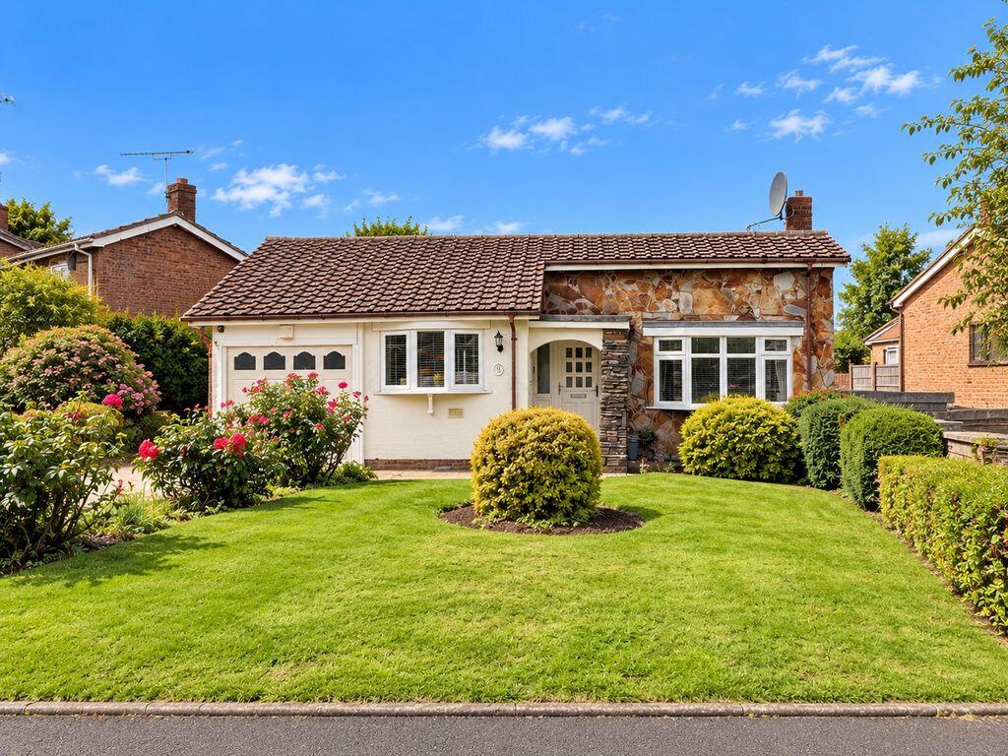
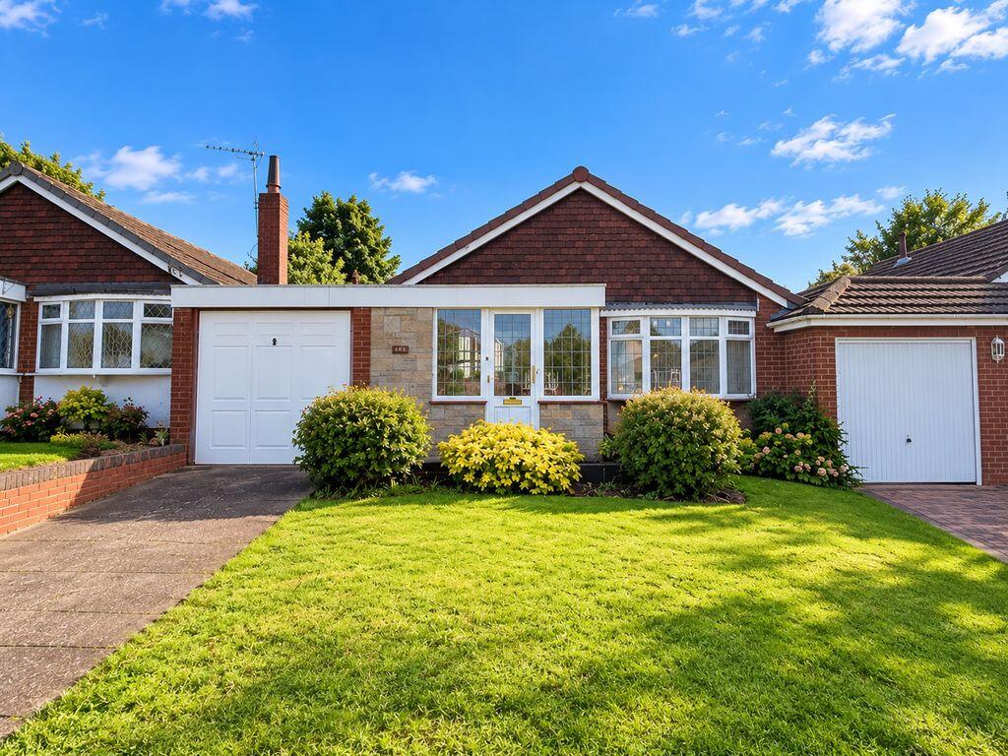
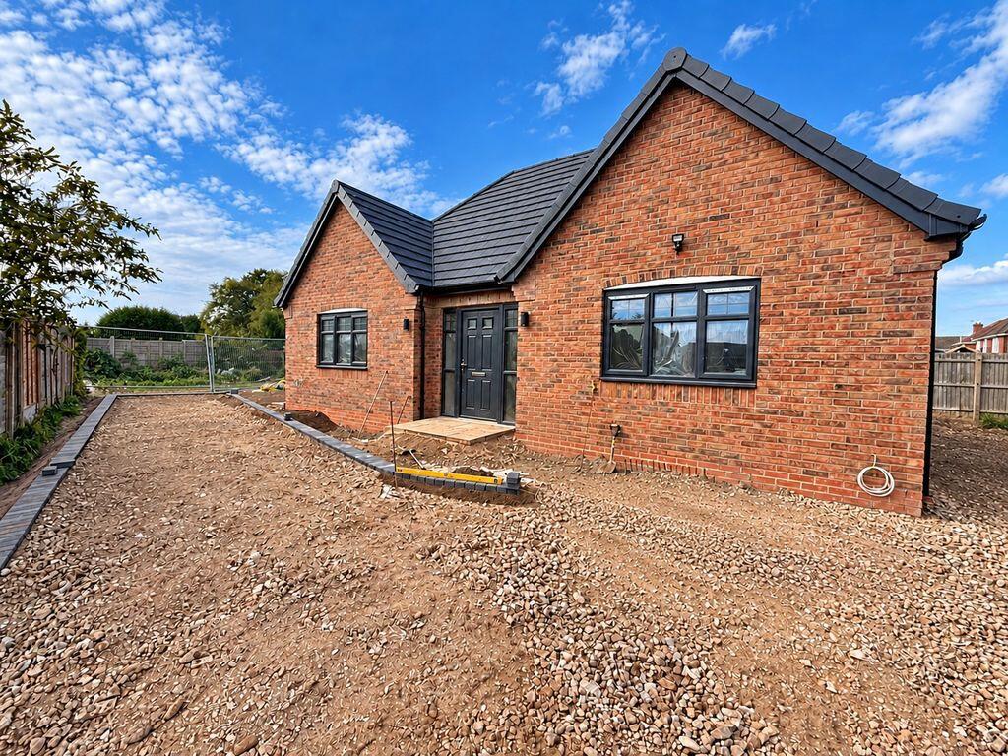
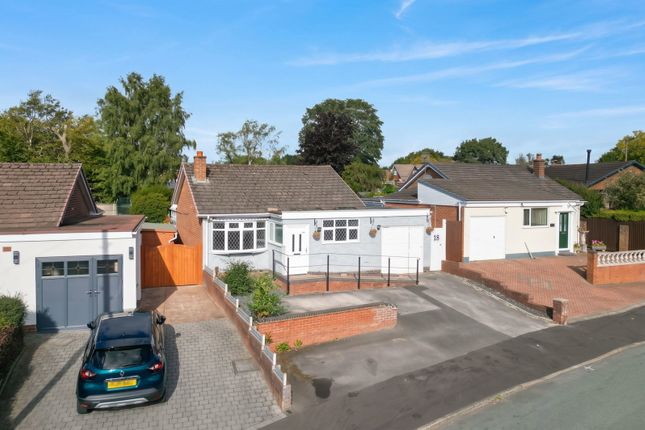
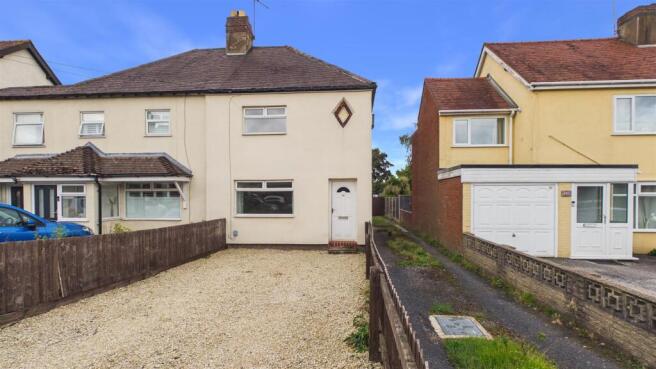
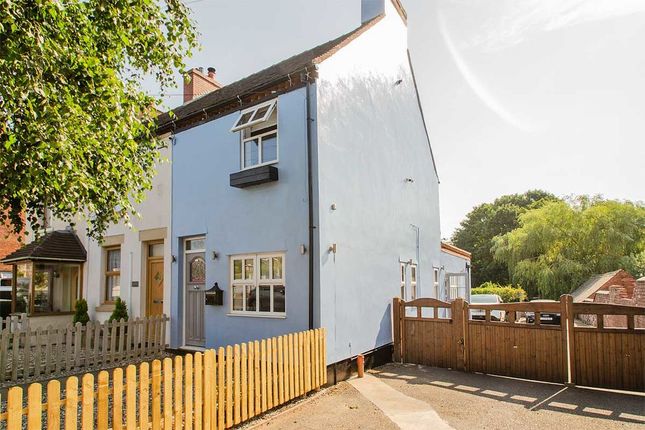
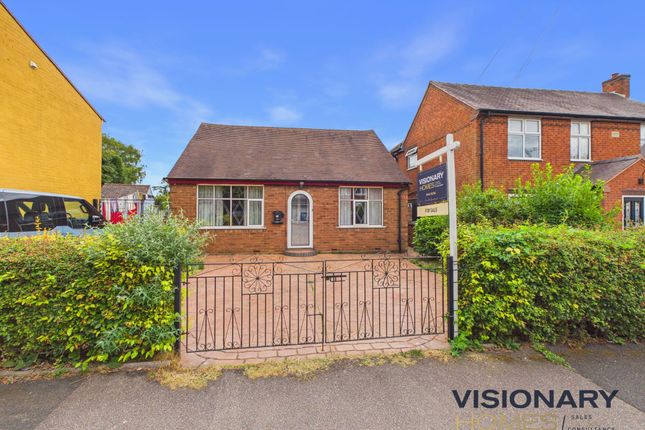
Chariot Estates is delighted to present this exceptional investment opportunity to acquire a charming detached property, currently configured as two independent, self-contained flats.
Situated on the highly sought-after Rugeley Road in Chase Terrace, Burntwood, this property benefits from an ideal location with immediate access to excellent bus routes, local shops, and amenities.
Offered with no onward chain, the property sits on a remarkably generous plot, boasting an extensive boundary, ample off-road parking, and land to the rear.
Investment & Development Potential: This versatile property offers immense scope for a variety of purchasing strategies: •Proven High Yield History: Both flats have been consistently let since 2008, benefiting from an exceptional track record of long-term tenancies driven by the convenience of the location.
•Capital Appreciation & Title Splitting: The building is currently held under a single title.
A new buyer has the immediate opportunity to split the titles, allowing for the flats to be sold or refinanced individually in the future to maximize returns.
•Rear Plot Development: The land to the rear offers exciting future development potential, whether for a separate dwelling or building extension, subject to the necessary planning consents (STPP).
Condition & Upgrades: The property has been well-maintained externally, with complete external rendering renewed just 18 months ago.
Internally, having been a successful rental asset for the past 18 years, the flats are now ready for a full internal renovation.
This scheme of refurbishment presents the perfect blank canvas for an investor looking to modernise the decor, update floor coverings, and add capital value.
As part of the standard top-floor refurbishment, installing basic roof space ventilation vents is recommended to optimise airflow, easily rectifying standard ventilation limitations left by a previous long-term tenant.
There maybe a possibility of a future development opportunity to the rear land however this would be subject to planning of course.
The scope to this property is huge and is an excellent investment opportunity with so much history and so much forward potential.
The information below shows each flat and measurements individually starting with the ground floor.
You can also see on the photos the title plan which shows the outline of the property and land marked in red. If you have any further questions or would like to view please call the office on .
You will find two separate floor plans and Epc's to each flat.
Flat One Ground Floor Entered via a private double-glazed door to the rear: Kitchen (2.78 x 2.54) Fitted with a range of wall and base units, roll-top preparation surfaces, inset sink and drainer, space for appliances, and a double-glazed window overlooking the rear.
Lounge (4.71 x 3.56) A well-proportioned living space featuring a double-glazed window to the front, a radiator, a useful understairs storage cupboard, and a dedicated boiler cupboard housing the modern combination boiler.
Inner Hallway Offering additional storage and leading to the bedroom and bathroom.
Bathroom (2.62 x 1.91) Fitted with a panelled bath (shower over), low-level flush W.C., wash hand basin, radiator, and a double-glazed privacy window to the side.
Bedroom One (3.49 x 3.37) A spacious double bedroom with a double-glazed window to the front and a radiator.
First Floor Flat 2 Accessed via a private, newly fitted modern front door with stairs rising to the first floor: Landing Providing access to the loft space, a double-glazed window to the side, and doors leading off to the main accommodation.
Kitchen (2.64 x 3.30) Having wall and base units, roll-top work surfaces, sink and drainer, space for a small breakfast table and appliances, and a double-glazed window to the rear.
Lounge (3.65 x 3.51) Featuring a double-glazed window to the front aspect and a radiator.
Bathroom (3.59 x 1.37) Equipped with a panelled bath (shower over), low-level flush W.C., wash hand basin, heated towel rail, and a double-glazed privacy window to the rear.
Bedroom (3.79 x 3.67) A generous bedroom with a double-glazed window to the front, a radiator, and integrated storage cupboard housing the boiler.
External Grounds & Parking The property features a secure access lane running down the side of the building, opening into an rear yard.
There is allocated parking for multiple vehicles alongside a plot of land.
Disclaimer Due to legislation we are required to carry out anti money laundering checks on all potential buyers and their giftors at a non-refundable fee of £48 inc of VAT and £12 inc VAT for a Ofsi sanctions check.
We endeavour to make our details as accurate as possible and hold no liability for any mis-guidance which may occur. Viewing: Strictly via Chariot Estates on tenure: Freehold e-mail: Website:
Value & comps
No previous sales on record.
Returns
Set an offer; the calculator follows it.
We're still gathering serviced-accommodation data for this area.
Archie refurb estimate: a Pro feature
0.0% below asking
This is not financial or investment advice. Prop AI Deals is not authorised by the Financial Conduct Authority (FCA) to provide investment advice.
All investment calculators, property analyses, and AI-generated insights are for informational purposes only. Property investment carries risk and may result in financial loss. All calculations should be independently verified and you should consult with FCA-authorised financial advisers before making any investment decisions.
Past performance does not guarantee future results. Tax implications vary by individual circumstances.
Deal
Properties like this can earn 2–3x BTL yields when converted to HMO, with retrofit costs around £10k/room. Sign in to see the full tier, yield projection, and cost breakdown.
Commercial properties like this can earn 30-50% higher yields when converted to residential under Class MA / Q / P / PA, with prior approval costing ~GBP 96/unit. Sign in to see the recommended route, yield uplift, and cost breakdown.
BRRR-suited properties can recycle 80-100% of investor capital on refi, leaving a high-yielding rental with most of the money out. Sign in to see the refurb cost stack, ARV projection, and refinance maths.
Detached + large garden = sub-division play. Pro tier unlocks the tier badge, plot size, uplift estimate, and regional land benchmark.
Short-lease flats trade at deep discount, but extending under the 1993 Act often costs far less than the discount. Pro tier unlocks the tier badge, premium breakdown, long-lease ARV and arbitrage maths.
See projected short-stay revenue vs a vanilla BTL for this property.
See real sub-let margins (HMO room rates & SA nightly rates) vs the landlord rent.
Area
Agent & docs

FAQ
About 19-19A, Rugeley Road, Burntwood
Explore nearby