We've tightened what earns a Pursue. A home now needs a published valuation, a strategy that still makes money after real running costs and lender stress tests, and no listing problems that would stop a mortgage. You'll see fewer Pursues, and each one has been checked harder.
See how verdicts work3-bedroom flat · YO15 2JU
For saleListed 84 days
Opportunity summary
See Archie’s verdict, returns by strategy and what to check before viewing.
About
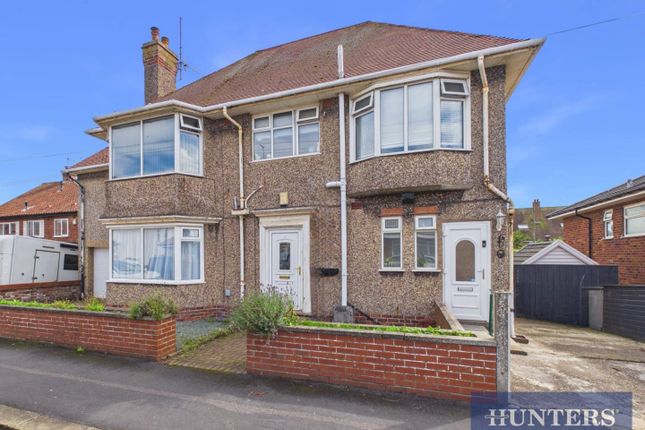
Occupying an enviable position with breathtaking sea views from the majority of its rooms, this spacious three-bedroom maisonette offers an exciting opportunity to create a wonderful coastal home.
Arranged over two floors, the accommodation comprises a generous lounge with a sun room enjoying the stunning outlook, a kitchen, a bedroom, bathroom and separate WC on the first floor, with two further bedrooms to the second floor and a sunny rear balcony.
Benefiting from off-road parking and offered with no onward chain, the property is in need of some cosmetic modernisation but presents fantastic potential in a highly desirable location.
Lamplugh Road is a highly regarded residential address on Bridlington's sought-after North Side, just a short stroll from the seafront and picturesque promenade.
Perfectly positioned to enjoy scenic coastal walks and the refreshing sea air, the area also benefits from easy access to an excellent range of local amenities, including independent shops, cafés, restaurants, supermarkets and regular public transport links.
Combining a peaceful coastal setting with everyday convenience, this desirable location appeals to a wide range of buyers, from families and professionals to retirees and those seeking a second home by the sea.
Bridlington is a charming and traditional seaside town on the stunning Yorkshire coast, renowned for its award-winning sandy beaches, historic harbour and relaxed coastal lifestyle.
The town offers an excellent selection of shopping, dining and leisure facilities, together with golf courses, leisure centres and a variety of attractions to enjoy throughout the year.
Surrounded by the spectacular East Yorkshire coastline, including nearby Sewerby and the dramatic cliffs of Flamborough Head, Bridlington perfectly combines natural beauty with modern convenience.
Excellent road and rail links provide easy access to neighbouring towns and cities, making it an ideal location for permanent living, retirement or a delightful coastal retreat.
COMMUNAL ENTRANCE 7' 6" x 4' 5" (2.30m x 1.35m) The property is accessed via a shared entrance door serving both Flat 5 and Flat 6, opening into a small communal hallway.
A staircase rises to the first-floor landing, where there is a useful storage cupboard and a door providing access to the apartment.
The landing also benefits from a door opening onto the rear balcony, which offers an additional external rear entrance to the property.
PRIVATE ENTRANCE HALL 7' 6" x 4' 5" (2.30m x 1.35m) The private entrance hall provides space for coat hanging and features a wall-mounted storage heater.
Doors lead to the lounge, bathroom, separate WC and the first bedroom, while a staircase rises to the second floor.
LOUNGE / DINING / SUNROOM 16' 0" x 11' 3" (4.88m x 3.43m) The spacious lounge provides ample room for both comfortable seating and a dining table, making it an ideal space for relaxing or entertaining.
Featuring a central fireplace, wall mounted storage heater and an additional electric heater, coving and a door leading through to the kitchen, the room flows effortlessly into the raised sun room.
Occupying a beautiful bay position, this delightful space enjoys fabulous panoramic views across Bridlington's North Bay, creating the perfect spot to unwind with a morning coffee while watching the world go by.
KITCHEN 9' 9" x 8' 4" (2.99m x 2.56m) Although now in need of modernisation, the kitchen offers excellent potential to create a stylish and functional space.
It is fitted with a range of wall, base, drawer and display units with worktops over, together with a 1½ bowl sink and drainer with a mixer tap positioned beneath a window enjoying fabulous views.
There is space for a cooker, washing machine and fridge, while a raised pantry cupboard with fitted shelving provides useful additional storage.
BEDROOM 1 13' 0" x 12' 11" (3.98m x 3.96m) The bedroom on this floor is a generous double, enjoying a pleasant outlook over the rear balcony through a window to the rear elevation.
The room features decorative coving, a wall-mounted storage heater and a range of fitted wardrobes with mirrored sliding doors, while still offering ample space for a dressing area or additional bedroom furniture.
BATHROOM 5' 6" x 4' 5" (1.68m x 1.36m) The bathroom would benefit from some upgrading but currently comprises a panelled bath with a shower attachment, a wash hand basin with a mirrored cabinet above, tiled walls and a window to the rear elevation providing natural light and ventilation.
WC 5' 0" x 2' 7" (1.53m x 0.81m) The separate WC benefits from a window to the rear elevation, providing natural light and ventilation.
SECOND FLOOR LANDING 13' 1" x 4' 11" (4.00m x 1.52m) Stairs rise to the second floor half landing, where a raised storage cupboard with Velux window provides useful additional storage space.
The main landing houses the hot water tank and features a wall-mounted storage heater, together with a further storage cupboard with hanging space. A step rises to the two further bedrooms.
BEDROOM 2 16' 0" x 7' 6" (4.88m x 2.31m) The second bedroom offers a versatile layout, with a partial dividing wall creating a separate area ideal for a single bed, while still remaining open to the main bedroom space.
The room benefits from a useful storage cupboard with hanging space and enjoys beautiful views across North Bay and towards the picturesque cliff tops.
BEDROOM 3 9' 4" x 7' 11" (2.87m x 2.43m) The final bedroom enjoys the same stunning views from the front elevation providing a beautiful outlook to wake up to.
CENTRAL HEATING Gas fired central heating to radiators. The boiler also provides domestic hot water. DOUBLE GLAZING UPVC double glazing throughout.
BALCONY The balcony is a wonderful addition to the property, providing private outdoor space ideal for a bistro table or comfortable seating area.
Enjoying a pleasant rear aspect, it offers a lovely spot to relax and can also be accessed via an external staircase to the rear of the building.
PARKING Situated beneath the balcony, an open garage provides valuable off-road parking for Flat 6, together with communal storage space for the other residents.
This practical addition offers both convenience and useful storage facilities. TENURE We understand that the property is freehold and is offered with vacant possession upon completion.
There is a deed of covenant in place. A management company is in place to manage the maintenance. Each flat pays a percentage to the maintenance company every 6 months.
SERVICES All mains services are available at the property. COUNCIL TAX BAND - B ENERGY PERFORMANCE CERTIFICATE - RATED E NOTE Heating systems and other services have not been checked.
All measurements are provided for guidance only. None of the statements contained in these particulars as to this property are to be relied upon as statements or representations of fact.
In the event of a property being extended or altered from its original form, buyers must satisfy themselves that any planning regulation was adhered to as this information is seldom available to the agent.
Floor plans are for illustrative purposes only. VIEWING Strictly by appointment with Ullyotts - Option 1. Regulated by RICS
Value & comps
No previous sales on record.
Returns
Set an offer; the calculator follows it.
We're still gathering serviced-accommodation data for this area.
Archie refurb estimate: a Pro feature
0.0% below asking
This is not financial or investment advice. Prop AI Deals is not authorised by the Financial Conduct Authority (FCA) to provide investment advice.
All investment calculators, property analyses, and AI-generated insights are for informational purposes only. Property investment carries risk and may result in financial loss. All calculations should be independently verified and you should consult with FCA-authorised financial advisers before making any investment decisions.
Past performance does not guarantee future results. Tax implications vary by individual circumstances.
Deal
Properties like this can earn 2–3x BTL yields when converted to HMO, with retrofit costs around £10k/room. Sign in to see the full tier, yield projection, and cost breakdown.
Commercial properties like this can earn 30-50% higher yields when converted to residential under Class MA / Q / P / PA, with prior approval costing ~GBP 96/unit. Sign in to see the recommended route, yield uplift, and cost breakdown.
BRRR-suited properties can recycle 80-100% of investor capital on refi, leaving a high-yielding rental with most of the money out. Sign in to see the refurb cost stack, ARV projection, and refinance maths.
Detached + large garden = sub-division play. Pro tier unlocks the tier badge, plot size, uplift estimate, and regional land benchmark.
Short-lease flats trade at deep discount, but extending under the 1993 Act often costs far less than the discount. Pro tier unlocks the tier badge, premium breakdown, long-lease ARV and arbitrage maths.
See projected short-stay revenue vs a vanilla BTL for this property.
See real sub-let margins (HMO room rates & SA nightly rates) vs the landlord rent.
Area
Agent & docs

FAQ
About The Timbers, Lamplugh Road, Bridlington
Explore nearby