2-bedroom house · RG10 8AG
For saleListed 71 days
Opportunity summary
See Archie’s verdict, returns by strategy and what to check before viewing.
About
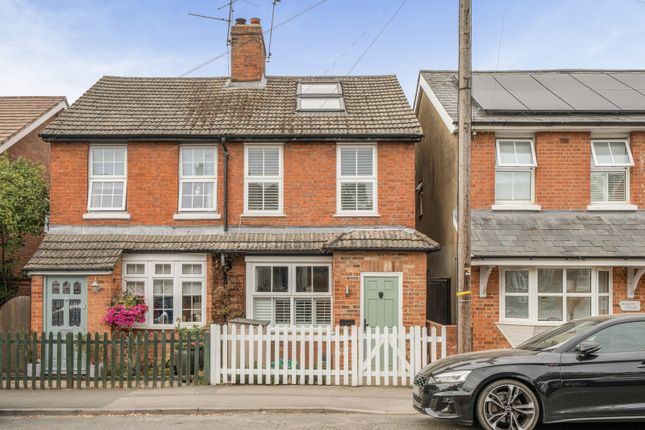
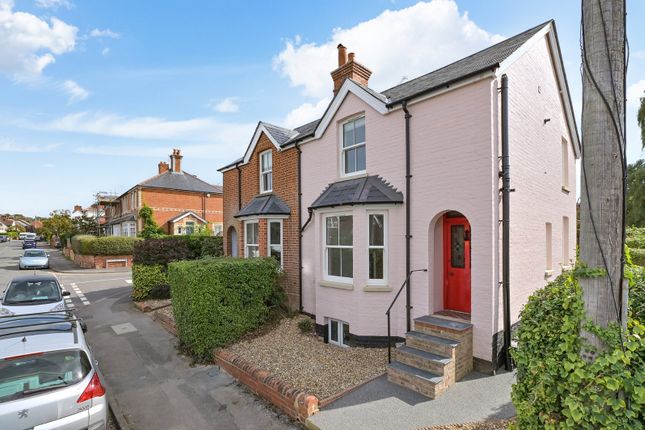
Grapevine Estate Agents take pleasure in bringing to the market this beautifully presented and substantially extended Victorian semi-detached home, combining an abundance of period character with a superb contemporary rear extension and an exceptional garden of approximately 150ft.
Situated within the highly sought-after Thames-side village of Wargrave, the property offers stylish and versatile accommodation together with the considerable benefit of a substantial detached home office/outbuilding.
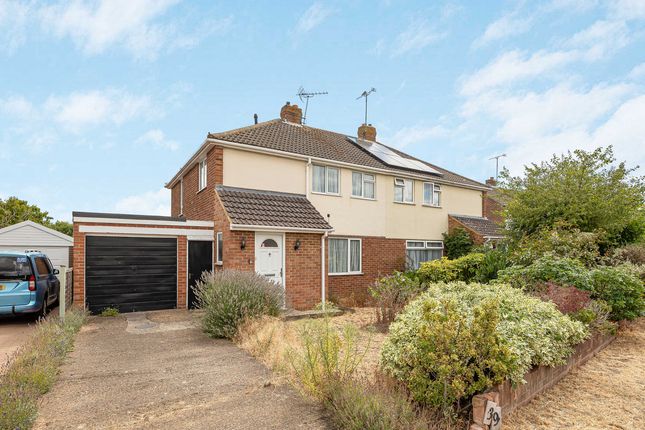
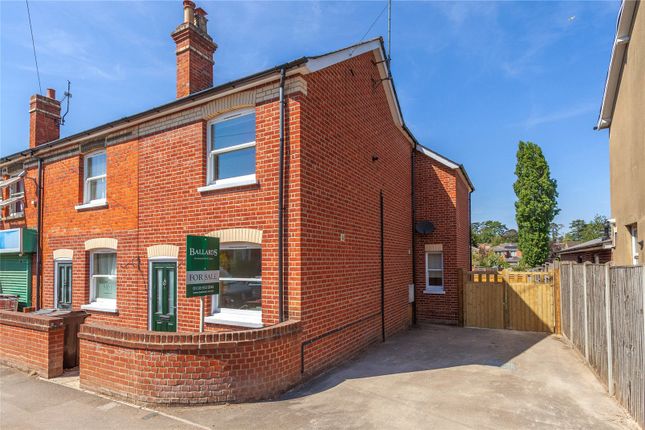
The attractive red-brick exterior immediately gives a sense of the property's Victorian origins, while internally the current owners have successfully retained much of its traditional charm.
The front living room is a particularly welcoming space, featuring exposed timber flooring, a period-style fireplace and extensive bespoke fitted cabinetry and shelving, creating both an attractive reception room and practical working area.
From here, the accommodation flows through to the central hallway, where excellent fitted understairs storage has been incorporated.
A beautifully appointed ground-floor shower room is finished in a contemporary style with patterned flooring, fitted cabinetry and a generous walk-in shower.
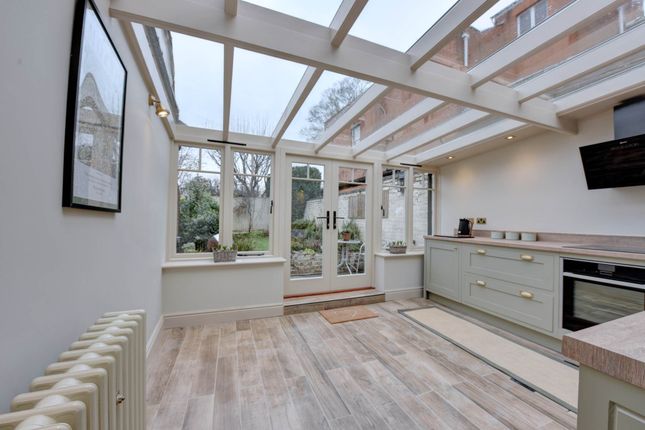
Undoubtedly one of the home's outstanding features is the impressive extended kitchen/family/dining room, measuring approximately 37'5" in length.
This wonderful open-plan space has been designed around modern family living and entertaining, with a vaulted ceiling and multiple rooflights allowing natural light to flood through the room.
The kitchen is fitted with an extensive range of shaker-style cabinetry complemented by contrasting work surfaces and a herringbone-style floor, while the considerable proportions beyond provide clearly defined dining and family areas.
A feature blue wall, timber flooring and large opening onto the rear terrace give the room plenty of personality while maintaining a strong connection with the garden.
It is a superb social space and very much the heart of the home. On the first floor are two well-proportioned bedrooms, both benefiting from useful built-in storage.
The principal bedroom is positioned to the front and features extensive fitted cupboards, while bedroom two overlooks the rear. The accommodation is completed by the stylish ground-floor shower room.
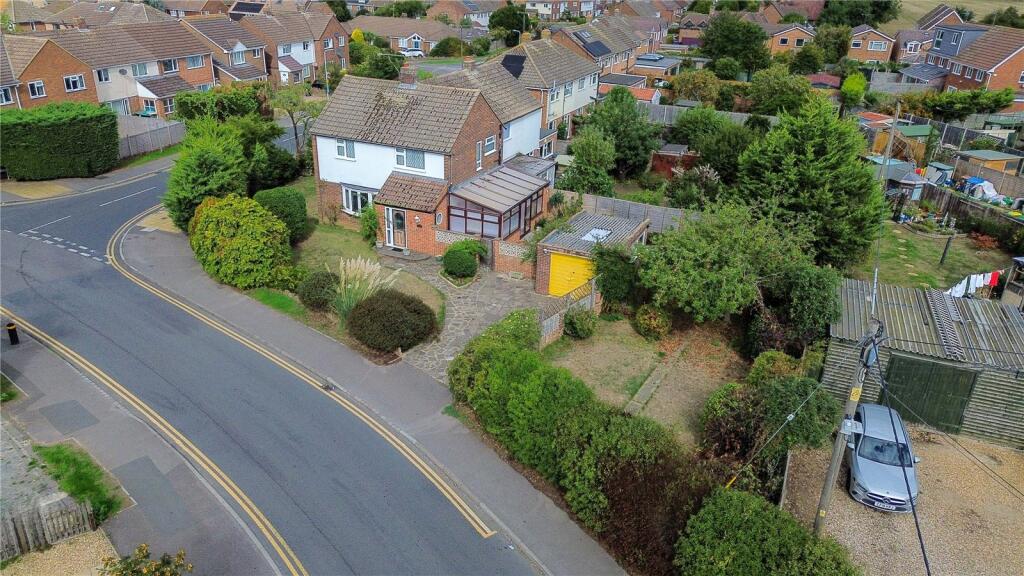
Outside, the rear garden is another major selling point. Extending to approximately 150ft, it offers an unusually generous amount of outside space for a village home.
Immediately adjoining the house is a large paved terrace providing an excellent area for outdoor dining, entertaining and relaxing, beyond which the garden continues with lawn, mature trees and established planting.
Towards the far end of the garden is a substantial detached outbuilding measuring approximately 17'7" x 11'6".
Currently arranged as an office, this provides an excellent work-from-home environment away from the main house and could equally suit a studio, hobby room or gym, subject to an individual purchaser's requirements.
The overall accommodation extends to approximately 1,166 sq ft including the outbuilding, with approximately 964 sq ft within the main house with parking available on street.
Wargrave itself is one of Berkshire's most desirable villages, occupying an attractive position close to the confluence of the River Thames and River Loddon and approximately three miles from Henley-on-Thames.
The village has retained a strong community atmosphere while offering an excellent selection of everyday amenities, including local shops and businesses, cafés, pubs, a pharmacy, recreation facilities and riverside walks.
Families are particularly well catered for, with Robert Piggott C of E Infant School and Robert Piggott C of E Junior School within the village, together with the highly regarded The Piggott C of E School on the outskirts of Wargrave.
For commuters, Wargrave railway station is located within the village on the Henley-on-Thames branch line, providing regular services towards Twyford and Henley.
From Twyford there are onward mainline services towards Reading and London Paddington, together with access to the Elizabeth Line.
Wargrave is also conveniently positioned for Reading, Maidenhead and Henley-on-Thames, with the M4 corridor readily accessible for those travelling further afield. EPC tbc.
Anti-money laundering: In accordance with current legislation, all intending purchasers will be required to provide identification and proof of address before an offer can be formally accepted.
Grapevine Estate Agents use Lifetime Legal to carry out these checks at a cost of £90 per transaction, which covers up to two individuals
Value & comps
No previous sales on record.
Returns
Set an offer; the calculator follows it.
We're still gathering serviced-accommodation data for this area.
Archie refurb estimate: a Pro feature
0.0% below asking
This is not financial or investment advice. Prop AI Deals is not authorised by the Financial Conduct Authority (FCA) to provide investment advice.
All investment calculators, property analyses, and AI-generated insights are for informational purposes only. Property investment carries risk and may result in financial loss. All calculations should be independently verified and you should consult with FCA-authorised financial advisors before making any investment decisions.
Past performance does not guarantee future results. Tax implications vary by individual circumstances.
Deal
Properties like this can earn 2–3x BTL yields when converted to HMO, with retrofit costs around £10k/room. Sign in to see the full tier, yield projection, and cost breakdown.
Commercial properties like this can earn 30-50% higher yields when converted to residential under Class MA / Q / P / PA, with prior approval costing ~GBP 96/unit. Sign in to see the recommended route, yield uplift, and cost breakdown.
BRRR-suited properties can recycle 80-100% of investor capital on refi, leaving a high-yielding rental with most of the money out. Sign in to see the refurb cost stack, ARV projection, and refinance maths.
Detached + large garden = sub-division play. Pro tier unlocks the tier badge, plot size, uplift estimate, and regional land benchmark.
Short-lease flats trade at deep discount, but extending under the 1993 Act often costs far less than the discount. Pro tier unlocks the tier badge, premium breakdown, long-lease ARV and arbitrage maths.
See projected short-stay revenue vs a vanilla BTL for this property.
See real sub-let margins (HMO room rates & SA nightly rates) vs the landlord rent.
Area
Agent & docs

FAQ
About 115, Victoria Road, Reading
Explore nearby