4-bedroom detached house · AL6 0NP
For saleListed 49 days
Opportunity summary
See Archie’s verdict, returns by strategy and what to check before viewing.
About
Thoughtfully extended with recently landscaped front and rear gardens, this exceptional family home occupies approximately 2,800 sqft. And is situated in the highly sought-after Tewin Wood.
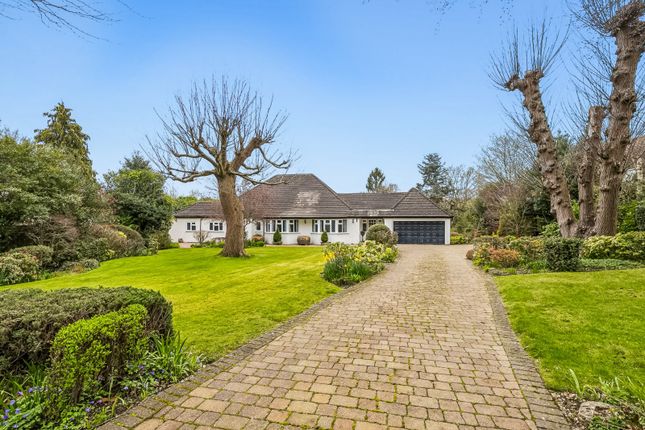
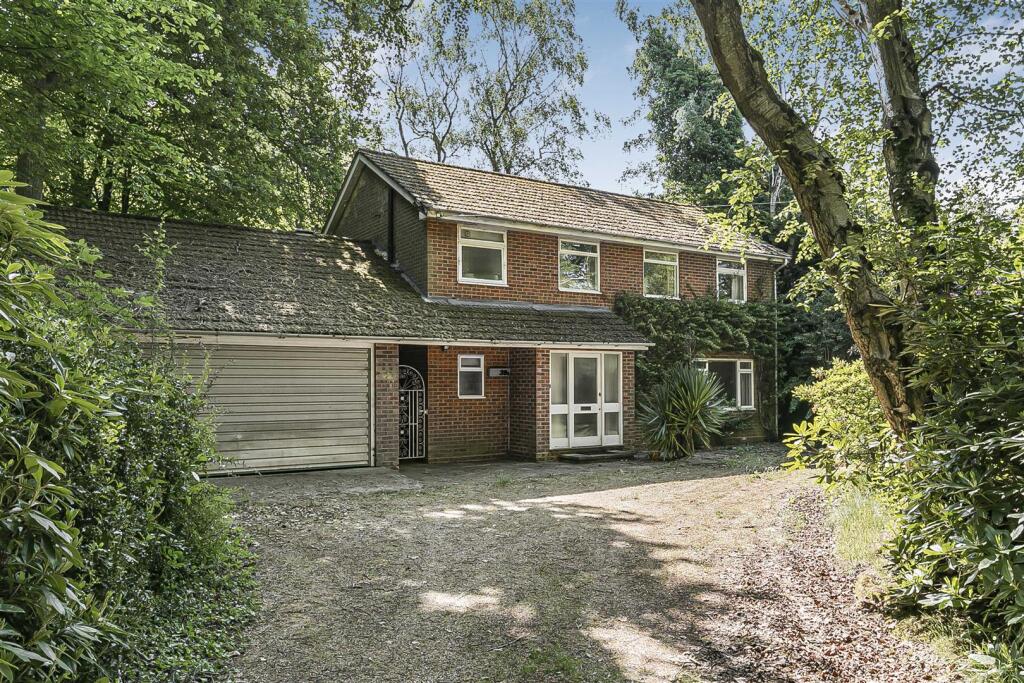
A carriage driveway, beautifully landscaped mature borders and a broad covered porchway contribute to this impressive property's attractive frontage.
The driveway provides parking for multiple vehicles and access to the garage.
A large, welcoming, double-height entrance hall, with generous fitted cloakroom cupboards, presents stairs to the first floor and a door to a downstairs cloakroom.
The property benefits from underfloor heating throughout the ground floor.
A door to the right of the entrance hall leads into the first main reception room, off of which are located a beautiful guest bedroom with a stylish, fully-tiled ensuite shower room and a study/snug.
Double doors lead on from the first reception room into a large, bright lounge with two sets of double doors opening out onto the fabulous, south-west facing rear garden's sunny patio.
The large, dual-aspect kitchen/dining room is located to the left of the entrance hall and runs from the front to the back of the house.
The kitchen boasts elegant fitted units, plenty of worktop space and storage, an expansive island, high-end integrated appliances and a superb Rangemaster stove with induction hob.
A huge lantern skylight above the dining/sitting area and two sets of double doors onto the rear garden patio, flood this wonderfully sociable space with natural light.
A generous utility room/pantry is accessed from the kitchen where a door leads into the garage.
In addition, a significant, sunken storage space, located beneath the utility/pantry, is accessed via the garage.
A door at the rear of the utility/pantry leads out onto a delightful decking area with steps leading down to a charming gravel pathway which joins newly built steps leading down from the patio onto a slate pathway.
A beautiful lawned garden is located to the left of the slate path and an air-conditioned, spacious gym/office is located at the end of it. A large shed is also located at the bottom of the garden.
Upstairs, an impressive gallery landing and vaulted ceilings create a feeling of space and grandeur.
Two bedrooms to the front of the property each have stylish en-suite shower rooms, walk-in wardrobes and feature a small mezzanine floor accessed via steps.
The main bedroom enjoys a superb view of the wonderfully secluded and thoughtfully landscaped rear garden and boasts a dressing room with fitted wardrobes which leads into an elegant en-suite bath and shower room with storage units, a large heated towel rail and underfloor heating.
Bishops Road is a sought after private road in a lightly wooded residential area.
Tewin Wood is rural yet conveniently situated with easy access to Welwyn Garden City town centre with its range of shopping facilities and mainline train station.
Welwyn North Station is also only approximately two miles away. Road maintenance: £150 pa.
Buyers Information: In compliance with the UK's Anti Money Laundering (aml) regulations, we are required to confirm the identity of all prospective buyers at the point of an offer being accepted and use a third party, Identity Verification System to do so.
There is a nominal charge of £48 (per person) including VAT for this service. For more information, please refer to the terms and conditions section of our website.
Value & comps
No previous sales on record.
Returns
Set an offer; the calculator follows it.
We're still gathering serviced-accommodation data for this area.
Archie refurb estimate: a Pro feature
0.0% below asking
This is not financial or investment advice. Prop AI Deals is not authorised by the Financial Conduct Authority (FCA) to provide investment advice.
All investment calculators, property analyses, and AI-generated insights are for informational purposes only. Property investment carries risk and may result in financial loss. All calculations should be independently verified and you should consult with FCA-authorised financial advisers before making any investment decisions.
Past performance does not guarantee future results. Tax implications vary by individual circumstances.
Deal
Properties like this can earn 2–3x BTL yields when converted to HMO, with retrofit costs around £10k/room. Sign in to see the full tier, yield projection, and cost breakdown.
Commercial properties like this can earn 30-50% higher yields when converted to residential under Class MA / Q / P / PA, with prior approval costing ~GBP 96/unit. Sign in to see the recommended route, yield uplift, and cost breakdown.
BRRR-suited properties can recycle 80-100% of investor capital on refi, leaving a high-yielding rental with most of the money out. Sign in to see the refurb cost stack, ARV projection, and refinance maths.
Detached + large garden = sub-division play. Pro tier unlocks the tier badge, plot size, uplift estimate, and regional land benchmark.
Short-lease flats trade at deep discount, but extending under the 1993 Act often costs far less than the discount. Pro tier unlocks the tier badge, premium breakdown, long-lease ARV and arbitrage maths.
See projected short-stay revenue vs a vanilla BTL for this property.
See real sub-let margins (HMO room rates & SA nightly rates) vs the landlord rent.
Area
Agent & docs
FAQ
About Hornbeam House, 33, Bishops Road, Welwyn
Explore nearby