We've tightened what earns a Pursue. A home now needs a published valuation, a strategy that still makes money after real running costs and lender stress tests, and no listing problems that would stop a mortgage. You'll see fewer Pursues, and each one has been checked harder.
See how verdicts work4-bedroom detached house · NN8 5YA
For saleListed 258 days
Opportunity summary
See Archie’s verdict, returns by strategy and what to check before viewing.
About
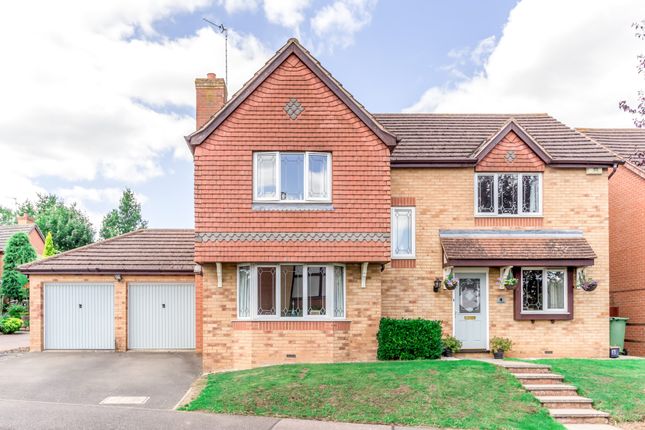
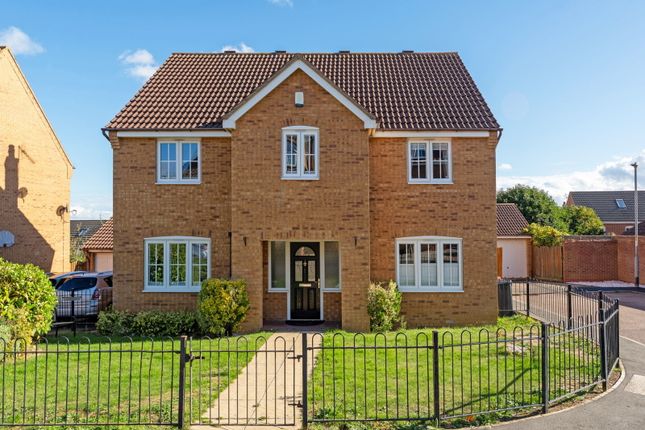
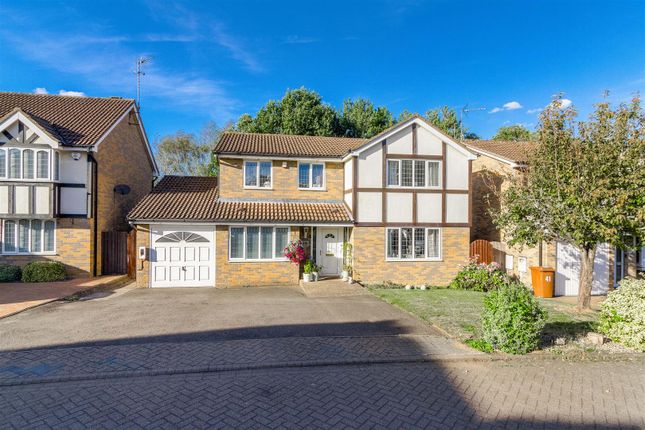
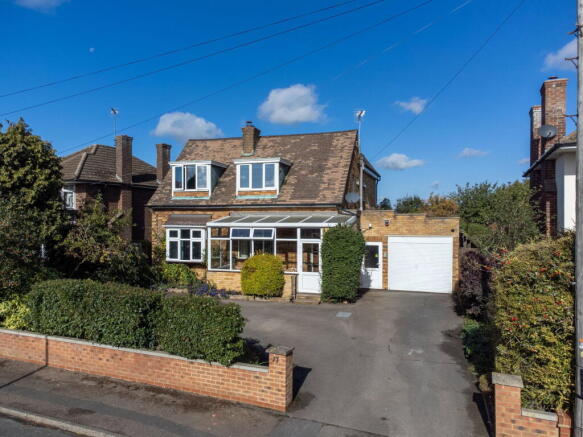
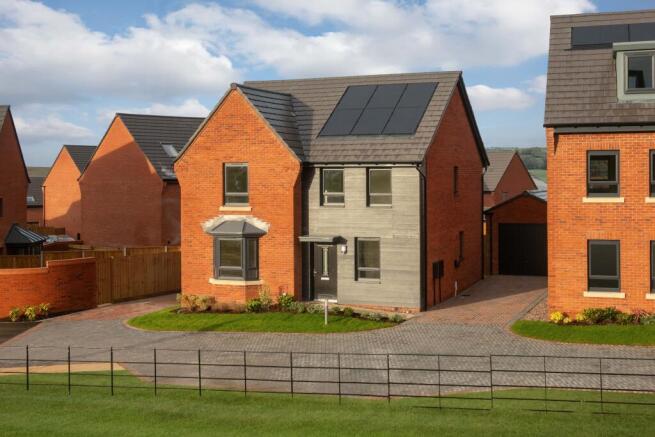
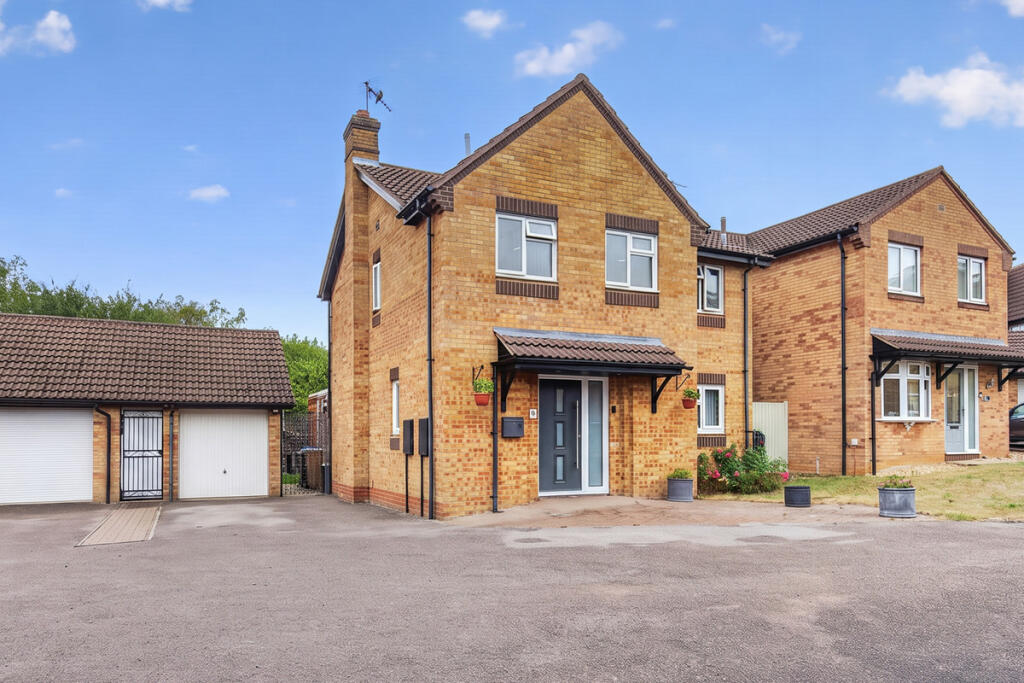
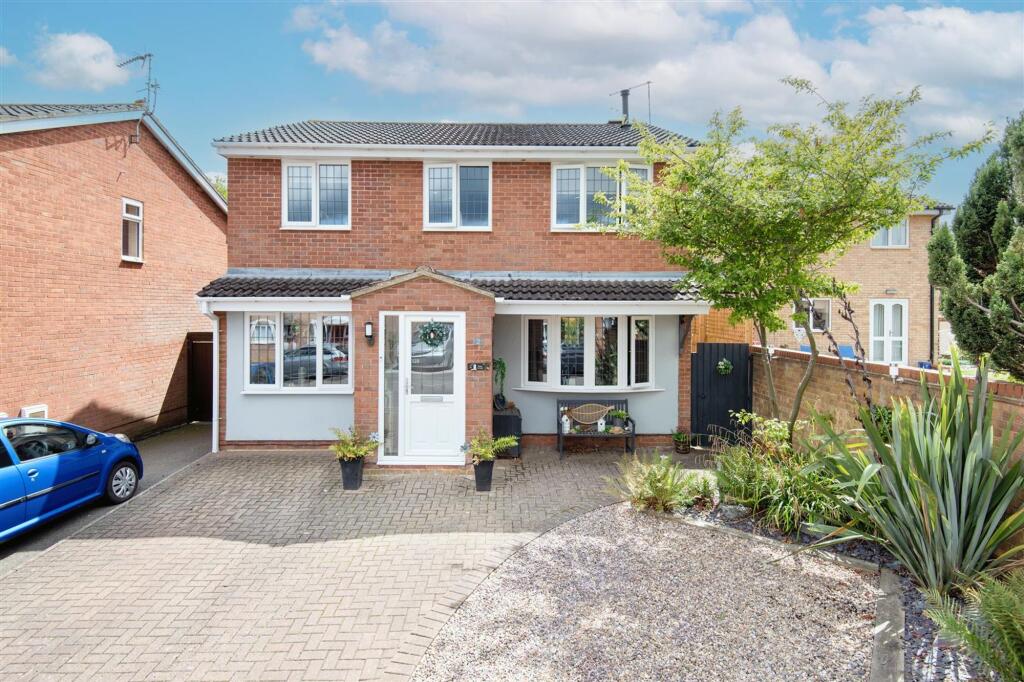
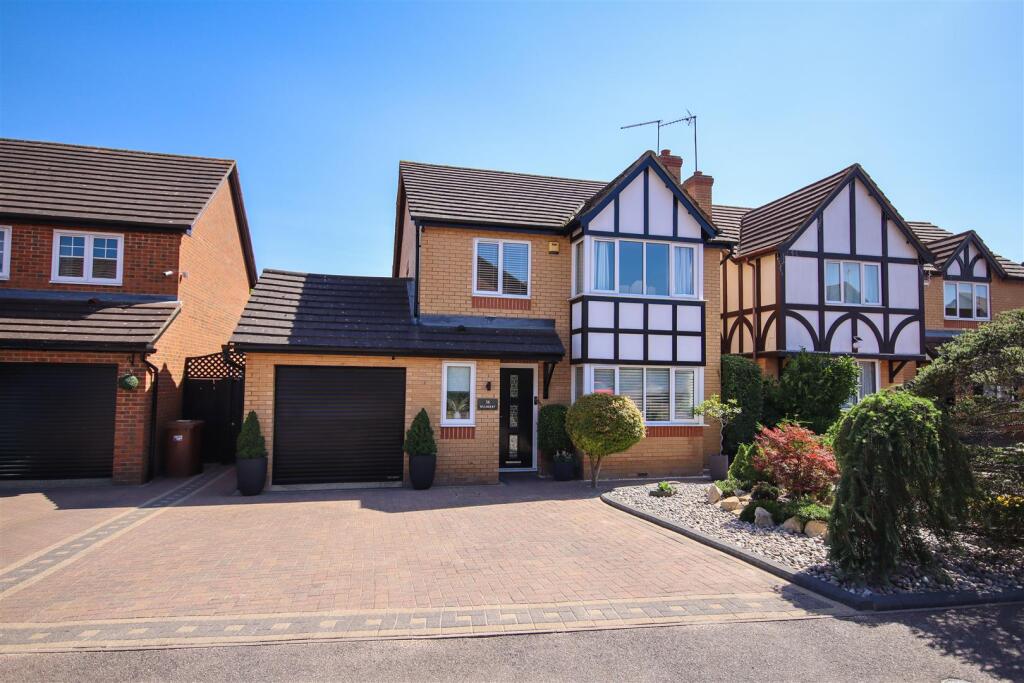
“An Address to Impress” Situated in a sought-after cul-de-sac, this fully renovated executive Home boasts a new kitchen, stylish flooring, and generous accommodation leading to a south-facing garden.
Enjoy easy access to Kilborn Park, Wellingborough Town Centre, and excellent transport links. Property Highlights Situated in an exclusive cul-de-sac of similar executive family homes.
The local Kilborn Park is just a stone’s throw away providing excellent dog walking space and children play areas, whilst Wellingborough Town Centre is accessible on foot in around 20-minutes.
There is convenient travel links with the A509 and A45 providing easy access to the A14, M1 and Rushden Lakes, whilst Wellingborough Train Station is around 2 miles away boasting a popular commuter rail link to London.
The Property has undergone full renovation with updated electrics, oil fired central heating with a new boiler, new floorings, new kitchen and completely new plastered and decorated walls throughout.
Entrance through the uPVC and glass panelled front door leads into the Entrance Porch which is a naturally light space from the sidelight windows either side of the front door and the glazed elevation that separates the Entrance Porch and the Inner Hall.
There is an attractive herringbone engineered European Oak floor, and a door into the ground floor WC.
The Inner Hall features continuation of the attractive herringbone engineered European Oak floor with natural light flooding in from the window above the stairs to the first floor, and doors provide access to the ground floor accommodation.
Generously sized Living/Dining Room featuring newly fitted carpets, sliding doors to the rear Garden and an abundance of natural light from the dual aspect windows.
There is a working open fire with a granite hearth and surround, and ample space to arrange furniture in a variety of layouts.
Modern Kitchen/Breakfast Room, recently refitted with Luxury Vinyl Tiled flooring, a door through to the Utility Room, ample space for a breakfast table, and a fitted Kitchen to include shaker style eye and base level units topped with roll top work surfaces, metro tiled splashbacks, a stainless steel sink and draining board and a freestanding electric cooker.
The Kitchen is located next to the dining area and benefits from the potential to create an open plan kitchen if desired (subject to relevant consent and regulations).
Separate Utility Room with ceramic tiled flooring, a door to the front of the Property, a door to the rear Garden and access into the oversized double Garage.
There is additional storage in the fitted units, a worktop with a stainless steel sink and draining board, space for four appliances (not included) and a recently fitted floor mounted ‘Grant’ oil fired combi boiler.
The Study/Office is situated at the front of the Property and provides an excellent work from home space.
The generous proportions allow for flexibility with the room as it could be used as a secondary reception room or as a ground floor bedroom for multi-generational living if required.
Ground floor WC, larger than you would expect with ceramic tiled flooring, a WC and wash hand basin that are built into a vanity unit, and a door that leads through to a useful storage cupboard.
The size of the Room and the locality of the cupboard make for the ability to create a ground floor shower room if desired (subject to relevant regulations).
The stairs flow up to the first floor Landing which is beautifully light and larger than you would expect.
There is a window to the side elevation and a floor to ceiling opaque window to the front injecting natural light.
A hatch provides access to the loft and doors lead into the first floor accommodation. Four Bedrooms, three of which are capable of housing double beds and benefit from built in wardrobes.
Family Bathroom with ceramic tiled walls, a chrome heated towel radiator and a three piece suite to include a WC, a wash hand basin built into a useful storage unit, and a panel enclosed bath with a fitted shower screen and a ‘Mira Element’ thermostatic shower over.
Oversized double Garage with a ceiling height of 8’11” and a larger than average remote operated up and over door to the front.
There are two windows to the rear providing natural light, a pedestrian door into the Utility Room, lighting and power sockets.
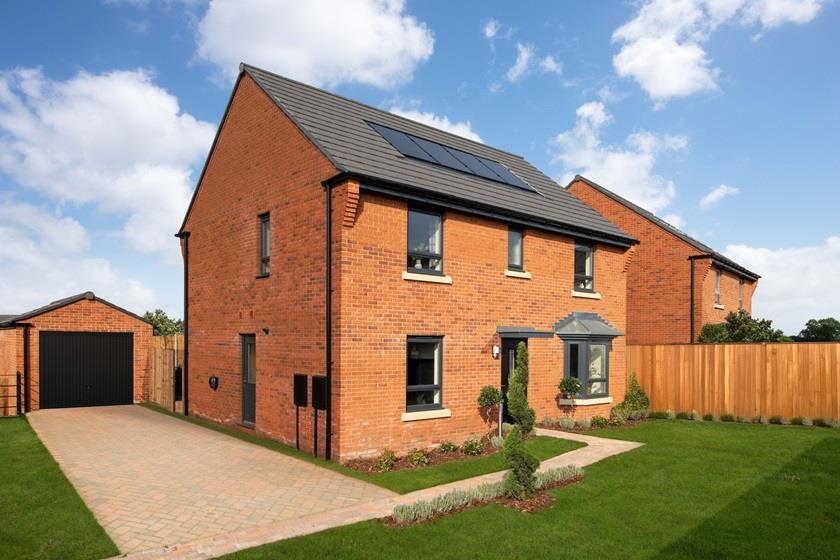
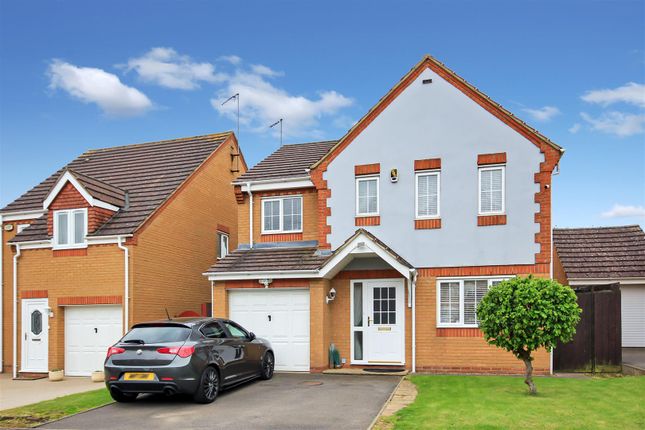
The Grounds The Property occupies an excellent plot on the established street of similar executive family homes.
The plot measures approximately 0.3 acres in total and the beautiful frontage features brick pillars with adjoining low-level fence panels enclosing the frontage, a gravel driveway providing off-road parking for several vehicles and access into the double garage via an electric remote operated door, and a covering storm porch by the front door providing cover from the elements.
There is a generous lawn area to the front with mature trees and bushes providing a great degree of privacy whilst there is an immaculately presented planted border and access down one side of the Property.
The South facing rear Garden truly is a gardener’s paradise with a great degree of privacy from the high-level hedges and trees to the rear.
There is a paved patio by the Property creating an excellent entertaining space whilst steps lead down through the deep planted border to the main garden area.
The Garden is brimming with an abundance of mature and established trees, plants, bushes, perennials, and wonderful colour throughout the year.
In addition to this there is an additional seating area towards the rear of the Garden, an outside tap, a potting shed and a side courtyard area down one side of the Property housing the timber shed.
Value & comps
No previous sales on record.
Returns
Set an offer; the calculator follows it.
We're still gathering serviced-accommodation data for this area.
Archie refurb estimate: a Pro feature
0.0% below asking
This is not financial or investment advice. Prop AI Deals is not authorised by the Financial Conduct Authority (FCA) to provide investment advice.
All investment calculators, property analyses, and AI-generated insights are for informational purposes only. Property investment carries risk and may result in financial loss. All calculations should be independently verified and you should consult with FCA-authorised financial advisers before making any investment decisions.
Past performance does not guarantee future results. Tax implications vary by individual circumstances.
Deal
Properties like this can earn 2–3x BTL yields when converted to HMO, with retrofit costs around £10k/room. Sign in to see the full tier, yield projection, and cost breakdown.
Commercial properties like this can earn 30-50% higher yields when converted to residential under Class MA / Q / P / PA, with prior approval costing ~GBP 96/unit. Sign in to see the recommended route, yield uplift, and cost breakdown.
BRRR-suited properties can recycle 80-100% of investor capital on refi, leaving a high-yielding rental with most of the money out. Sign in to see the refurb cost stack, ARV projection, and refinance maths.
Detached + large garden = sub-division play. Pro tier unlocks the tier badge, plot size, uplift estimate, and regional land benchmark.
Short-lease flats trade at deep discount, but extending under the 1993 Act often costs far less than the discount. Pro tier unlocks the tier badge, premium breakdown, long-lease ARV and arbitrage maths.
See projected short-stay revenue vs a vanilla BTL for this property.
See real sub-let margins (HMO room rates & SA nightly rates) vs the landlord rent.
Area
Agent & docs

FAQ
About Kilborn Close, Wellingborough, NN8 5YA
Explore nearby