We've tightened what earns a Pursue. A home now needs a published valuation, a strategy that still makes money after real running costs and lender stress tests, and no listing problems that would stop a mortgage. You'll see fewer Pursues, and each one has been checked harder.
See how verdicts work5-bedroom detached house · OX39 4EB
Listing removedListed 258 days
Opportunity summary
See Archie’s verdict, returns by strategy and what to check before viewing.
About
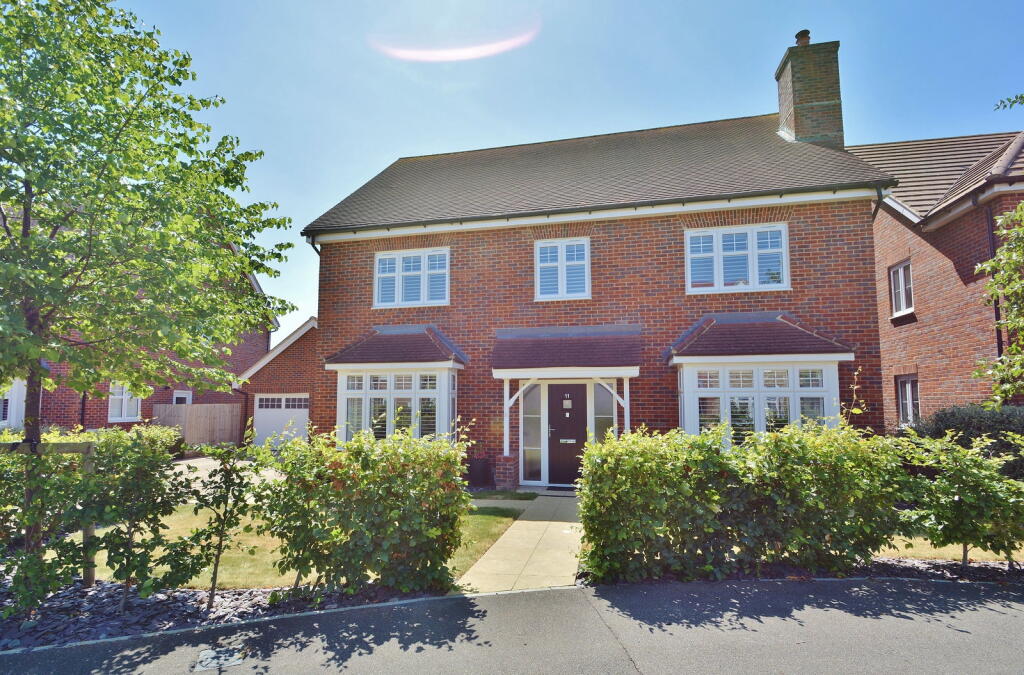
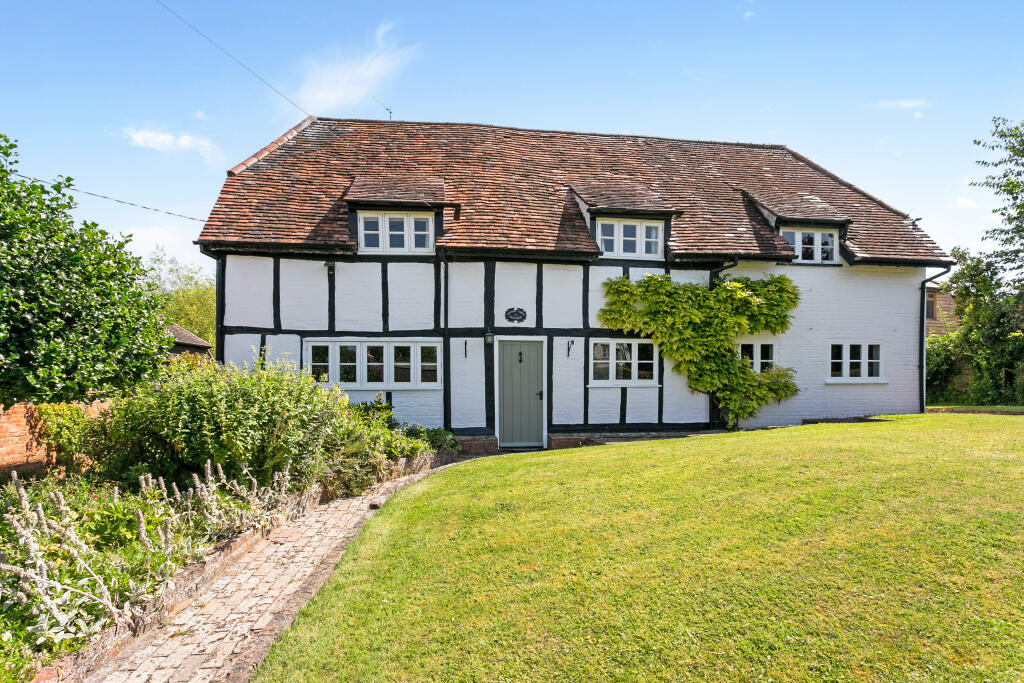
This wonderful and immaculately presented, detached, 5 bedroom home with double garage, really does have it all.
Offering a huge amount of versatile space for the whole family to grow into, with 3 reception rooms that allow everyone to enjoy their own place for hobbies, homework, or relaxing.
The real winning point is the absolutely fantastic garden of approximately 0.5 acres with stunning views of the Chiltern Hills beyond.
The property enters into a large entrance hall where all rooms and stairs to the first floor lead from.
To the left is a reception room, perfectly placed for a snug or family room that flows into the fabulous kitchen, dining area.
The kitchen is fitted with oak framed waist and eye level units that offer ample storage in a fresh and clever design with a contemporary Scandinavian style.
There is an electric range cooker with induction hob, integrated appliances, including a full height fridge, dishwasher and microwave.
The kitchen opens into the dining area via a breakfast bar, gently separating the two spaces.
There are French doors out to the rear garden and a fabulous floating sideboard and large pantry cupboard that complete the room.
Also from the kitchen is the handy utility room, fitted with a full size freezer, sink, space for white goods and a side door to the garden. From the hall, is the main reception room.
Bright and airy with French doors to the outside, but also offering a cosy retreat with space for the whole family to gather and enjoy the wood burning stove.
Also, on the ground floor is a third reception room, currently used as a gym, but would work as a brilliant playroom, home office or even formal dining room.
In addition, there is a separate cloakroom, coat cupboard and handy understairs cupboard. Upstairs: The generous landing leads to the five bedrooms and family bathroom.
To the front of the house are bedrooms two and three, both large doubles with room for wardrobes, side furniture and desks.
Bedroom two also benefits from a modern shower room, comprising of shower, vanity sink and heated towel rail.
Bedroom four and five are also good size doubles, with bedroom five currently set up as a home office with fitted desk and shelving.
The light and spacious master bedroom suite boasts fitted wardrobes, a recently refitted ensuite bathroom with separate bath, rainfall shower, vanity sink and heated towel rail and enjoys the stunning uninterrupted views of the Chiltern Hills.
The family bathroom is also recently refitted and has a modern bath and separate shower, vanity sink and heated towel rail.
Outside: The rear, south easterly facing garden is a very special commodity with this home.
Approximately half an acre in size it backs on to local horse stables, situated along a quiet no through road. Beyond that are the continuous and peaceful views of the rolling Chiltern hills.
From the house is a large patio for dining and socialising, with the majority of the garden laid to lawn; a section of which has been used for a children's play area and animal hutches.
Further up the garden is a fantastic entertaining space, with comfortable seating, a pergola for dining under, and a coveted outdoor kitchen for summer barbecues and parties.
In the summer months the end of the garden blooms into life with wildflowers that bring fragrance, texture and colour to the space.
There is side access from both sides of the house that bring you to the front garden, garage and driveway where there is ample space for several cars and an EV charging point.
The double garage has power and lights and electric front doors.
Other notable features: Gas central heating, double glazing throughout, 2 loft spaces with one at the rear half boarded with ladder and lights.
Location Situated at the foot of the Chiltern Hills, Chinnor is a popular village conveniently situated on the Oxfordshire/Buckinghamshire borders.
Within the village there are good local facilities including a variety of shops, churches, pubs and restaurants, post office, doctor’s surgery, a nursery and two combined schools.
Chinnor lies within catchment for the highly regarded Lord Williams's secondary school in Thame.
M40(Junction 6) is within 3 miles giving access to Oxford(20 miles), High Wycombe(13 miles) and London(48 miles). Princes Risborough mainline station is within 5 miles (Marylebone 35 minutes).
We are required by law to conduct anti-money laundering checks and obtain verified id from all purchasers.
Whilst we retain responsibility for ensuring checks and any ongoing monitoring are carried out correctly, the initial checks are carried out using a third party, SmartSearch International Limited.
The cost of these checks is £48 (incl. VAT) per person, which covers the cost of obtaining relevant data and any manual checks and monitoring which might be required.
This fee will need to be paid before we can agree the sale and are able to issue a memorandum of sale and is non-refundable Bonners & Babingtons Estate Agents endeavour to ensure our sales particulars produced are both accurate and reliable, however they do not constitute part of any offer or contract.
All measurements supplied are for guidance only and are not precise.
Additionally, any services, fixtures or fittings have not been tested by us and it is in the buyers interest to establish their condition or efficiency, and it is advised buyers obtain verification from their appointed solicitor as to the confirmed legal title of the property.
Value & comps
No previous sales on record.
Returns
Set an offer; the calculator follows it.
We're still gathering serviced-accommodation data for this area.
Archie refurb estimate: a Pro feature
0.0% below asking
This is not financial or investment advice. Prop AI Deals is not authorised by the Financial Conduct Authority (FCA) to provide investment advice.
All investment calculators, property analyses, and AI-generated insights are for informational purposes only. Property investment carries risk and may result in financial loss. All calculations should be independently verified and you should consult with FCA-authorised financial advisers before making any investment decisions.
Past performance does not guarantee future results. Tax implications vary by individual circumstances.
Deal
Properties like this can earn 2–3x BTL yields when converted to HMO, with retrofit costs around £10k/room. Sign in to see the full tier, yield projection, and cost breakdown.
Commercial properties like this can earn 30-50% higher yields when converted to residential under Class MA / Q / P / PA, with prior approval costing ~GBP 96/unit. Sign in to see the recommended route, yield uplift, and cost breakdown.
BRRR-suited properties can recycle 80-100% of investor capital on refi, leaving a high-yielding rental with most of the money out. Sign in to see the refurb cost stack, ARV projection, and refinance maths.
Detached + large garden = sub-division play. Pro tier unlocks the tier badge, plot size, uplift estimate, and regional land benchmark.
Short-lease flats trade at deep discount, but extending under the 1993 Act often costs far less than the discount. Pro tier unlocks the tier badge, premium breakdown, long-lease ARV and arbitrage maths.
See projected short-stay revenue vs a vanilla BTL for this property.
See real sub-let margins (HMO room rates & SA nightly rates) vs the landlord rent.
Area
Agent & docs

FAQ
About 38 Lower Icknield Way, Chinnor
Explore nearby