3-bedroom terraced house · CF72 9QH
Listing removedListed 244 days
Opportunity summary
See Archie’s verdict, returns by strategy and what to check before viewing.
About
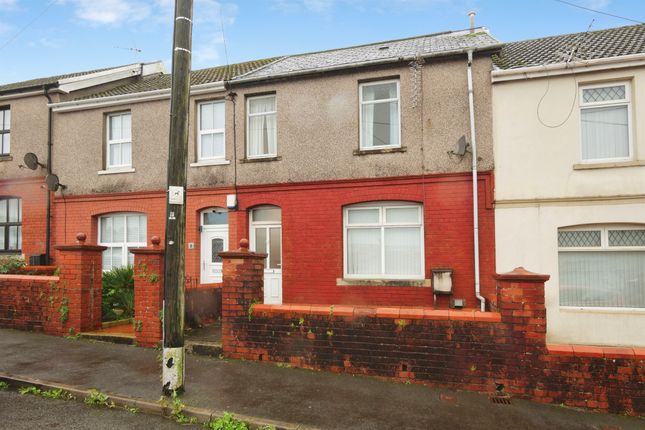
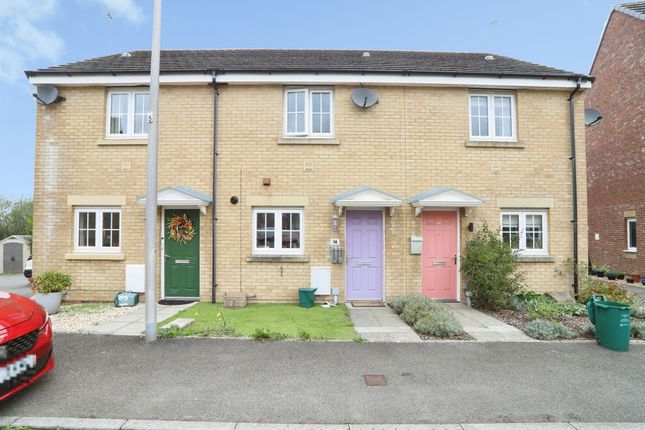
Hywel Anthony Estate Agents are delighted to bring to market this charming three-bedroom mid-terrace property, full of character and traditional features.
Located in the popular village of Brynna, the home offers a versatile layout across multiple floors, including a spacious attic room, making it ideal for families or buyers seeking additional flexible space.
The ground floor features a welcoming hallway leading into a bright, open-plan lounge and dining area, perfect for family living.
From the dining space, a door opens into the kitchen/breakfast room, which benefits from bi-fold doors that lead seamlessly onto the garden, creating an ideal indoor-outdoor flow.
Off the kitchen, a lean-to/utility room provides practical space for appliances and additional storage, enhancing the functionality of this family-friendly home.
The first floor offers three bedrooms and a family bathroom, while a staircase leads to a versatile attic room, perfect for a bedroom, study, or hobby space.
Externally, the property benefits from a low-maintenance rear garden, providing a private outdoor space.
18 Southall Street is situated in the popular village of Brynna, within easy reach of Pontyclun and the surrounding Valleys.
The area offers a welcoming community atmosphere and is well-served by local amenities, including shops, schools, and recreational facilities.
Excellent transport links make commuting straightforward, with nearby access to the M4 and regular rail and bus services.
A wonderful home blending character and practicality, offering a versatile layout in a popular location.
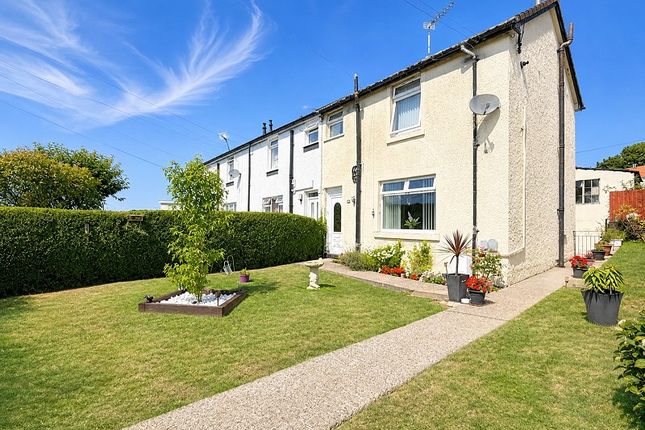
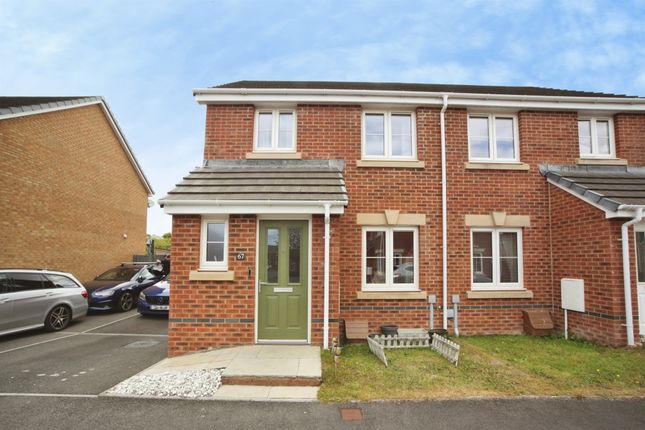
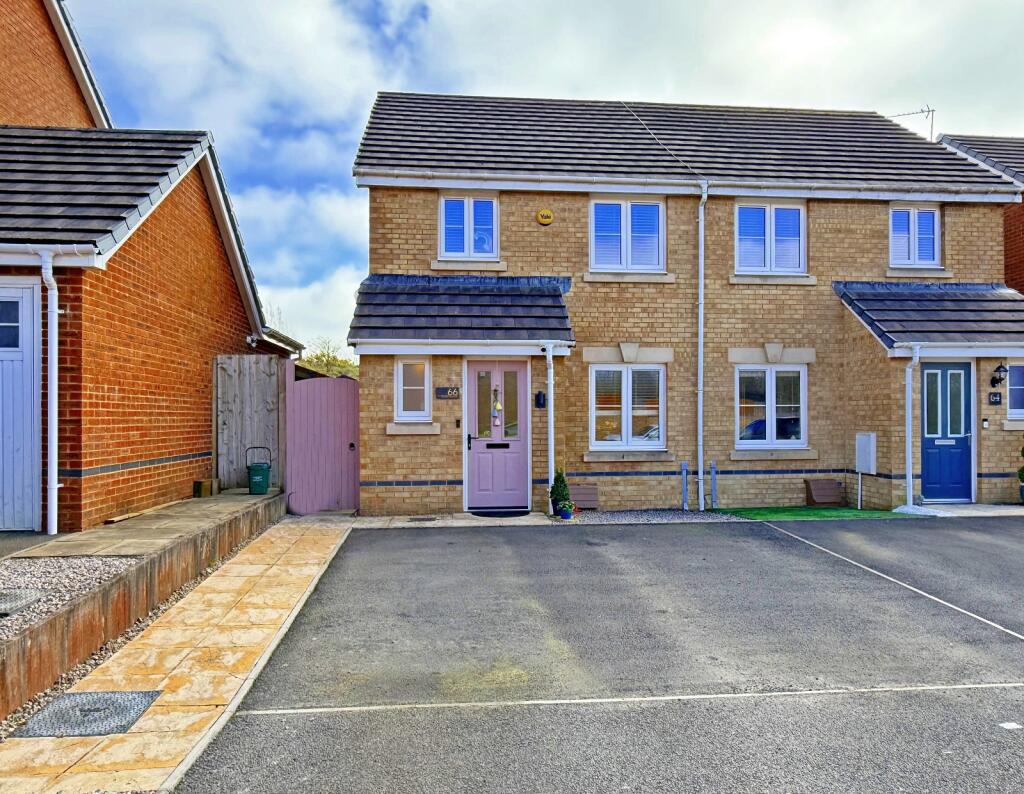
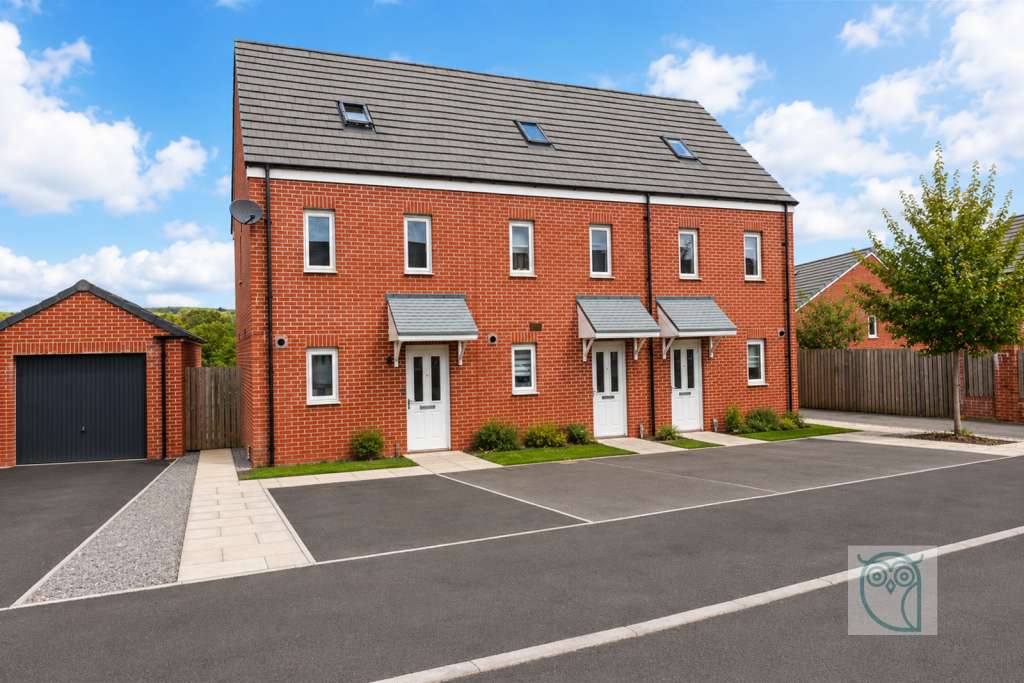
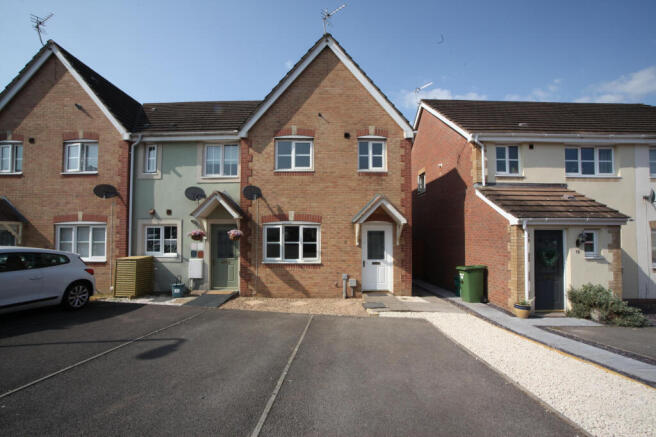
Front Aspect Externally, the property offers strong kerb appeal, featuring a gated frontage neatly finished with decorative stone and paved steps leading to the entrance, providing both privacy and a sense of separation from the road.
Hallway Upon entering the property, you step into a welcoming hallway, finished with grey emulsion walls and Victorian-style tiled flooring.
The hallway provides access to the open-plan lounge/diner, while carpeted stairs rise to all first-floor rooms.
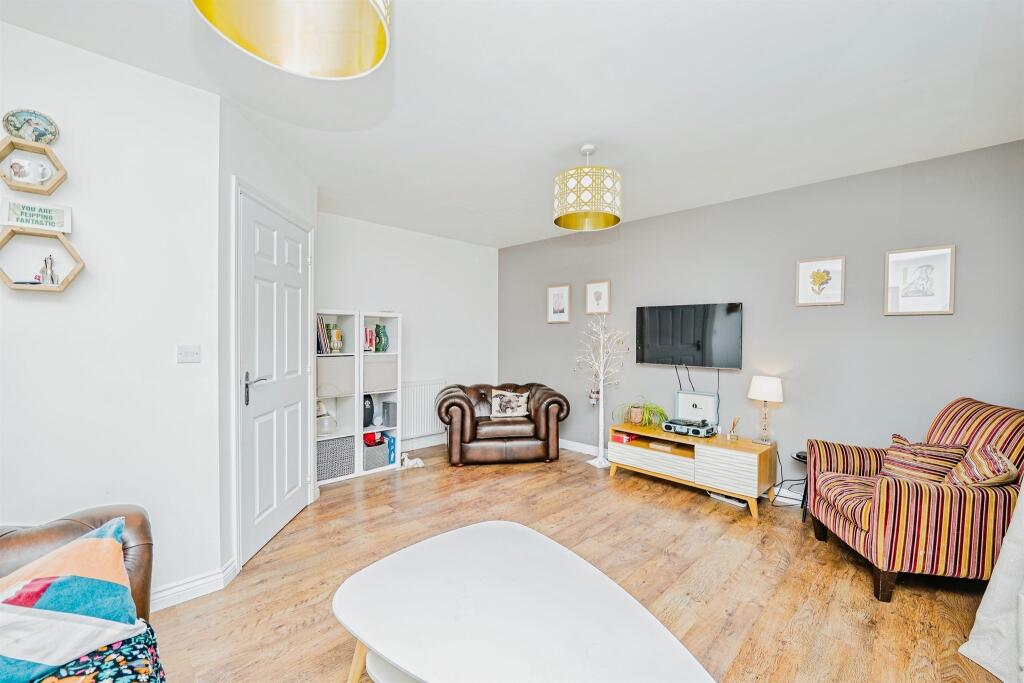
Lounge (3.86m Max x 3.04m Max (12' 8" Max x 10' 0" Max)) The lounge is located at the front of the property and is attractively finished with light emulsion walls and a striking black feature wall.
The room features a front-aspect window and herringbone wood-effect flooring.
An archway leads into an additional reception area, creating a seamless open-plan, family-friendly layout that would make a fantastic dining space.
Dining Area (4.0m Max x 3.99m Max (13' 1" Max x 13' 1" Max)) The dining area is stylishly finished with light emulsion walls and ceilings, complemented by pendant lighting.
A focal brick chimney breast adds character to the room and houses a wood-burning stove.
The herringbone wood-effect laminate flooring flows seamlessly into the lounge at the front of the property, creating a cohesive open-plan feel.
Doors from the dining area lead into the kitchen/breakfast room at the rear and features an internal window providing a view into the lean-to/utility room.
Kitchen-Breakfast Room (2.74m Max x 5.09m Max (9' 0" Max x 16' 8" Max)) The kitchen/breakfast room is located at the rear of the property and offers a light, spacious, and welcoming environment.
It is finished in calming neutral tones, with a feature papered wall in the breakfast area.
The room benefits from tiled flooring, an internal window into the lean-to, and bi-fold doors that open seamlessly onto the rear garden.
The kitchen itself comprises base units with stylish countertops, a Belfast sink, and a Range cooker. A door within the room provides access to the lean-to/utility area.
Lean Too-Utility (1.83m Max x 2.58m Max (6' 0" Max x 8' 6" Max)) A handy and versatile lean-to is finished in earthy tones with attractive tiled flooring.
The room includes a WC and space for white goods, and features a Perspex roof along with a rear-aspect window and door, allowing plenty of natural light to fill the space.
Landing A carpeted landing provides access to all three bedrooms and the family bathroom, while carpeted stairs off the landing lead up to the attic room.
Bathroom (2.83m Max x 3.26m Max (9' 3" Max x 10' 8" Max)) A spacious family bathroom is located at the rear of the property and is finished in warm, earthy tones with a combination of emulsion and tiled walls, complemented by a tiled floor.
The room features two side-aspect windows and a built-in storage cupboard. The suite comprises a WC, vanity-style sink, mains-powered walk-in shower, and a roll-top bath.
Bedroom 1 (4.01m Max x 2.91m Max (13' 2" Max x 9' 7" Max)) Bedroom One is a generous double room at the front of the property, featuring light emulsion walls, a front-aspect window, and charming exposed floorboards that add character and warmth to the space.
Bedroom 2 (3.19m Max x 2.85m Max (10' 6" Max x 9' 4" Max)) Bedroom Two is a double room located at the rear of the property.
It is neutrally finished, with an attractive feature wall combining panelling and wallpaper. The room also benefits from exposed floorboards and a rear-aspect window.
Bedroom 3 (1.91m Max x 3.05m Max (6' 3" Max x 10' 0" Max)) Bedroom Three is a well-proportioned single room located at the front of the property.
Currently used as a dressing room, it is finished in light neutral tones, with fitted carpet and a front-aspect window that fills the room with natural light.
Attic Room (4.63m Max x 4.66m Max (15' 2" Max x 15' 3" Max)) A spacious attic room offers a versatile living space.
Currently used as a bedroom by the vendors, it features light emulsion walls, exposed beams, a Velux window, laminate flooring, and eaves storage, making it ideal for a variety of uses.
Rear Garden Externally, the property features a low maintenance enclosed rear garden finished with a combination of paved patio and artificial grass.
Value & comps
No previous sales on record.
Returns
Set an offer; the calculator follows it.
We're still gathering serviced-accommodation data for this area.
Archie refurb estimate: a Pro feature
0.0% below asking
This is not financial or investment advice. Prop AI Deals is not authorised by the Financial Conduct Authority (FCA) to provide investment advice.
All investment calculators, property analyses, and AI-generated insights are for informational purposes only. Property investment carries risk and may result in financial loss. All calculations should be independently verified and you should consult with FCA-authorised financial advisers before making any investment decisions.
Past performance does not guarantee future results. Tax implications vary by individual circumstances.
Deal
Properties like this can earn 2–3x BTL yields when converted to HMO, with retrofit costs around £10k/room. Sign in to see the full tier, yield projection, and cost breakdown.
Commercial properties like this can earn 30-50% higher yields when converted to residential under Class MA / Q / P / PA, with prior approval costing ~GBP 96/unit. Sign in to see the recommended route, yield uplift, and cost breakdown.
BRRR-suited properties can recycle 80-100% of investor capital on refi, leaving a high-yielding rental with most of the money out. Sign in to see the refurb cost stack, ARV projection, and refinance maths.
Detached + large garden = sub-division play. Pro tier unlocks the tier badge, plot size, uplift estimate, and regional land benchmark.
Short-lease flats trade at deep discount, but extending under the 1993 Act often costs far less than the discount. Pro tier unlocks the tier badge, premium breakdown, long-lease ARV and arbitrage maths.
See projected short-stay revenue vs a vanilla BTL for this property.
See real sub-let margins (HMO room rates & SA nightly rates) vs the landlord rent.
Area
Agent & docs
FAQ
About 18, Southall Street, Pontyclun
Explore nearby