3-bedroom bungalow · PR1 0HY
Under offerListed 106 days
Opportunity summary
See Archie’s verdict, returns by strategy and what to check before viewing.
About
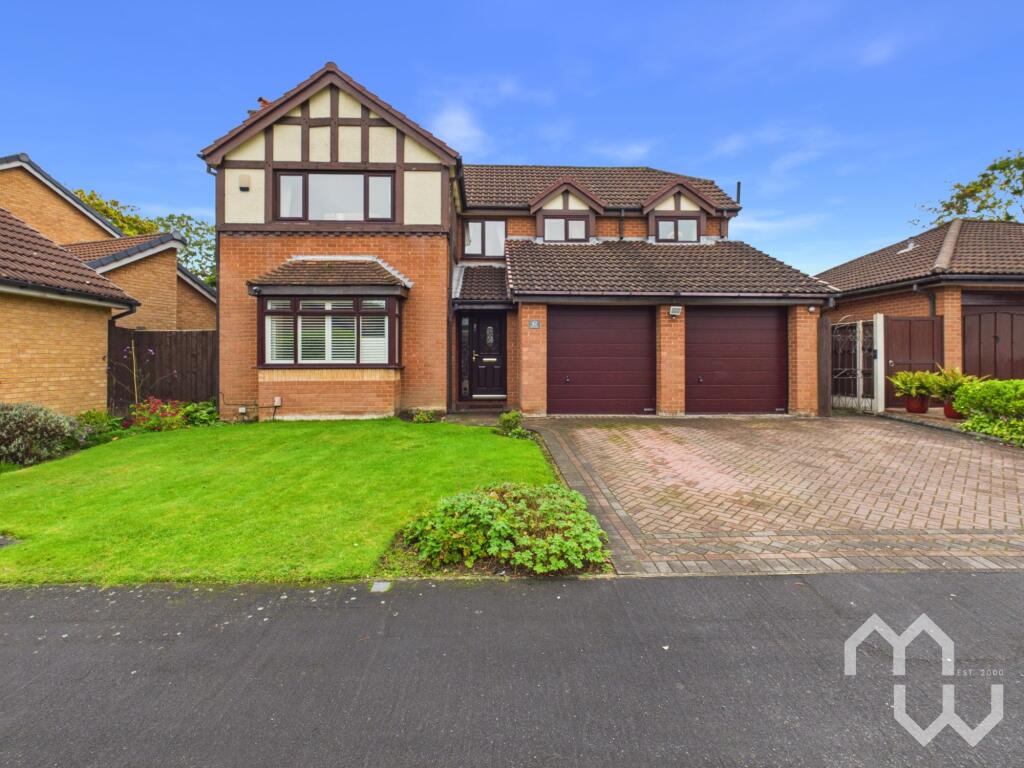
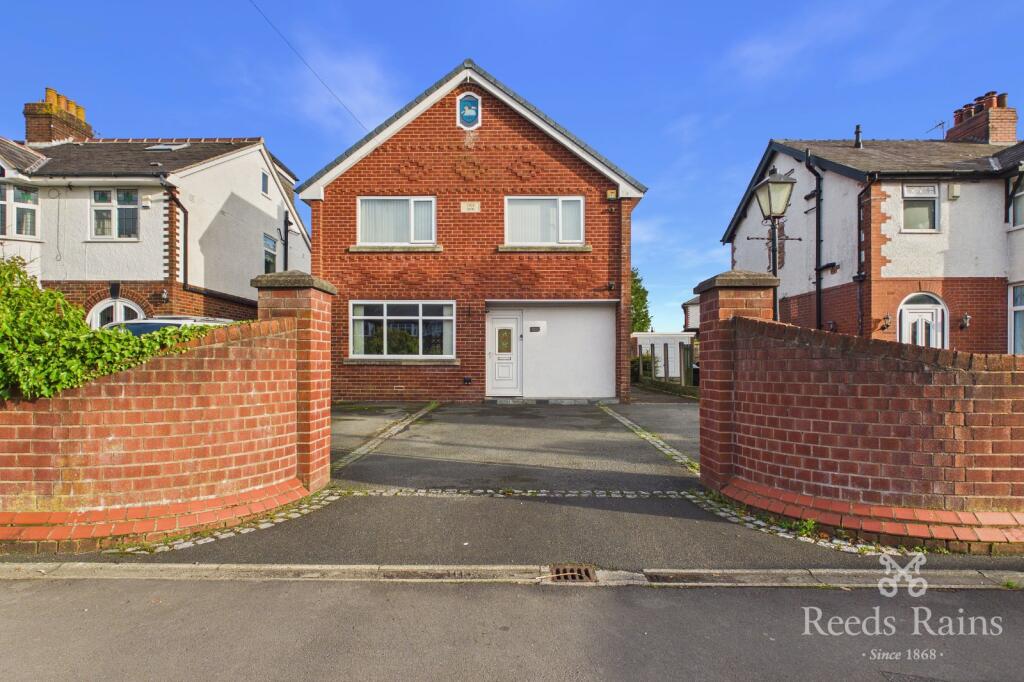
Are you searching for a beautifully presented period bungalow in the heart of Higher Penwortham, with versatility and space?
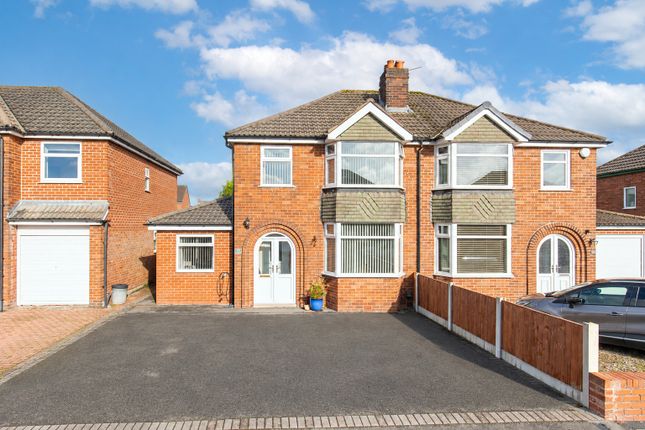
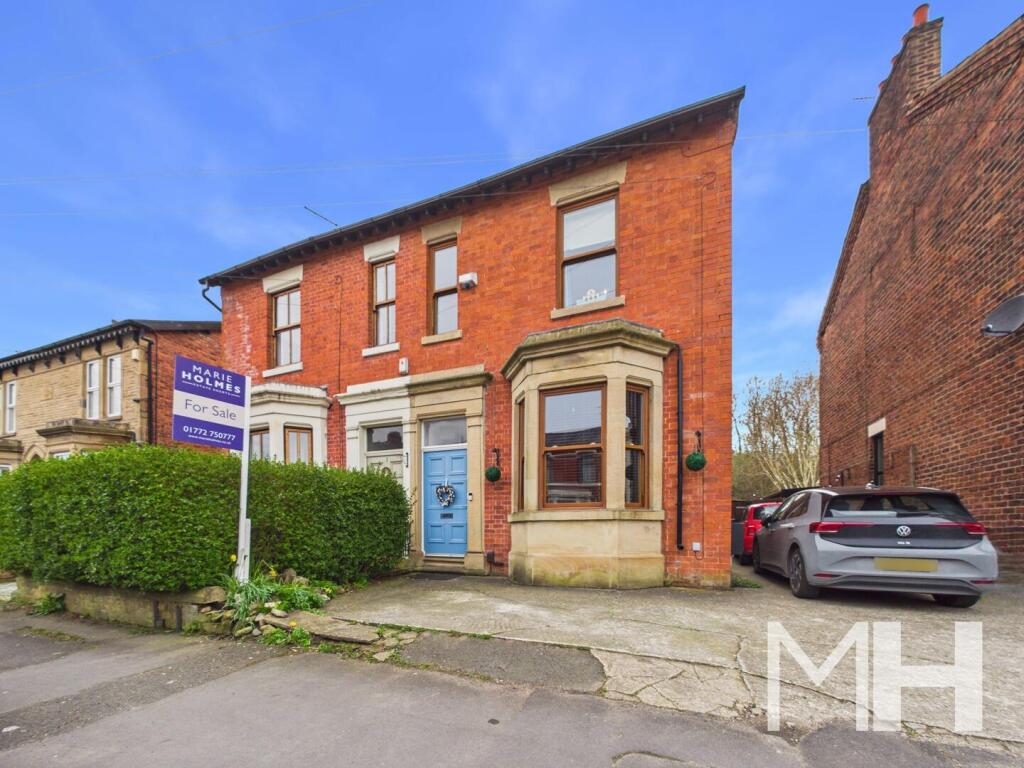
This stunning three/four bedroom semi-detached bungalow, nestled on a leafy tree-lined street, offers a rare blend of classic charm and contemporary living.
Just a short stroll from the vibrant local high street - filled with shops, cafes, bars, and restaurants - and within catchment for excellent schools, this home is perfectly positioned for both convenience and lifestyle.
The property boasts extensive living areas, including four reception rooms.
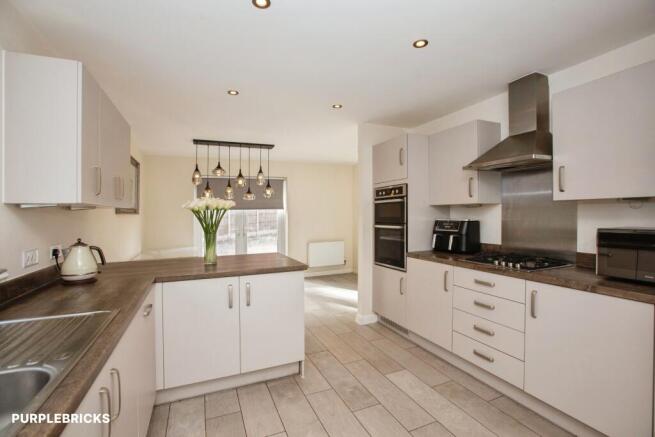
The highlight is the open plan kitchen and family room to the rear, featuring a modern island and lantern roof that floods the space with natural light.
Nods to the home’s period heritage are evident throughout, with original wood panelling and stained glass details adding character and warmth.
The flexible layout allows for three or four bedrooms, with a utility room and W.C providing every-day practicality. Two well-appointed bathrooms, one on each floor, support busy family life.
Every detail has been carefully considered and finished to a high standard, creating a home that is both functional and inviting.
Step outside and enjoy award-winning gardens, recognised as a 2025 Penwortham in Bloom winner.
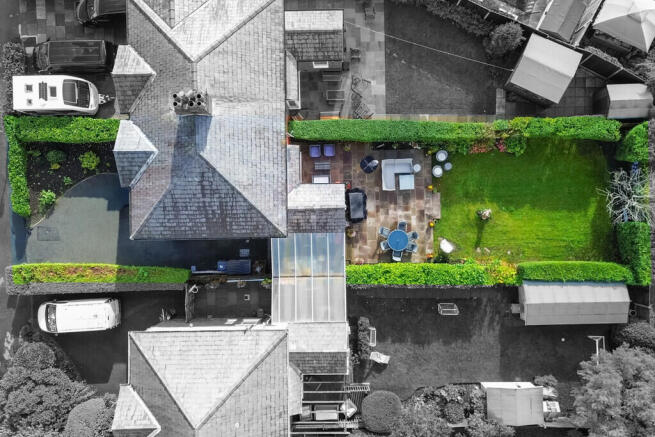
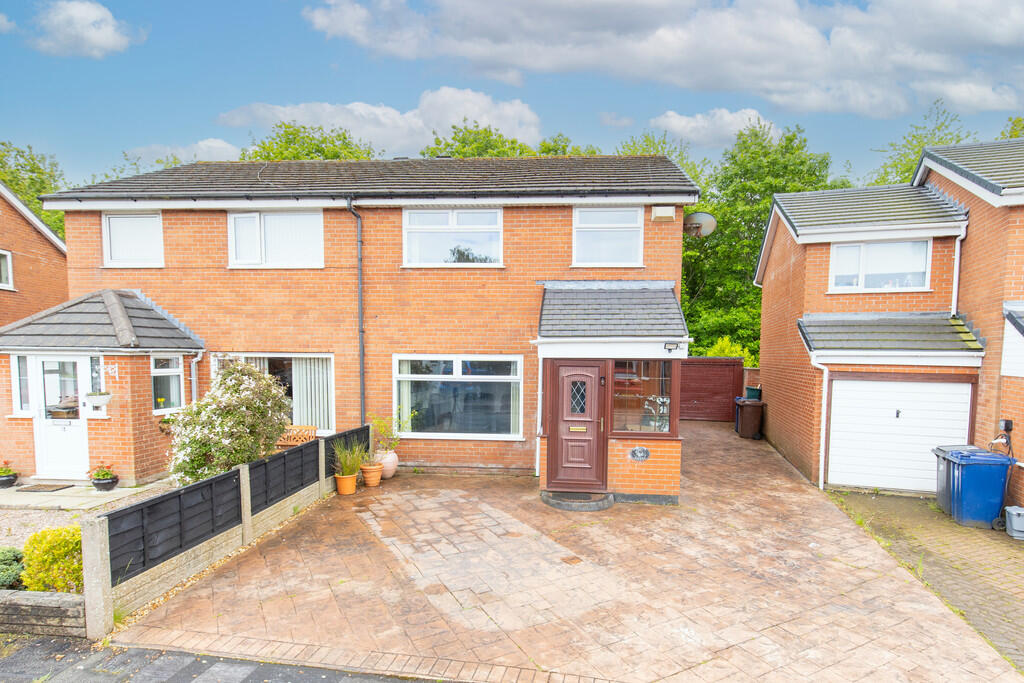
To the front, a paved driveway offers ample parking for several vehicles and leads to gated access at the side.
The rear, south-facing garden is a true sanctuary, mainly laid to lawn and framed by mature shrubs.
An Indian Stone patio area invites outdoor dining and relaxation, while the garden remains private and not overlooked.
Additional features include a two car garage, solar panels, and a separate garden/games room, which previously had planning permission for use as an annexe - offering excellent potential for a garden room, home office, guest suite, or independent living space.
If you are seeking a home that combines period elegance, modern luxury, and a thriving local community, this exceptional bungalow is not to be missed.
Tenure: Freehold Council Tax Band: D EPC Rating: C Porch Tiled flooring. Door to front. Entrance Hallway Bright entrance hallway with wood effect laminate flooring.
Access to understairs cupboard. Door to front. Kitchen Excellent range of solid wood eye and low level units comprising 1 &1/2 stainless steel sink within granite worktop.
Integrated appliances include double electric oven, induction hob with over head extractor, under counter fridge & full size dishwasher.
Centre island housing breakfast bar with additional storage and hob. Space for fridge freezer. Feature radiator. Tiled flooring. Window to rear.
Kitchen Family Room Open plan from kitchen with lantern roof feature. Tiled flooring. Feature radiator. Bi-folding doors into snug. French doors on to rear patio.
Utility Room Space for washing machine & dryer with worktop. Tiled flooring. Newly fitted glo-worm boiler. External door to side.
Lounge Beautiful reception lounge with focal wood burning stove within traditional surround. Window to front.
Snug Versatile reception room, currently utilised as a snug but could be a further bedroom or home office. Tiled flooring. Bi-folding door into kitchen/family room.
Dining Room Dining room with wood panelled walls. Wood effect laminate flooring. Staircase opening to upper floor. Window to side. Master Bedroom Master bedroom with fitted wardrobes.
Window to front with views of the front garden. Bathroom Four piece suite comprising walk-in shower, free standing bath, vanity wash hand basin & low level w.c.
Victorian style radiator with heated towel rail. Partially tiled walls. Vinyl flooring. W.C Two piece suite comprising vanity wash hand basin & low level w.c. Partially tiled walls.
Tiled flooring. Feature heated towel rail. Window to rear. Landing First floor landing with storage into eaves. Bedroom Two First floor bedroom with storage into the eaves.
Windows to front and rear. Shower Room Three piece suite comprising walk-in shower, vanity wash hand basin & low level w.c. Feature heated towel rail. Partially tiled walls. Vinyl flooring.
Window to rear. Bedroom Three First floor bedroom with storage into the eaves. Window to rear. Garden To the front of the property is a paved driveway with parking for several cars.
Gated through to the rear south facing stunning garden, mainly laid to lawn with Indian Stone patio area. Mature shrubs feature throughout. Access to garage and separate annexe/games room.
Not overlooked. Parking - Garage Block paved, dedicated off street parking to the front, side and rear of the property.
Value & comps
No previous sales on record.
Returns
Set an offer; the calculator follows it.
We're still gathering serviced-accommodation data for this area.
Archie refurb estimate: a Pro feature
0.0% below asking
This is not financial or investment advice. Prop AI Deals is not authorised by the Financial Conduct Authority (FCA) to provide investment advice.
All investment calculators, property analyses, and AI-generated insights are for informational purposes only. Property investment carries risk and may result in financial loss. All calculations should be independently verified and you should consult with FCA-authorised financial advisors before making any investment decisions.
Past performance does not guarantee future results. Tax implications vary by individual circumstances.
Deal
Properties like this can earn 2–3x BTL yields when converted to HMO, with retrofit costs around £10k/room. Sign in to see the full tier, yield projection, and cost breakdown.
Commercial properties like this can earn 30-50% higher yields when converted to residential under Class MA / Q / P / PA, with prior approval costing ~GBP 96/unit. Sign in to see the recommended route, yield uplift, and cost breakdown.
BRRR-suited properties can recycle 80-100% of investor capital on refi, leaving a high-yielding rental with most of the money out. Sign in to see the refurb cost stack, ARV projection, and refinance maths.
Detached + large garden = sub-division play. Pro tier unlocks the tier badge, plot size, uplift estimate, and regional land benchmark.
Short-lease flats trade at deep discount, but extending under the 1993 Act often costs far less than the discount. Pro tier unlocks the tier badge, premium breakdown, long-lease ARV and arbitrage maths.
See projected short-stay revenue vs a vanilla BTL for this property.
See real sub-let margins (HMO room rates & SA nightly rates) vs the landlord rent.
Area
Agent & docs
FAQ
About Highgate, Penwortham, PR1
Explore nearby