We've tightened what earns a Pursue. A home now needs a published valuation, a strategy that still makes money after real running costs and lender stress tests, and no listing problems that would stop a mortgage. You'll see fewer Pursues, and each one has been checked harder.
See how verdicts work4-bedroom house · NP12 0HJ
Sold STCListed 71 days
Opportunity summary
See Archie’s verdict, returns by strategy and what to check before viewing.
About
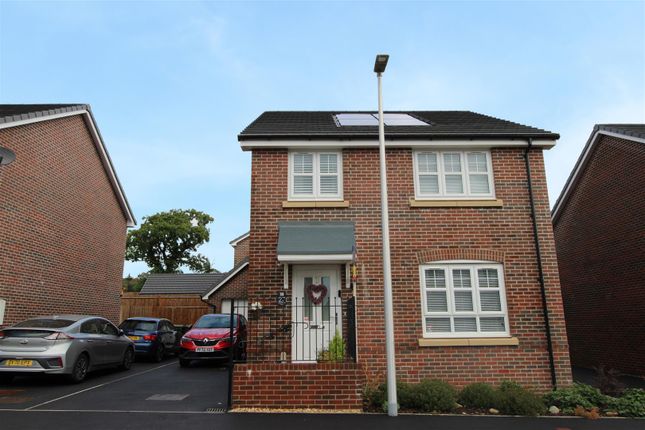
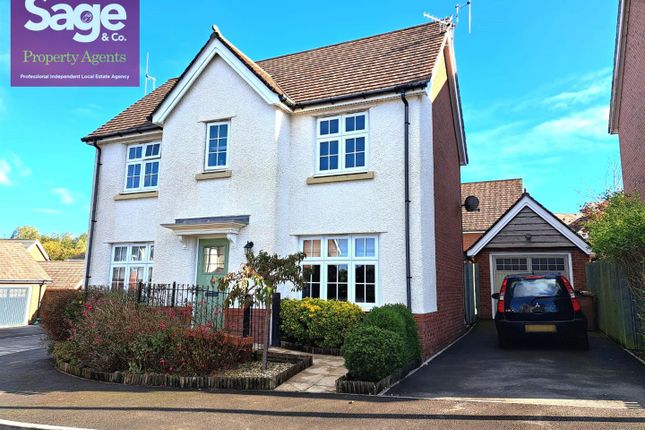
Charming Detached Riverside Modern Cottage with original features - Three Bedrooms + Study/Bedroom Four - Two En-Suites - Detached Garage A truly charming and deceptively spacious detached cottage, occupying an enviable setting alongside the river and offering an impressive combination of character dating back to the late 1700's, generous accommodation and beautiful outdoor space.
Providing approximately 1,867 sq ft of accommodation including the detached garage, the property offers a versatile layout ideally suited to family living.
Character features are evident throughout, complemented by well-proportioned rooms and a wonderful outlook over the surrounding greenery and river.
The ground floor is entered via a welcoming entrance hall and leads to a spacious living room, where a multi-fuel burner provides an attractive focal point and adds to the cottage's warm and inviting feel.
The generous kitchen/dining room offers an excellent space for everyday family life and entertaining, fitted with an extensive range of units, ample worktop space and integrated cooking facilities.
A separate utility room and ground-floor WC provide further practicality.
Also positioned on the ground floor is a versatile study/bedroom four, making an excellent home office, guest bedroom or additional reception space depending on the requirements of the purchaser.
To the first floor are three well-proportioned bedrooms, with the impressive principal bedroom offering an abundance of space together with fitted storage/dressing areas and the added benefit of a private en-suite shower room.
Bedroom two also benefits from its own Modern en-suite, while the remaining accommodation is served by a separate family bathroom. Externally, the property is particularly impressive.
The generous rear garden enjoys a beautiful riverside position, creating a peaceful and picturesque setting surrounded by mature trees and established greenery.
The garden incorporates lawned areas, paved pathways and seating spaces, providing numerous areas from which to relax, entertain and enjoy the tranquil surroundings.
Further enhancing the property is a substantial detached garage measuring approximately 6.42m x 4.05m (21'1" x 13'3"), together with driveway parking.
Entrance hallway: 2.69m x 1.67m (8'10" x 5'6") A welcoming and well-presented entrance hall providing an attractive introduction to the property.
Finished with tiled flooring and a contemporary colour scheme, with two windows allowing for plenty of natural light. The hallway provides access to the ground-floor accommodation.
Kitchen/diner: Kitchen / Dining Room 3.55m x 5.24m (11'8" x 17'2") An impressive and generously proportioned kitchen/dining room, offering an excellent space for both everyday family living and entertaining.
The kitchen is fitted with an extensive range of wooden wall and base units complemented by contrasting work surfaces, tiled splashbacks and a range of integrated appliances.
A large window provides an abundance of natural light, while the spacious layout comfortably accommodates a dining table and chairs.
Exposed timber detailing adds further character to this warm and inviting room.
Living room: 3.41m x 5.30m (11'2" x 17'5") A beautifully presented and characterful living room featuring exposed timber beams and an impressive original stone fireplace with multi fuel log-burning stove, and a stone original staircase, creating a wonderful focal point.
The generous proportions provide ample space for a variety of seating arrangements, while French doors open directly onto the rear garden, allowing plenty of natural light and creating a seamless connection between the indoor and outdoor spaces.
Utility: 1.88m x 2.21m (6'2" x 7'3") A practical and well-appointed utility room fitted with a range of contemporary base units, complementary work surfaces and an inset stainless-steel sink with drainer.
Finished with attractive patterned splashback tiling and tiled flooring, with a high-level window providing natural light.
An excellent additional space providing useful storage and laundry facilities away from the main kitchen. W.C: A stylishly presented ground-floor cloakroom fitted with a modern low-level W.C.
And contemporary vanity unit with inset wash hand basin.
Finished with attractive patterned tiling, complementary wall panelling and a wall-mounted radiator, creating a practical and well-finished addition to the ground-floor accommodation rear lobby: A well-presented rear lobby providing a practical connection between the ground-floor accommodation.
Finished in a tasteful neutral colour palette with wood-effect flooring and traditional-style staircase with timber balustrade, the space provides access to the adjoining rooms and stairs leading to the first floor.
Study/bedroom 4: 2.83m x 3.11m (9'3" x 10'2") A versatile and beautifully presented ground-floor room, currently utilised as a home office but equally suited as a fourth bedroom, additional reception room or playroom.
A large window provides an abundance of natural light, while the generous proportions offer excellent flexibility to suit a variety of needs.
Bedroom 1: 3.79m x 5.51m (12'5" x 18'1") An exceptionally spacious and characterful principal bedroom, offering impressive proportions with ample space for both sleeping and dressing areas.
Featuring exposed timber beams, a wealth of natural light and excellent fitted storage, the room enjoys a charming yet comfortable feel.
Further benefiting from its own private en-suite shower room, creating an impressive principal bedroom suite.
Ensuite: 0.96m x 2.23m (3'2" x 7'4") A well-appointed en-suite shower room serving the principal bedroom, comprising a glazed shower enclosure, WC and wash hand basin with vanity storage.
Finished with practical wall panelling, tiled flooring and a heated towel rail.
Bedroom 2: 3.28m x 4.06m (10'9" x 13'4") A beautifully presented and generously proportioned double bedroom, offering excellent space for a range of bedroom furniture.
Featuring attractive wood-effect flooring, contemporary d?cor, recessed lighting and a window providing natural light. A spacious and versatile second bedroom finished to a high standard.
Ensuite to bedroom 2: 1.97m x 2.05m (6'6" x 6'9") A stylish and generously sized en-suite shower room, fitted with a large glazed shower enclosure, WC and contemporary wash hand basin with vanity storage.
Finished with modern wall panelling, wood-effect flooring, recessed lighting and a wall-mounted mirror, creating a smart and contemporary finish.
Bedroom 3: 2.95m x 2.38m (9'8" x 7'10") A well-presented bedroom featuring attractive exposed timber beams, adding character and charm to the space.
Benefiting from a window providing natural light, radiator and ample space for bedroom furniture, making this an ideal additional bedroom, guest room or children's room.
Bathroom: 2.41m x 2.46m (7'11" x 8'1") A generously proportioned family bathroom comprising a panelled bath with shower over and glazed screen, WC and wash hand basin.
Upvc panelled ceiling, Featuring tiled walls and flooring, recessed lighting and attractive exposed ceiling beams, adding further character to this well-appointed bathroom.
Boiler storage cupboard: Housing combination boiler rear garden: A particularly attractive and generously proportioned rear garden, providing a wonderful outdoor space with a high degree of privacy and a leafy backdrop.
The garden offers a combination of lawned, paved and gravelled areas, complemented by established trees, shrubs and colourful planting. The garden is securely fenced.
A standout feature is the raised composite decked seating area with covered pergola, creating an ideal space for relaxing and outdoor entertaining.
Further patio areas provide ample room for alfresco dining, while the mature surroundings give the garden a peaceful, secluded feel.
The rear elevation of the property showcases its charming character, with exposed stonework and French doors providing direct access to the garden.
Overall, this is an impressive and versatile outdoor space perfectly suited to family life and entertaining. Garage: 21'1" x 13'3" (6.42m x 4.05m) up and over electric garage door.
EPC: Rating - E floorplan Disclaimer: N.B.
J W Homes Estate and Lettings Agents stress that all prospective purchasers must satisfy themselves as to the condition of the property and all installations.
Viewing If you wish to view this property or place an offer please contact J W Homes Estate and Letting Agents on where we will be able to offer free independent mortgage advice, if required.
Value & comps
No previous sales on record.
Returns
Set an offer; the calculator follows it.
Short-let licence or registration needed
We're still gathering serviced-accommodation data for this area.
Archie refurb estimate: a Pro feature
0.0% below asking
This is not financial or investment advice. Prop AI Deals is not authorised by the Financial Conduct Authority (FCA) to provide investment advice.
All investment calculators, property analyses, and AI-generated insights are for informational purposes only. Property investment carries risk and may result in financial loss. All calculations should be independently verified and you should consult with FCA-authorised financial advisers before making any investment decisions.
Past performance does not guarantee future results. Tax implications vary by individual circumstances.
Deal
Properties like this can earn 2–3x BTL yields when converted to HMO, with retrofit costs around £10k/room. Sign in to see the full tier, yield projection, and cost breakdown.
Commercial properties like this can earn 30-50% higher yields when converted to residential under Class MA / Q / P / PA, with prior approval costing ~GBP 96/unit. Sign in to see the recommended route, yield uplift, and cost breakdown.
BRRR-suited properties can recycle 80-100% of investor capital on refi, leaving a high-yielding rental with most of the money out. Sign in to see the refurb cost stack, ARV projection, and refinance maths.
Detached + large garden = sub-division play. Pro tier unlocks the tier badge, plot size, uplift estimate, and regional land benchmark.
Short-lease flats trade at deep discount, but extending under the 1993 Act often costs far less than the discount. Pro tier unlocks the tier badge, premium breakdown, long-lease ARV and arbitrage maths.
See projected short-stay revenue vs a vanilla BTL for this property.
See real sub-let margins (HMO room rates & SA nightly rates) vs the landlord rent.
Area
Agent & docs

FAQ
About Cwm Road, Argoed
Explore nearby