We've tightened what earns a Pursue. A home now needs a published valuation, a strategy that still makes money after real running costs and lender stress tests, and no listing problems that would stop a mortgage. You'll see fewer Pursues, and each one has been checked harder.
See how verdicts work4-bedroom detached house · NG22 9EH
For saleReduced £20k (−2.9%) on 13 OctListed 241 days
Opportunity summary
See Archie’s verdict, returns by strategy and what to check before viewing.
About
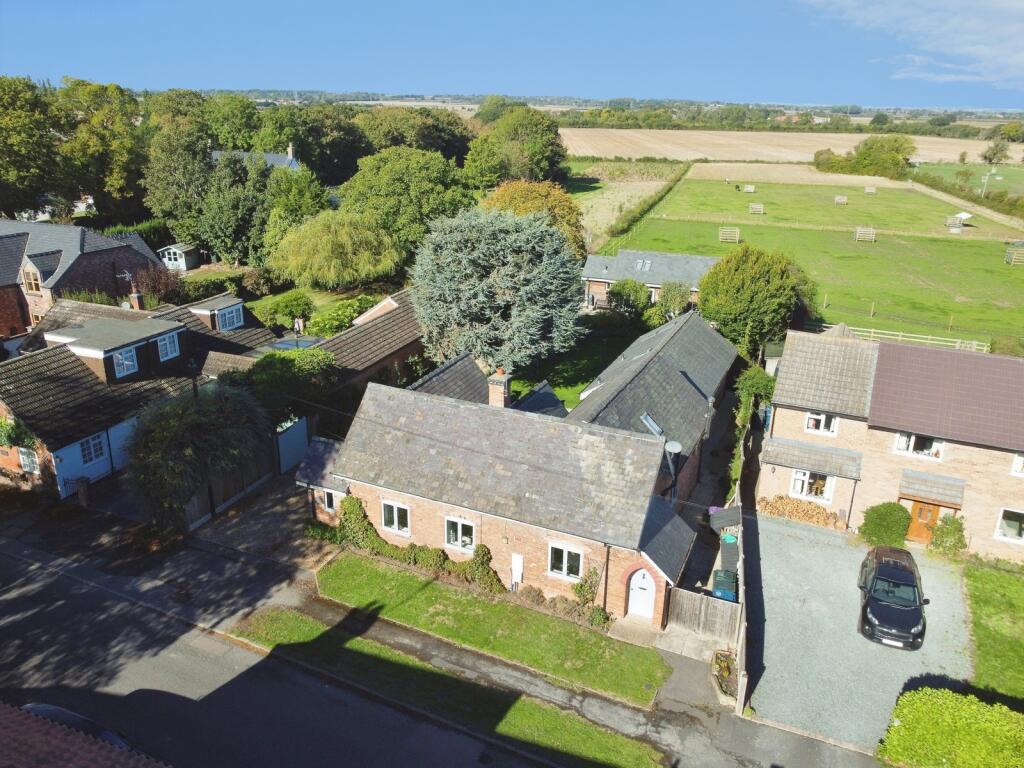
A unique Grade II listed period home nestling within the magnificent Thoresby Estate within about 1.86 acres of its own grounds.
Planning granted for secondary accommodation Description The Kennels is a Grade II listed building located in Perlethorpe cum Budby, Nottinghamshire.
It forms part of the historic Thoresby Estate, and its origins and evolution reflect both 18th Century estate architecture and later adaptations.
The building began life in the mid 18th century as a gatehouse and kennels, serving the Thoresby Estate, which dominated the area.
The Kennels stands on Post Office Drive, within the historic village of Perlethorpe, which itself has deep roots stretching back to Saxon and medieval times as part of the Thoresby and Mansfield manorial lands.
Though separate from the village’s early medieval story, The Kennels is tied closely to the 19th Century estate village development carried out by the Earls Manvers of Thoresby Hall.
Accommodation - Ground floor - Front entrance door open through to the reception hall, radiator, wood strip floor and doors leading to: Rear hallway and walk in pantry with shelving and frosted windows to the side.
Utility room & downstairs cloaks / WC.
Kitchen, a recently installed kitchen with base and wall units, stone work surfaces incorporating five ring ceramic hob, Belfast style sink unit, electric oven, integrated dishwasher, window to the front elevation, wood strip flooring and doors leading to: Family room, arched sash window to the front elevation, radiator, feature marble fireplace surround, inset log burner and display niche.
Study, arched sash window to the front elevation, radiator and built-in storage cupboard.
Sitting room, two windows to the rear elevation, feature fireplace surround with inset log burner and built-in cupboards.
Stairs to the first floor - Landing, stairs to the second floor window to the side elevation and doors leading off to: Bedroom One, window to the rear elevation and built-in cupboards.
En suite bathroom, panel bath, shower screen, plumbed shower unit, towel radiator, low level WC, pedestal wash hand basin and feature round window to the rear elevation.
Bedroom two, double room with window to the front elevation. Bedroom three, window to the front elevation and built-in cupboard.
En suite bathroom, panelled bath, corner shower cubicle, low level WC, pedestal wash hand basin, window to the front elevation and towel radiator.
Shower room, corner shower cubicle, pedestal wash hand basin, low level WC and towel radiator. Separate cloaks, low level WC, wash hand basin and towel radiator.
Second floor - Bedroom/study, feature round window to the rear elevation and built-in cupboards. Outside - To the front, driveway flanked by generous lawns giving access to the rear courtyard.
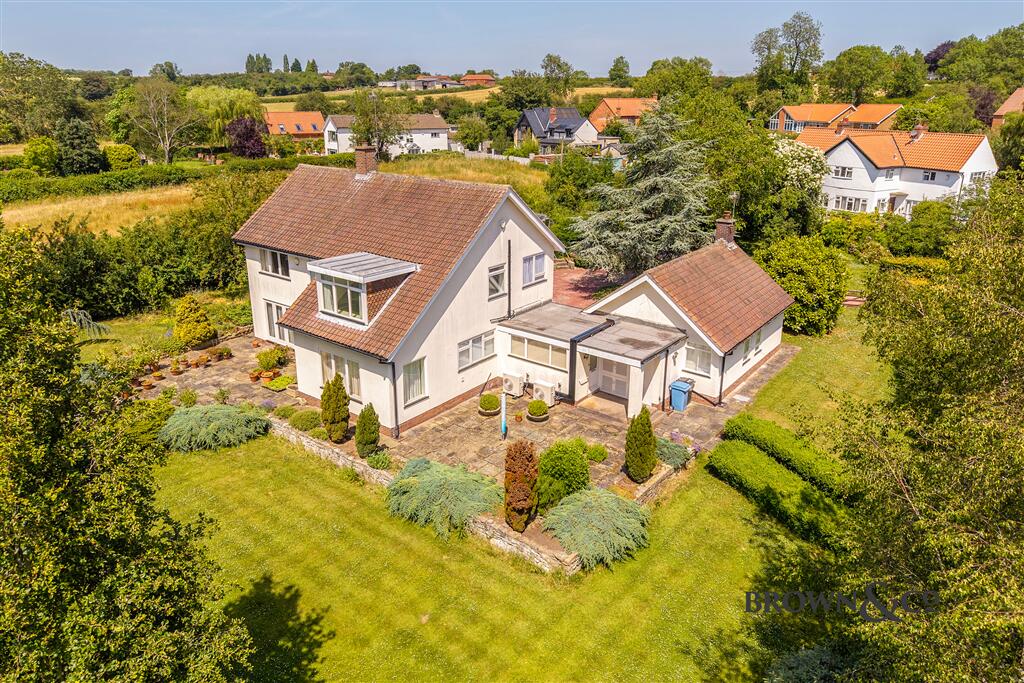
Driveway providing standing for numerous vehicles and access to garage/outbuilding. Formal gardens, laid mainly to lawns with flower borders, a variety of mature trees and shrubs.
Feature sunken garden with raised borders and gravelled pathway.
Planning permission has been granted by Newark & Sherwood District Council for the conversion of existing building (The Stables adjacent to The Kennels), to form a single dwelling.
Ref: 17/00863/ful. This new dwelling will consist: Entrance hall, sitting room, dining kitchen, three bedrooms, en suite shower room, family bathroom and boot room.
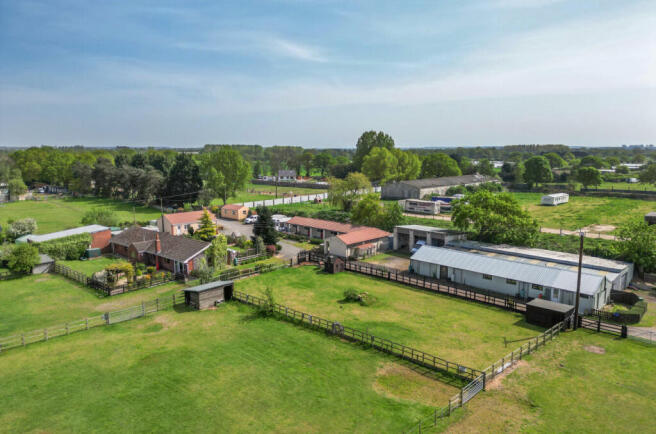
To the rear of the development there is a generous paddock of about 0.5 acres.
Location Perlethorpe is a picturesque, historic, countryside village surrounded by Sherwood Forest and the Thoresby Estate.
While on‐site amenities are limited, the surrounding villages (Ollerton, Edwinstowe, Boughton) offer shops, restaurants, and schools within a short distance.
Its natural setting, history, and tranquillity make it especially appealing for nature lovers and those wanting a peaceful rural environment.
It sits just west of the A614, roughly 2.5 miles north of Ollerton, 10 miles northeast of Mansfield, and around 15 miles northeast of Nottingham.
Square Footage: 3,046 sq ft Acreage: 1.86 Acres Additional Info Newark & Sherwood Council Band G
Value & comps
No previous sales on record.
Returns
Set an offer; the calculator follows it.
We're still gathering serviced-accommodation data for this area.
Archie refurb estimate: a Pro feature
0.0% below asking
This is not financial or investment advice. Prop AI Deals is not authorised by the Financial Conduct Authority (FCA) to provide investment advice.
All investment calculators, property analyses, and AI-generated insights are for informational purposes only. Property investment carries risk and may result in financial loss. All calculations should be independently verified and you should consult with FCA-authorised financial advisers before making any investment decisions.
Past performance does not guarantee future results. Tax implications vary by individual circumstances.
Deal
Properties like this can earn 2–3x BTL yields when converted to HMO, with retrofit costs around £10k/room. Sign in to see the full tier, yield projection, and cost breakdown.
Commercial properties like this can earn 30-50% higher yields when converted to residential under Class MA / Q / P / PA, with prior approval costing ~GBP 96/unit. Sign in to see the recommended route, yield uplift, and cost breakdown.
BRRR-suited properties can recycle 80-100% of investor capital on refi, leaving a high-yielding rental with most of the money out. Sign in to see the refurb cost stack, ARV projection, and refinance maths.
Detached + large garden = sub-division play. Pro tier unlocks the tier badge, plot size, uplift estimate, and regional land benchmark.
Short-lease flats trade at deep discount, but extending under the 1993 Act often costs far less than the discount. Pro tier unlocks the tier badge, premium breakdown, long-lease ARV and arbitrage maths.
See projected short-stay revenue vs a vanilla BTL for this property.
See real sub-let margins (HMO room rates & SA nightly rates) vs the landlord rent.
Area
Agent & docs

FAQ
About The Kennels,, Perlethorpe, Nottinghamshire
Explore nearby