5-bedroom house · FY8 3BD
Listing removedListed 161 days
Opportunity summary
See Archie’s verdict, returns by strategy and what to check before viewing.
About
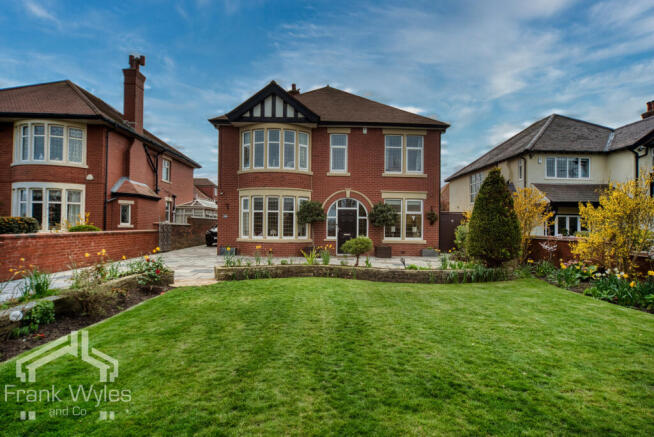
*** seriously impressive family home, very large rooms throughout, stunning original features, extremely large plot with private mature gardens, 4/5 reception rooms, ground floor toilet, 5 bedrooms, 4 bathrooms, large garage to the rear...
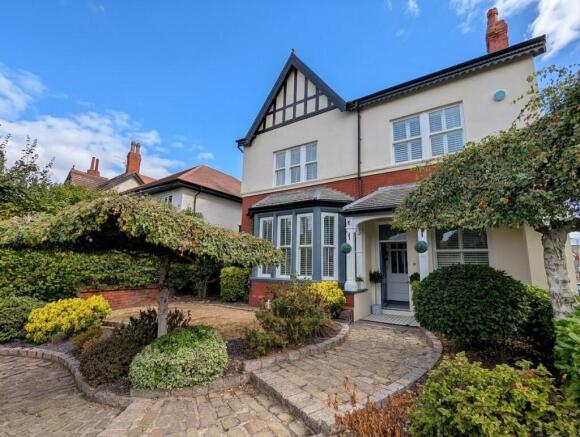
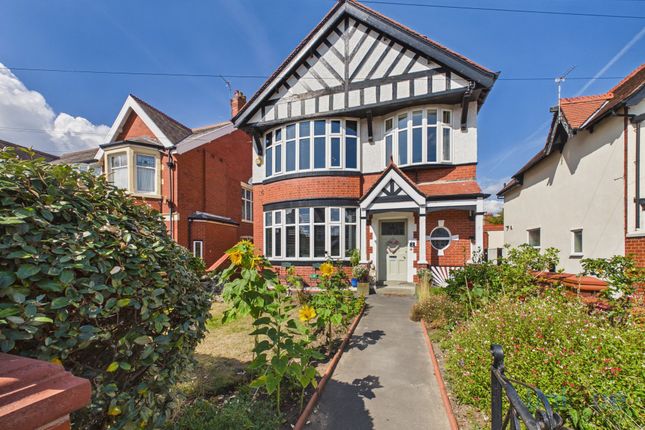
An extremely rare opportunity to acquire this exceptional family home *** 'Welcome to ''Headroomgate'' Road, this spectacular Victorian residence is ''absolutely breathtaking''; it boasts beautifully presented internal accommodation, some of the original features are simply staggering.
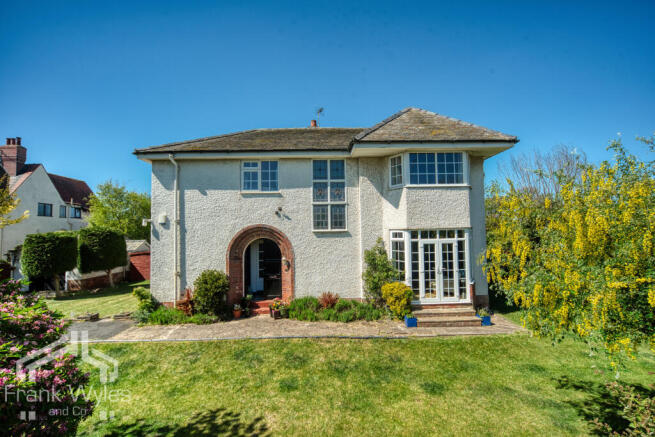
The property is situated on ''a very large'' plot, which is ''somewhat rare'' with this style and era of house.
The rear garden is a particular ''highlight, '' it is mature and offers ''very high'' levels of privacy.
'' ' 'Original half-glazed front door with leaded lights and' '''stained glass''' 'detail opens' ''''into'''' 'the entrance vestibule.
The entrance vestibule sets the tone for what is to follow, with its striking original wood-panelled walls and leaded and' '''stained glass''' 'windows.
A door leads into a downstairs cloakroom with tiled floor, sink unit and toilet, with leaded obscured glass windows.
A second leaded glass door leads into a spectacular entrance hallway, which makes you feel like to are stepping' ''''into'''' 'a stately home, the opulence and grandeur is difficult to put into words, original wood-panelled walls, wooden flooring and a stunning fire surround are superb features.
Door leads to a large basement, which covers the footprint of the original ground floor.
To the front of the ground floor is a formal lounge, this room is an exceptional size, walk in bay window with stained glass detailing, second window to the front elevation with fully' '''stained glass''' 'detailing, gas fire with feature surround, beautiful bespoke furniture flanks the fireplace.
'' ' 'Door from the central hallway leads to an inner hallway, feature tiled floor.
Door opens on''' '''to a formal dining room, the focal point in this room is an imposing wooden fireplace with feature surround and hearth, French doors to the side elevation open onto the garden.
Another doorway leads back to the entrance hall.
Inner hallway also leads to'''' 'an' '''additional''' 'reception room/snug, the focal point in this room is an open fire with feature ornate tiled surround. Two windows overlook the side garden.
Door opens into a large semi open plan kitchen diner with Velux roof windows, the kitchen has a wide range of shaker style wall and base units, along with complementary worktops, range style oven, integral fridge freezer and dishwasher, washer and tumble dryer''.
Windows from the kitchen overlook mature and private rear gardens, door opens onto the conservatory. The conservatory is an excellent size and provides a pleasant and private space.
Double doors open onto the rear garden, with a further single door leading to a cobbled seating area.'' ' ' '' ' ' An impressive staircase with original 'barley twist' balustrades leads to a superb' '''split level''' 'landing.
In total there are three bedrooms on this floor, two of which are excellent' '''sizes.
The front bedroom has two' '''large fitted''' 'wardrobes with a central ornate' '''fire place'', an impressive walk-in bay window provides views down ''Headroomgate'' Road.
There is a built-in window seat with storage and built-in wardrobes.
There is an en-suite bathroom, a' '''3 piece''' 'suite' '''comprises''; p-shaped bath with shower over, wash hand basin, toilet, part tiled walls and' '''stained glass''' 'window.
The second double bedroom has French doors which open' ''''onto'''' 'the roof terrace, this provides an outlook to the side and rear of the house.
The third (twin) bedroom has a wash handbasin, window to the side aspect/roof terrace.
In addition to the three bedrooms, there is an opulent family bathroom on the first floor, a' '''4 piece''' 'suite' '''comprises''; bath, separate shower, wash hand basin, toilet.
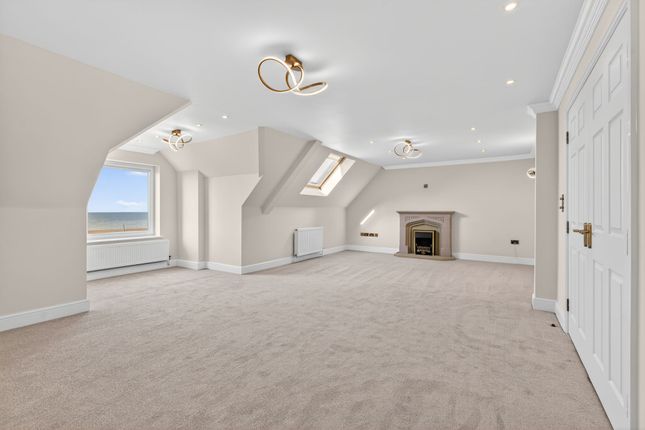
Adaptive lighting includes a choice of spotlights''' 'or twin dimmable chandeliers.'' ' 'Original staircase leads to the second floor with a useful storage cupboard.
There are two double bedrooms, both of which' ''''have'''' '''en''-suites. The double bedroom to the front of the house has 2 windows to the front aspect.
Door leads to en-suite bathroom with half-tiled walls and a fully tiled floor, a roll top bath, separate shower, wash hand basin, ' '''toilet''' 'and window.
The other double bedroom has a window to the rear aspect, built-in mirrored wardrobes and a 3-piece en-suite comprising shower, wash hand basin, toilet, fully tiled' '''walls''' 'and floor.'' ' 'The house offers' '''a very large''' 'plot, with mature gardens to the front, ' '''side''' 'and rear.'' ' 'Double gates from ''Headroomgate'' Road open onto an extremely large driveway, this provides secure' '''off road''' 'parking for' '''numerous''' 'vehicles, laid to lawn area with surrounding high level shrubs providing privacy from the road.
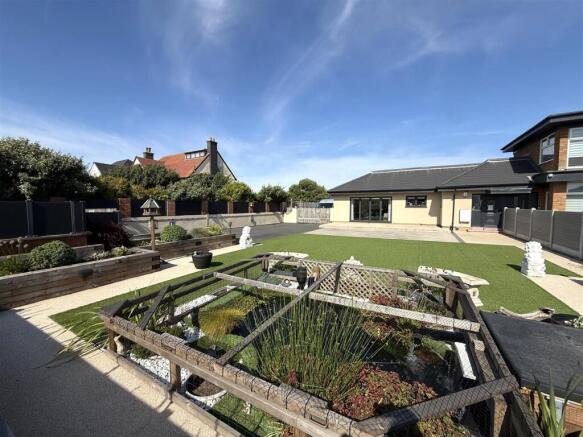
Gate to the side leads into a secluded side garden, patio area provides a seating area. The rear garden is extensive and very private.
This garden is ideal for both'''' ''''family' ''''gatherings'''' '''and entertaining.'' ' 'There is a raised patio accessed via the conservatory, large laid to lawn area with surrounding mature shrubs and borders.
The bottom of the rear garden is'''' 'delightful, there is a patio with pergola, and climbing wisteria and multiple power sockets.
A large garage, pitched roof, outside tap, light and power, inspection pit, up and over door to the service road at the rear of the property.'' ' 'It is difficult to put into' '''words, ''' 'just how impressive this property and its gardens' ''''are'''.
Only upon viewing the house will you' '''truly appreciate''' 'its charm and beauty.'' ' ' '' ' '*** Call Unique Estate Agency today ***'' ' Impressive Entrance Hallway (6.22m x 4.55m) Downstairs Cloakroom (1.72m x 1.61m) Lounge (6.22m x 4.51m) Dining Room (6.03m x 3.53m) Snug/Additional Reception Room (4.30m x 3.94m) Kitchen (7.07m x 4.15m) Conservatory (7.41m x 2.89m) Bedroom (5.38m x 3.42m) En Suite (3.42m x 2.23m) Bedroom (4.66m x 4.22m) Roof Terrace (4.22m x 2.91m) Bedroom (3.76m x 3.02m) Family Bathroom (4.13m x 2.51m) Bedroom (4.67m x 3.54m) En Suite (3.74m x 2.75m) Bedroom (4.71m x 3.34m) En Suite (1.83m x 1.68m) Double Garage (6.20m x 4.37m)
Value & comps
No previous sales on record.
Returns
Set an offer; the calculator follows it.
We're still gathering serviced-accommodation data for this area.
Archie refurb estimate: a Pro feature
0.0% below asking
This is not financial or investment advice. Prop AI Deals is not authorised by the Financial Conduct Authority (FCA) to provide investment advice.
All investment calculators, property analyses, and AI-generated insights are for informational purposes only. Property investment carries risk and may result in financial loss. All calculations should be independently verified and you should consult with FCA-authorised financial advisers before making any investment decisions.
Past performance does not guarantee future results. Tax implications vary by individual circumstances.
Deal
Properties like this can earn 2–3x BTL yields when converted to HMO, with retrofit costs around £10k/room. Sign in to see the full tier, yield projection, and cost breakdown.
Commercial properties like this can earn 30-50% higher yields when converted to residential under Class MA / Q / P / PA, with prior approval costing ~GBP 96/unit. Sign in to see the recommended route, yield uplift, and cost breakdown.
BRRR-suited properties can recycle 80-100% of investor capital on refi, leaving a high-yielding rental with most of the money out. Sign in to see the refurb cost stack, ARV projection, and refinance maths.
Detached + large garden = sub-division play. Pro tier unlocks the tier badge, plot size, uplift estimate, and regional land benchmark.
Short-lease flats trade at deep discount, but extending under the 1993 Act often costs far less than the discount. Pro tier unlocks the tier badge, premium breakdown, long-lease ARV and arbitrage maths.
See projected short-stay revenue vs a vanilla BTL for this property.
See real sub-let margins (HMO room rates & SA nightly rates) vs the landlord rent.
Area
Agent & docs

FAQ
About 6, Headroomgate Road, Lytham St. Annes
Explore nearby