We've tightened what earns a Pursue. A home now needs a published valuation, a strategy that still makes money after real running costs and lender stress tests, and no listing problems that would stop a mortgage. You'll see fewer Pursues, and each one has been checked harder.
See how verdicts work3-bedroom semi-detached house · CV32 7HW
For saleListed 10 days
Opportunity summary
See Archie’s verdict, returns by strategy and what to check before viewing.
About
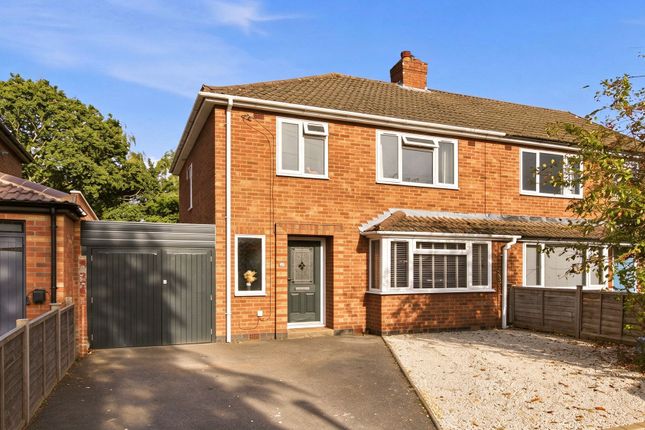
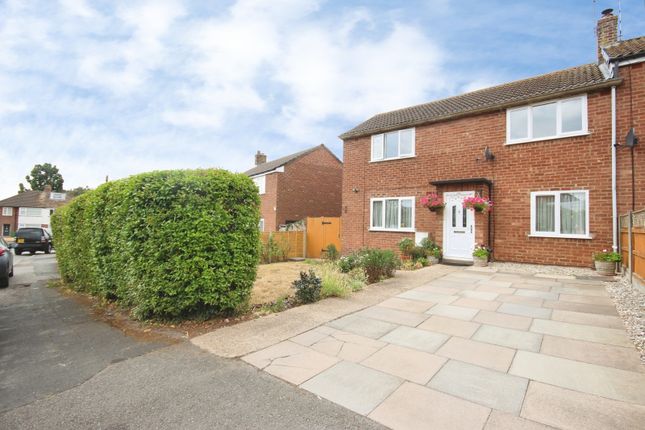
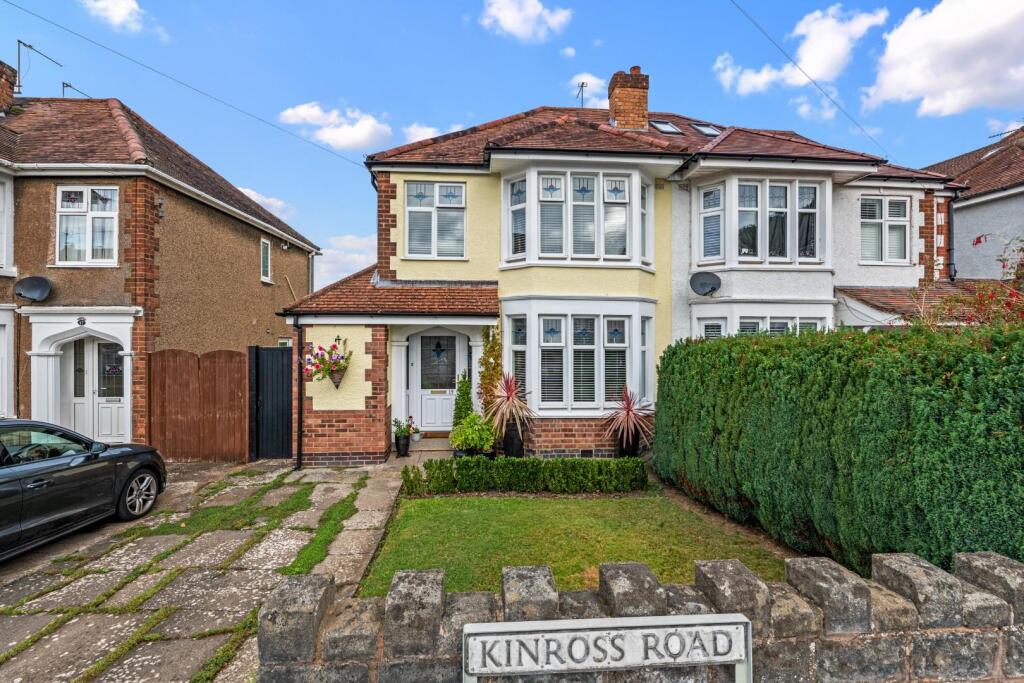
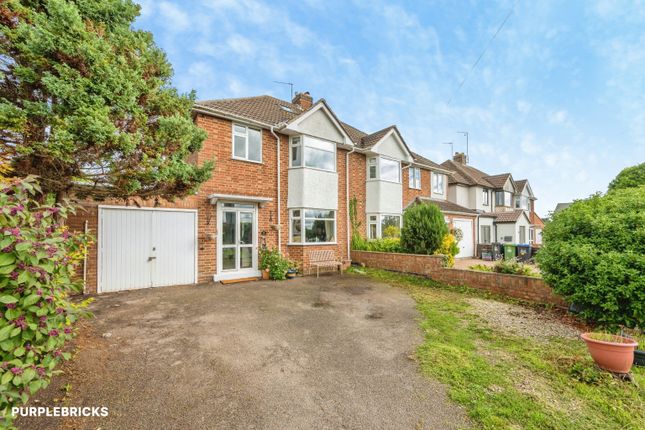
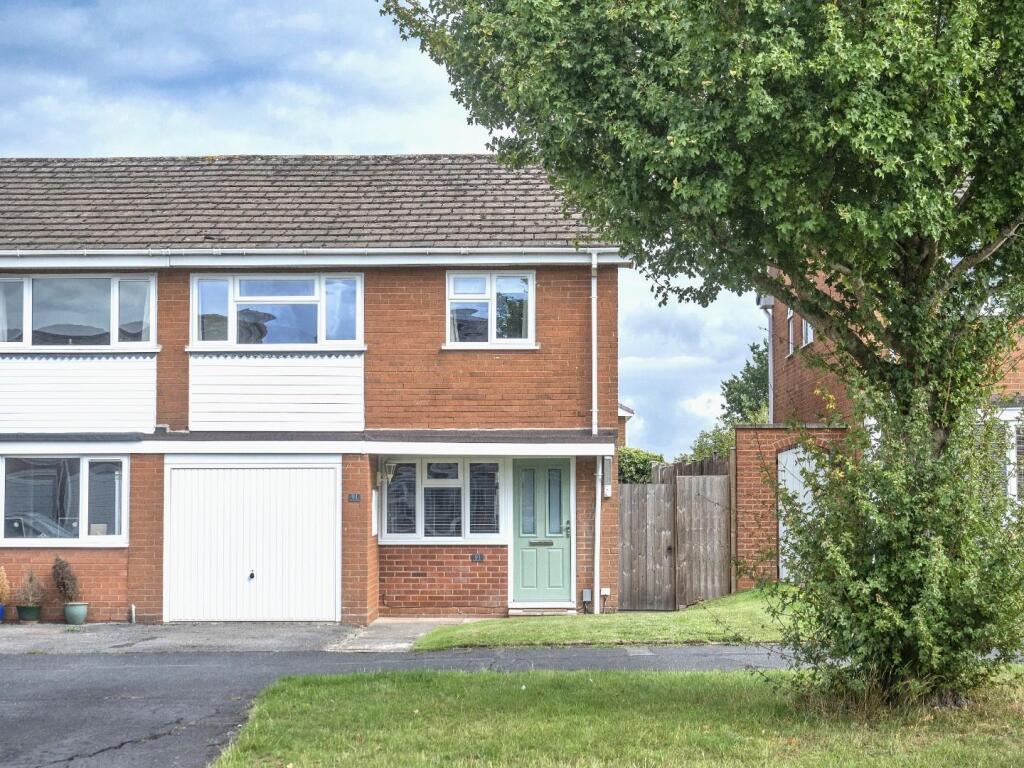
Winkworth Leamington Spa are pleased to offer this three-bedroom semi-detached home, available with no onward chain and presenting an excellent opportunity for comprehensive modernisation.
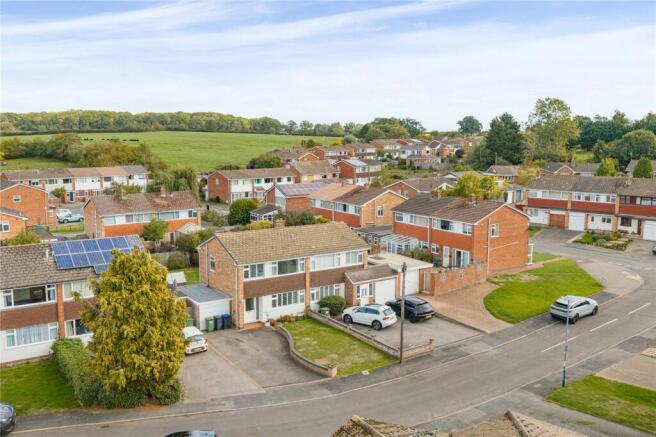
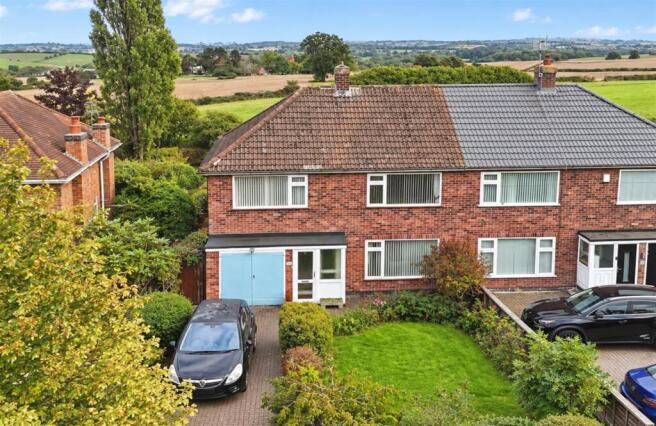
Situated within an established north Leamington Spa location, the property benefits from well-proportioned accommodation, a long driveway, covered carport, detached garage and a lovely mature rear garden providing a haven for wildlife.
Arranged over two floors, the accommodation extends to approximately 982 sq ft as stated on the floorplan.
The house offers a practical layout, with connected living and dining rooms, a separate kitchen, downstairs WC, three bedrooms and a first-floor shower room.
With single-glazed windows and updating required throughout, it provides buyers with the opportunity to create a home reflecting their own tastes and requirements.
A recessed entrance opens into the hallway, where stairs rise to the first floor and doors lead to the living room, kitchen and downstairs cloakroom.
A side-facing window brings natural light into the stairwell. The living room is a generous front-facing reception space with a broad window overlooking the front garden.
There is ample room for a variety of seating arrangements, while a wide opening connects to the dining area, creating a sociable layout with distinct spaces for relaxing and dining.
Positioned at the rear, the dining area enjoys an outlook over the garden.
A glazed door with accompanying windows brings in natural light and provides direct access outside, while a further door connects to the kitchen.
The kitchen is fitted with timber-fronted wall and base cupboards dating from the 1980s, complemented by work surfaces and tiled splashbacks.
A stainless-steel sink sits beneath the rear-facing window, with spaces for a freestanding cooker and further appliances.
Doors lead to the hallway, dining area and side of the property, while a separate externally accessed store adjoins the rear of the kitchen.
The room offers scope for replacement and redesign as part of the wider modernisation. On the first floor, the landing provides access to three bedrooms and the shower room.
The principal bedroom overlooks the front garden and benefits from fitted wardrobes incorporating overhead cupboards and open shelving.
The second bedroom is a further double room with views across the rear garden and a built-in cupboard.
The third bedroom is positioned at the front, with storage above the staircase, and could also serve as a study or guest room.
The shower room is fitted with a walk-in shower area, glazed screen, wash basin and WC. Tiled walls and an obscured rear-facing window complete the room.
Outside, a lawned front garden with established planting sits alongside the long driveway, which continues beneath a covered carport towards the detached garage and rear garden.
The rear garden is a particularly appealing feature, with a generous lawn, mature trees, hedging and established shrubs creating a natural setting and a haven for wildlife.
There is plenty of opportunity to retain its character while developing seating areas, introducing further planting or creating space for growing vegetables.
The detached garage provides useful parking or storage space, complementing the driveway and carport.
With its generous garden, practical accommodation and considerable scope for improvement, this is an appealing opportunity for buyers seeking a home they can make their own.
Material Information: Council Tax: Band D Local Authority: Warwick District Council Broadband: Ultrafast Broadband Available (Checked on Ofcom Oct 2026) Mobile Coverage: Good/Variable Coverage (Checked on Ofcom Oct 2026) Heating: Gas Central Heating Listed: No Tenure: Freehold Location: Stirling Avenue is situated in an established residential area on the north-eastern side of Leamington Spa, with access to local amenities in Lillington and nearby Cubbington.
The setting combines residential surroundings with convenient access to schools and the wider facilities of the town.
The Parade is approximately 1.8 miles away in a straight line and forms the heart of Leamington Spa’s town centre, with a wide selection of shops, cafés and restaurants.
Jephson Gardens, approximately 1.9 miles away in a straight line, offers an attractive setting for walks and leisure time.
Newbold Comyn Leisure Centre is approximately 1.7 miles away on the same basis, with adjoining parkland providing further opportunities for outdoor recreation.
Telford Infant School is approximately 0.3 miles away in a straight line, with Telford Junior School also situated locally.
Further schooling is available across Leamington Spa and the surrounding area. Admissions and catchment arrangements should be checked directly with the relevant schools and local authority.
Leamington Spa railway station lies approximately 2.2 miles away in a straight line, providing rail connections beyond the town.
Road links connect the area with Warwick, Coventry and the wider Midlands, with onward access to the A46 and M40.
Distances quoted are straight-line estimates from the property’s postcode area; walking and driving routes will be longer. All distances are approximate.
Value & comps
No previous sales on record.
Returns
Set an offer; the calculator follows it.
We're still gathering serviced-accommodation data for this area.
Archie refurb estimate: a Pro feature
0.0% below asking
This is not financial or investment advice. Prop AI Deals is not authorised by the Financial Conduct Authority (FCA) to provide investment advice.
All investment calculators, property analyses, and AI-generated insights are for informational purposes only. Property investment carries risk and may result in financial loss. All calculations should be independently verified and you should consult with FCA-authorised financial advisers before making any investment decisions.
Past performance does not guarantee future results. Tax implications vary by individual circumstances.
Deal
Properties like this can earn 2–3x BTL yields when converted to HMO, with retrofit costs around £10k/room. Sign in to see the full tier, yield projection, and cost breakdown.
Commercial properties like this can earn 30-50% higher yields when converted to residential under Class MA / Q / P / PA, with prior approval costing ~GBP 96/unit. Sign in to see the recommended route, yield uplift, and cost breakdown.
BRRR-suited properties can recycle 80-100% of investor capital on refi, leaving a high-yielding rental with most of the money out. Sign in to see the refurb cost stack, ARV projection, and refinance maths.
Detached + large garden = sub-division play. Pro tier unlocks the tier badge, plot size, uplift estimate, and regional land benchmark.
Short-lease flats trade at deep discount, but extending under the 1993 Act often costs far less than the discount. Pro tier unlocks the tier badge, premium breakdown, long-lease ARV and arbitrage maths.
See projected short-stay revenue vs a vanilla BTL for this property.
See real sub-let margins (HMO room rates & SA nightly rates) vs the landlord rent.
Area
Agent & docs

FAQ
About Stirling Avenue, Leamington Spa, Warwickshire, CV32
Explore nearby