5-bedroom detached house · PL18 9AX
For saleListed 45 days
Opportunity summary
See Archie’s verdict, returns by strategy and what to check before viewing.
About
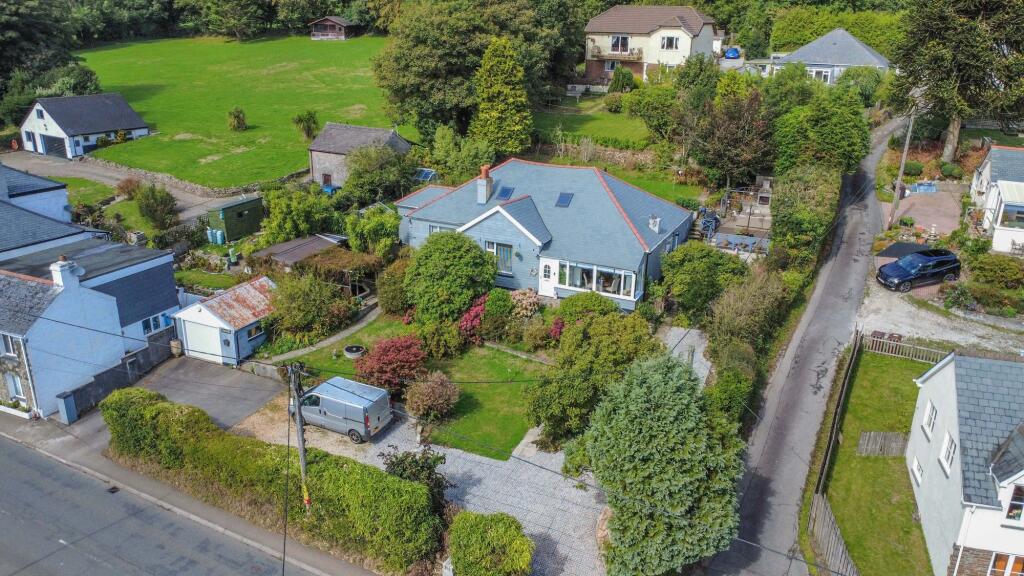
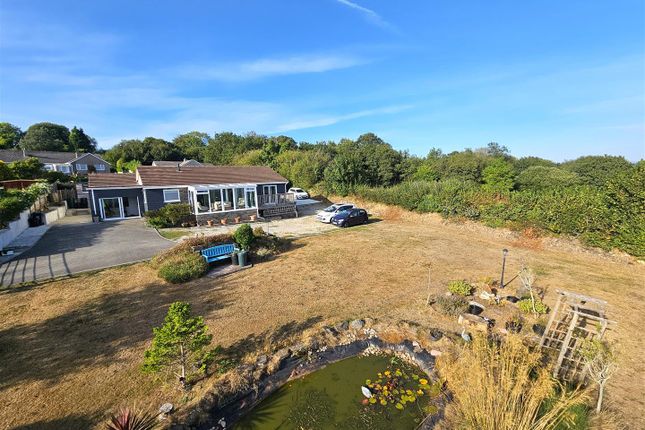
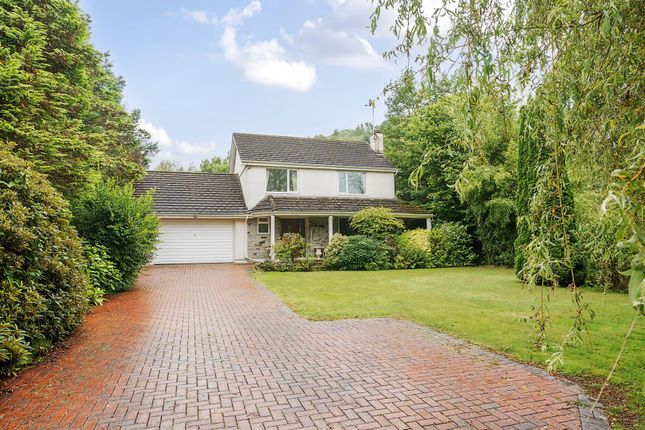
With no onward chain, a highly versatile and well-maintained 5-bedroom, 3-bathroom farmhouse of circa 2,400sq.ft, set within pretty, well-established gardens, in a popular Tamar Valley village and enjoying wonderful views.
Extensive Character and Modern Comfort; Lovely, Upper and Lower Rear Gardens; Integral Garage and Gated Drive; Freehold; Council Tax Band: F; EPC Band: E.
Situation Set amongst the verdant surroundings of the Tamar Valley National Landscape (formerly aonb), this appealing character home occupies a deceptively spacious plot and enjoys some very picturesque views of the valley, across to West Devon.
The unspoilt village of Latchley enjoys a vibrant community environment and benefits from an absence of through traffic, as well as access to the river Tamar itself and many beautiful woodland walks and trails nearby.
The village benefits from amenities and facilities within a few miles, including at the nearby town of Callington, to which the local school bus runs via Latchley.
Nearby Gunnislake (2 miles) offers a full range of day-to-day amenities, including a Post Office, two general stores, an Asda fuel station and mini-supermarket, a primary school, a health centre, garages, several public houses and a railway station providing a regular service into Plymouth city (a 35-minute journey).
Tavistock, to the east, is a thriving market town on the edge of Dartmoor National Park, offering a superb range of shopping, recreational and educational facilities.
Description This hugely attractive village home is offered to the market with no onward chain, having been a much-loved home to our clients for approximately 40 years.
It is believed that a dwelling has existed on the site since the late-18th century, and that it was operated as a farm through much of the 19th century.
More recently, during our clients' ownership, the property has seen considerable overhaul and improvement, including both single and two-storey extensions to the rear, incorporating the reconstruction of a former barn, to provide wonderfully bright and well-proportioned accommodation encompassing five double bedrooms, three bath/shower rooms and three reception rooms, over 2,400sq.ft in all.
The house is complemented externally by some established and well-structured gardens, partly stream-bordered, which offer space for horticulture, recreation and growing produce, plus a gated driveway and integral garage to complete the picture.
Accommodation Throughout the property, there are numerous traditional character features including exposed beams, timber and slate window sills, ledged and braced timber doors, quarry tiled flooring and exposed stonework.
The house retains a front entrance porch, accessed through a walled garden area, although day-to-day access is now more commonly gained from the rear parking area into a utility/boot room, with a well-appointed WC to one side.
From here, the ground-floor accommodation can be summarised as follows: A sizeable dual-aspect sitting/dining room, which forms the heart of the house and is centred around a substantial stone fireplace with shelved alcoves to either side; the kitchen, which leads into a bright, open-plan breakfast room extension; a sizeable walk-in laundry/boiler room, and; a separate snug/TV room, which could also serve as a hobby room, office or games room, with extensive fitted bookshelves and a secondary staircase rising to the first floor.
The kitchen is fitted with a very good range of Shaker-style cupboards and cabinets with black granite worktops, incorporating a 1.5-bowl ceramic sink with drainer grooves.
Cooking facilities comprise an electric Aga with six-ring hob, triple ovens and grill beneath.
There is under-counter space for a dishwasher together with space for a full-height American-style fridge/freezer.
The principal staircase rises from the sitting/dining room to a galleried landing, which serves three generous double bedrooms and a family bathroom with a p-shaped bath Mira Sport electric shower over.
The principal bedroom suite is a lovely, bright room featuring a large picture window enjoying views across the Tamar Valley, and benefitting from extensive fitted wardrobes and furniture, an additional walk-in dressing room, and a tasteful en-suite bathroom incorporating both a panelled bath and a fully tiled shower enclosure.
The second bedroom is similarly bright, with fitted wardrobes and dual-aspect views, whilst the third overlooks the front garden and features an exposed stone wall and former fireplace.
Off the secondary landing are two further dual-aspect double bedrooms, both featuring exposed beams, and one benefitting from access to a balcony with stepped access to the garden, from which to take in the wonderful surrounding views.
Serving these two bedrooms is a separate shower room.
Outside The property is approached via a gated block-paved driveway, providing parking for 2-3 vehicles and access to the integral garage with power and lighting.
The well-established principal gardens feature a lawn, patio terrace, substantial greenhouse and timber shed/workshop, and are planted with a variety of specimen trees and shrubs, including mature pear and crab apples, Japanese acers, camellias, a magnolia, rhododendron, and a large wisteria adorning the steps to the balcony.
Beyond the principal garden lies a further “secret garden”, formerly used for fruit and vegetables, containing apple, pear and fig trees, a soft fruit cage in need of repair or replacement, and a pretty stream along the lower boundary.
This area offers potential for reinstatement as a dedicated area for produce, or adaptation for chickens or other small domestic livestock. Services Mains water, drainage and electricity.
Oil-fired central heating. Ultrafast broadband is available. Extremely limited mobile voice/data service is available through Three (source: Ofcom's online service checker).
Please note that the agents have neither inspected nor tested these services.
Agent's Note The property benefits from a right-of-way over the neighbouring property's entranceway (outside its gates) to access its driveway.
Viewings And Directions Viewings are strictly by prior appointment with Stags. The What3words reference is ///hips.herds.asterisk. For detailed directions, please contact the office.
Value & comps
No previous sales on record.
Returns
Set an offer; the calculator follows it.
We're still gathering serviced-accommodation data for this area.
Archie refurb estimate: a Pro feature
0.0% below asking
This is not financial or investment advice. Prop AI Deals is not authorised by the Financial Conduct Authority (FCA) to provide investment advice.
All investment calculators, property analyses, and AI-generated insights are for informational purposes only. Property investment carries risk and may result in financial loss. All calculations should be independently verified and you should consult with FCA-authorised financial advisers before making any investment decisions.
Past performance does not guarantee future results. Tax implications vary by individual circumstances.
Deal
Properties like this can earn 2–3x BTL yields when converted to HMO, with retrofit costs around £10k/room. Sign in to see the full tier, yield projection, and cost breakdown.
Commercial properties like this can earn 30-50% higher yields when converted to residential under Class MA / Q / P / PA, with prior approval costing ~GBP 96/unit. Sign in to see the recommended route, yield uplift, and cost breakdown.
BRRR-suited properties can recycle 80-100% of investor capital on refi, leaving a high-yielding rental with most of the money out. Sign in to see the refurb cost stack, ARV projection, and refinance maths.
Detached + large garden = sub-division play. Pro tier unlocks the tier badge, plot size, uplift estimate, and regional land benchmark.
Short-lease flats trade at deep discount, but extending under the 1993 Act often costs far less than the discount. Pro tier unlocks the tier badge, premium breakdown, long-lease ARV and arbitrage maths.
See projected short-stay revenue vs a vanilla BTL for this property.
See real sub-let margins (HMO room rates & SA nightly rates) vs the landlord rent.
Area
Agent & docs
FAQ
About Prospect Farm, Gunnislake
Explore nearby